
6254 Chico Way Nw, Bremerton, WA 98312
Local realty services provided by:Better Homes and Gardens Real Estate McKenzie Realty
Listed by: gretchen morgan
Office: keller williams greater 360
MLS#:2551015
Source:NWMLS
Price summary
- Price:$2,199,900
- Price per sq. ft.:$510.3
About this home
NOW THIS IS LIVING! Welcome to a coastal luxury experience that feels alive from the moment you arrive. With 117’ of pristine bulk-headed waterfront on Dyes Inlet, this extraordinary estate delivers a breathtaking front row seat to breathtaking beauty just minutes from Silverdale. A private drive leads you to a residence crafted with timeless materials and modern sophistication—where every turn reveals masterful detail and unforgettable views. Inside, the scenery steals the show, but the finishes elevate it even further: Calacatta, Carrera, and Statuario marble, an African mahogany live-edge island, Acacia hardwoods, designer-grade appliances and fixtures, and a premium FOCAL built-in speaker system. The elegant primary ensuite offers true spa-level indulgence with a rainshower, custom closets, and a sculptural clawfoot tub. Outdoors, the property transforms into an entertainer’s paradise—expansive hardscaping (hot-tub ready), concrete steps leading to the impressive beach and bulkhead, dedicated storage, and a 10k lb buoy for effortless waterfront enjoyment. For automotive enthusiasts, the newly constructed nearly 2,000 SF climate-controlled luxury garage is a showpiece: car lift, workout/media room, and premium finishes throughout. Additional amenities include ample parking and an invisible dog fence. A distinctive waterfront sanctuary crafted for the discerning Buyer seeking beauty, comfort, and the ultimate coastal lifestyle....
Contact an agent
Home facts
- Year built:1956
- Subdivision & Development:Chico
- Listing ID #:2551015
- Updated:September 14, 2026 at 12:25 AM
Rooms and interior
- Bedrooms:4
- Total bathrooms:4
- Full bathrooms:2
- Half bathrooms:2
- Flooring:Bamboo, Carpet, Ceramic Tile Floor, Concrete Floor, Hardwood
- Kitchen Description:Dishwasher, Double Oven, Microwave, Refrigerator
- Bedroom Description:Lower Level Bedrooms : 1, Main Level Bedrooms : 3
- Basement:Yes
- Basement Description:Finished
- Living area:4,311 sq. ft.
Heating and cooling
- Heating:Forced Air, Heat Pump, High Efficiency (Unspecified)
Structure and exterior
- Roof:Composition, Metal
- Year built:1956
- Building area:4,311 sq. ft.
- Lot area:0.89 Acres
- Lot Features:Dead-end Street, Paved
- Construction Materials:Brick Exterior Finish, Cement Planked, Wood Exterior Finish
- Exterior Features:Deck, Fenced-Partially, Patio, Sprinkler System
- Foundation Description:Finished
- Levels:1 Story
Utilities
- Water:Public
- Sewer:Available, Septic Tank
Finances and disclosures
- Price:$2,199,900
- Price per sq. ft.:$510.3
- Tax amount:$14,827 (2026)
Features and amenities
- Appliances:Dishwasher, Refrigerator, Washer
- Laundry features:Dryer, Washer
- Amenities:Cable TV, Ceiling Fan(s), French Doors, Gas Available, High Speed Internet, Moorage, Security System, Shop, Sprinkler System, Vaulted Ceiling(s), Walk-In Closet(s), Water Heater, Wired for Generator
Parking
- Total parking spaces:5
- Parking description:Attached Carport, Detached Garage, Driveway, Off Street Parking, RV Parking
- Garage:Yes
 Listings courtesy of Northwest MLS as distributed by MLS GRID. Based on information submitted to the MLS GRID as of September 14, 2026. All data is obtained from various sources and may not have been verified by broker or MLS GRID. Supplied Open House Information is subject to change without notice. All information should be independently reviewed and verified for accuracy. Properties may or may not be listed by the office/agent presenting the information. Listing information is provided for consumers' personal, non-commercial use, solely to identify prospective properties for potential purchase; all other use is strictly prohibited and may violate relevant federal and state law. Information deemed reliable but not guaranteed. Copyright © 2026 MLS GRID. All Rights Reserved.
New listings near 6254 Chico Way Nw
- Coming Soon
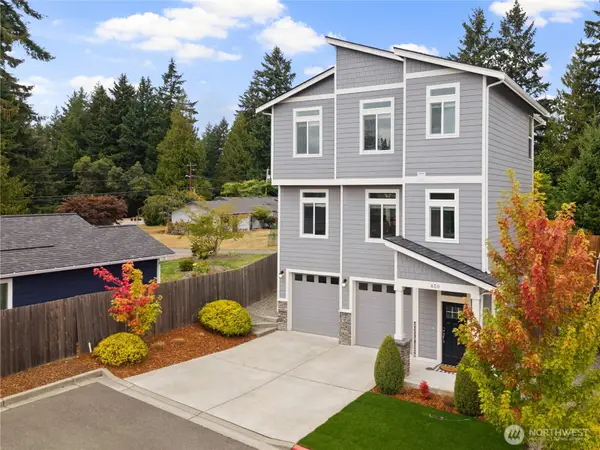 $569,000First Look4 beds 4 baths2,381 sq. ft.
650 NW Gardenia Way, Bremerton, WA 98311
MLS# 2581167Listed by: ADEPT REAL ESTATE - Coming Soon
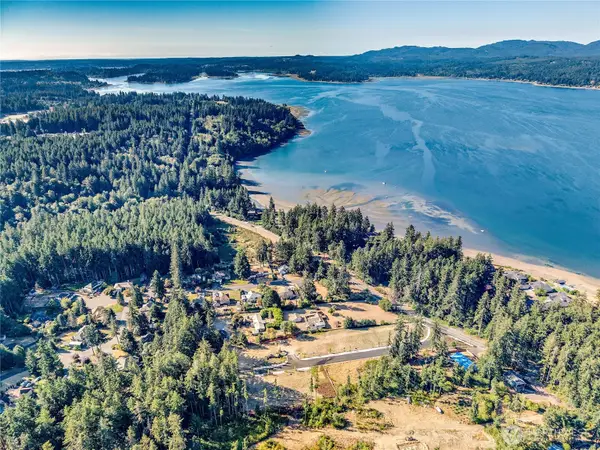 $584,950First Look3 beds 3 baths1,939 sq. ft.
6 Windham Lane, Bremerton, WA 98311
MLS# 2580832Listed by: JOHN L. SCOTT, INC. - Coming Soon
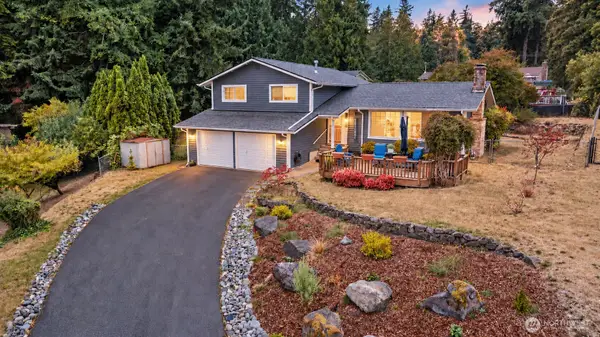 $585,000First Look3 beds 3 baths2,052 sq. ft.
7067 Navajo Trail Ne, Bremerton, WA 98311
MLS# 2579083Listed by: WINDERMERE RE WEST SOUND INC. - New
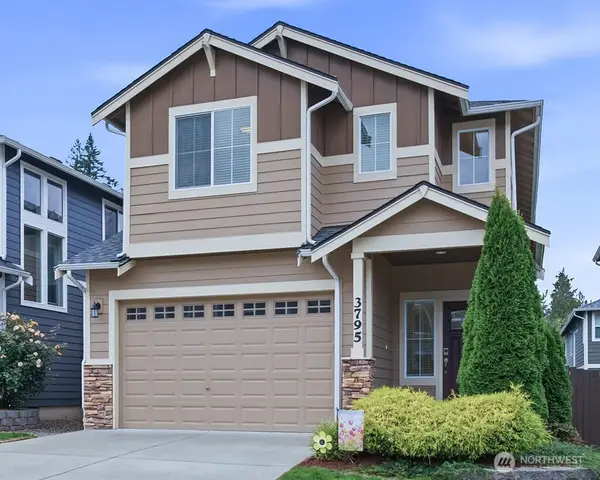 $497,500Active3 beds 3 baths1,880 sq. ft.
3795 Portside Drive, Bremerton, WA 98312
MLS# 2582031Listed by: EXP REALTY - New
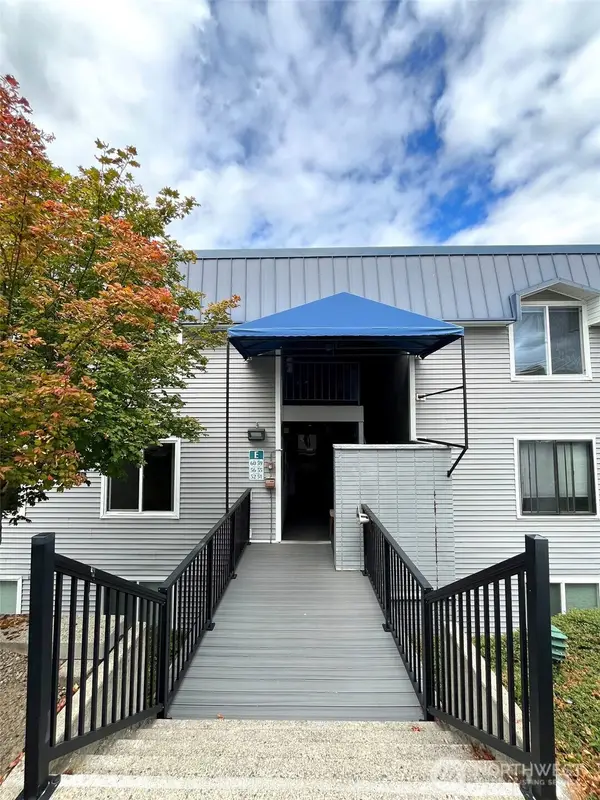 $250,000Active3 beds 2 baths1,166 sq. ft.
924 Shorewood Drive #E56, Bremerton, WA 98312
MLS# 2580791Listed by: MARTIN REAL ESTATE GROUP - New
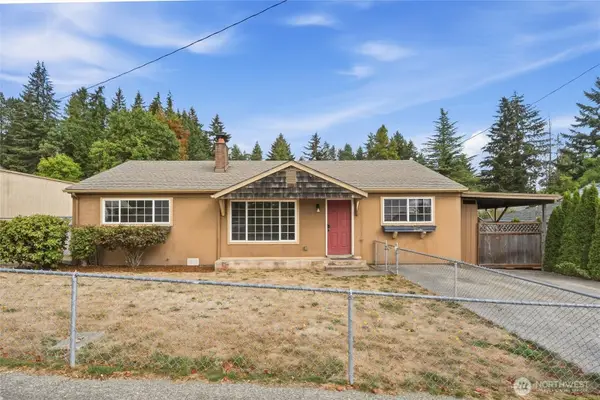 $424,995Active2 beds 3 baths1,512 sq. ft.
1930 NE Virginia Street, Bremerton, WA 98310
MLS# 2581334Listed by: PARAMOUNT REAL ESTATE GROUP - New
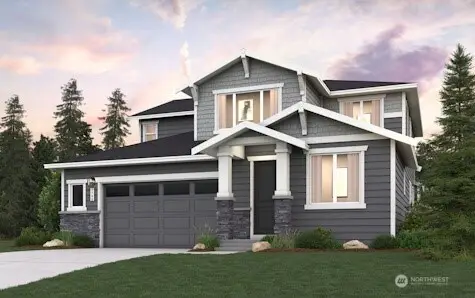 $768,199Active5 beds 4 baths2,792 sq. ft.
3918 Flat Top Drive, Bremerton, WA 98312
MLS# 2581222Listed by: BMC REALTY ADVISORS, INC - New
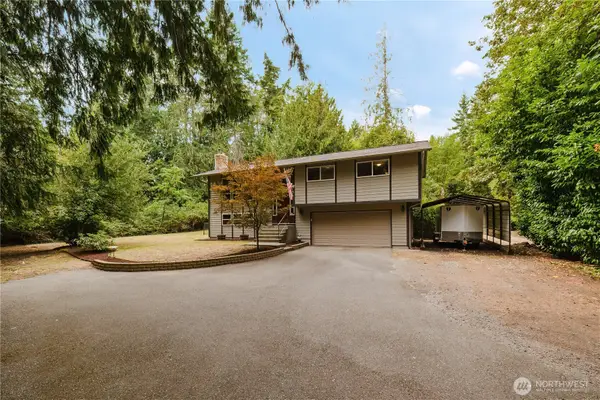 $580,000Active3 beds 3 baths1,958 sq. ft.
8206 University Point Circle Ne, Bremerton, WA 98311
MLS# 2581060Listed by: WINDERMERE PROF PARTNERS - New
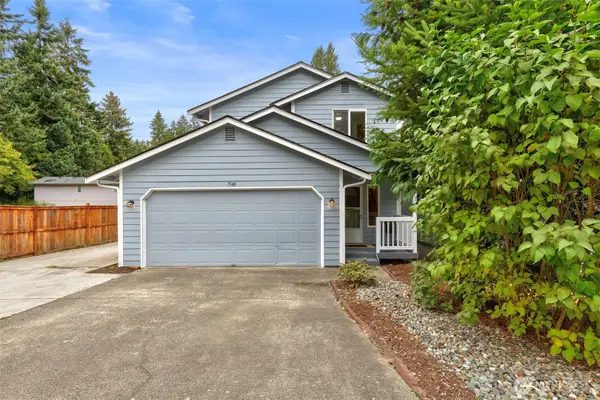 $449,000Active3 beds 3 baths1,474 sq. ft.
7548 Carnival Place Nw, Bremerton, WA 98311
MLS# 2573840Listed by: KELLER WILLIAMS GREATER 360 - New
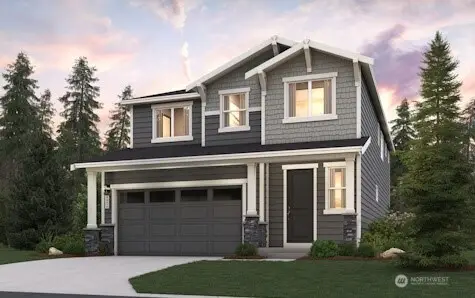 $624,990Active5 beds 3 baths2,587 sq. ft.
3947 Flat Top Drive, Bremerton, WA 98312
MLS# 2580933Listed by: BMC REALTY ADVISORS, INC


Protect your home and budget from life's surprises with an Assurant Home Warranty, backed by a partner that supports you through every step of homeownership. Explore Plans.
© 2026 Better Homes and Gardens Real Estate LLC. An Anywhere Real Estate company. All rights reserved. Better Homes and Gardens® Real Estate is a registered trademark owned by Meredith Operations Corporation, licensed to Better Homes and Gardens Real Estate LLC and used with permission. Better Homes and Gardens Real Estate LLC fully supports the principles of the Fair Housing Act and the Equal Opportunity Act. Listing information is deemed reliable but is not guaranteed accurate.
Each office is independently owned and operated.
Any services or products provided by third parties are not provided by, affiliated with or related to Better Homes and Gardens Real Estate LLC, or its affiliated companies.