
7690 Clover Blossom Lane Ne, Bremerton, WA 98311
Local realty services provided by:Better Homes and Gardens Real Estate McKenzie Realty
Listed by: casey lindberg
Office: sterling property group360-692-2600
MLS#:2602275
Source:NWMLS
7690 Clover Blossom Lane Ne,Bremerton, WA 98311
$520,000
- 3 Beds
- 3 Baths
- 1,925 sq. ft.
- Single family
- Active
Price summary
- Price:$520,000
- Price per sq. ft.:$270.13
About this home
Welcome home to the highly sought-after Central Kitsap (Esquire Hills) neighborhood! Large 2-car garage with EV charger and lots of storage! Long driveway with plenty of extra parking! Fantastic location on a quiet cul-de-sac, convenient in and out location, just minutes to Bremerton and Silverdale and 15 minutes to Seattle ferry. Award winning CK Schools! This is a lovely, well-maintained 2-story home with a full finished basement on a half-acre lot! First time on the market by original owner. The main floor offers a great flex space with vaulted ceilings and abundant natural light. Highlights are a wood-burning fireplace, dining room, family room and updated kitchen with new cabinetry and stainless appliances. Beautiful laminate hardwood floors, new carpeting, and fresh paint throughout, and a heat pump with A/C. Off the dining room, there is deck access to the private back yard. All 3 bedrooms are on the main level. Downstairs, the basement has a large family room with wood fireplace, perfect for a game/media room! The lower level also has an additional guest room and laundry room with easy access to the garage. Don't miss out on this great opportunity!...
Contact an agent
Home facts
- Year built:1974
- Subdivision & Development:Central Kitsap
- Listing ID #:2602275
- Updated:November 13, 2026 at 12:59 PM
Rooms and interior
- Bedrooms:3
- Total bathrooms:3
- Full bathrooms:1
- Half bathrooms:1
- Flooring:Carpet, Laminate, Vinyl Floor
- Kitchen Description:Dishwasher, Microwave, Refrigerator
- Bedroom Description:Upper Level Bedrooms : 2
- Basement Description:Finished
- Living area:1,925 sq. ft.
Heating and cooling
- Heating:Baseboard, Forced Air, Heat Pump
Structure and exterior
- Roof:Metal
- Year built:1974
- Building area:1,925 sq. ft.
- Lot area:0.49 Acres
- Lot Features:Dead-end Street, Paved
- Construction Materials:Wood Products Exterior Finish
- Exterior Features:Deck
- Foundation Description:Finished
- Levels:Multi/Split
Schools
- High school:Buyer To Verify
- Middle school:Buyer To Verify
- Elementary school:Buyer To Verify
Utilities
- Water:Public
- Sewer:Septic Tank
Finances and disclosures
- Price:$520,000
- Price per sq. ft.:$270.13
- Tax amount:$4,567 (2026)
Features and amenities
- Appliances:Dishwasher, Refrigerator, Washer
- Laundry features:Dryer, Washer
- Amenities:Cable TV, Ceiling Fan(s), Electric Car Charging, High Speed Internet, Security System, Skylight(s), Vaulted Ceiling(s)
Parking
- Total parking spaces:8
- Parking description:Attached Garage, Driveway
- Garage:Yes
 Listings courtesy of Northwest MLS as distributed by MLS GRID. Based on information submitted to the MLS GRID as of November 13, 2026. All data is obtained from various sources and may not have been verified by broker or MLS GRID. Supplied Open House Information is subject to change without notice. All information should be independently reviewed and verified for accuracy. Properties may or may not be listed by the office/agent presenting the information. Listing information is provided for consumers' personal, non-commercial use, solely to identify prospective properties for potential purchase; all other use is strictly prohibited and may violate relevant federal and state law. Information deemed reliable but not guaranteed. Copyright © 2026 MLS GRID. All Rights Reserved.
New listings near 7690 Clover Blossom Lane Ne
- Coming Soon
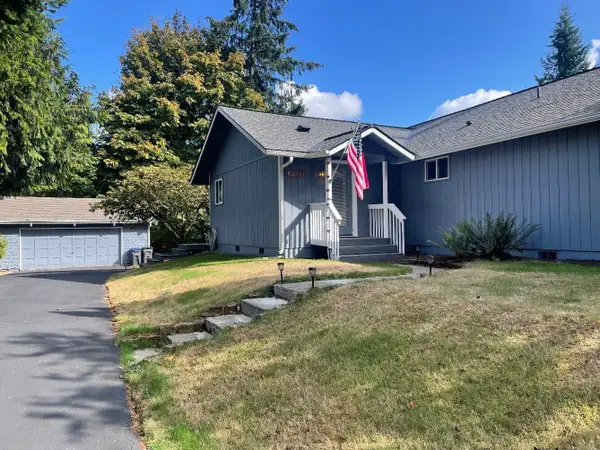 $500,000First Look3 beds 2 baths1,482 sq. ft.
6600 Wellington Lane Ne, Bremerton, WA 98311
MLS# 2602580Listed by: WINDERMERE RE WEST SOUND INC. - Coming Soon
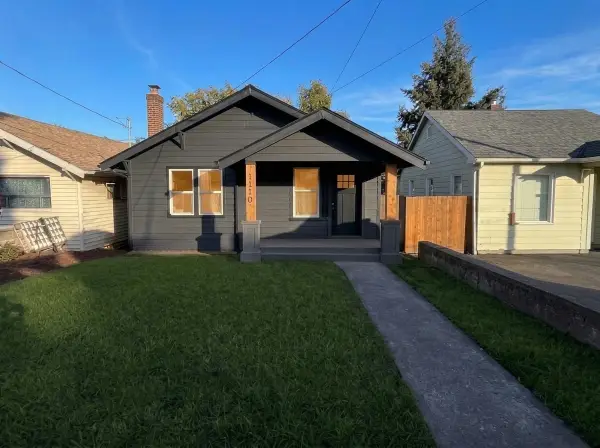 $499,998First Look3 beds 2 baths1,632 sq. ft.
1110 Marguerite Ave, Bremerton, WA 98337
MLS# 2601220Listed by: COMPASS - New
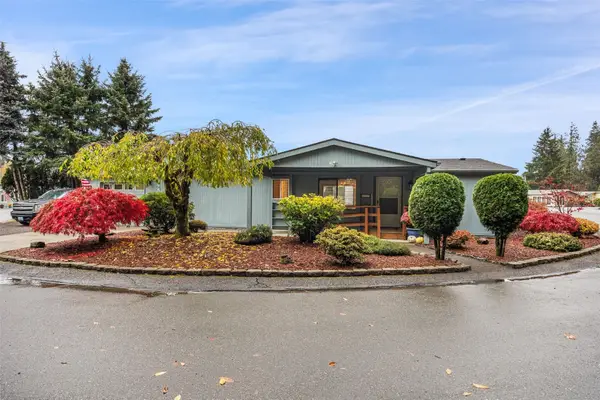 $175,000Active3 beds 2 baths1,296 sq. ft.
547 NW Silver Glen Lane #58, Bremerton, WA 98311
MLS# 2600319Listed by: JOHN L. SCOTT, INC. - New
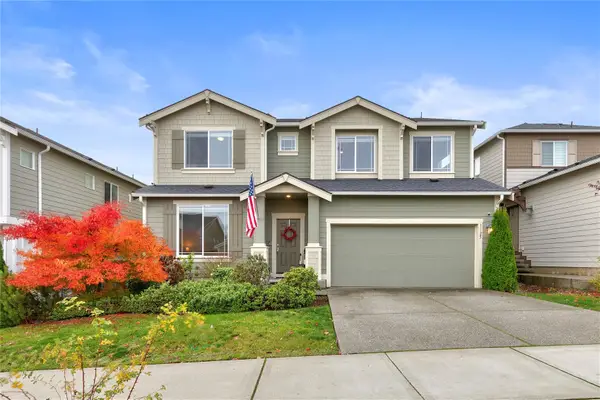 $645,500Active5 beds 3 baths3,091 sq. ft.
1125 Baker Heights Loop, Bremerton, WA 98312
MLS# 2603148Listed by: KELLER WILLIAMS GREATER 360 - New
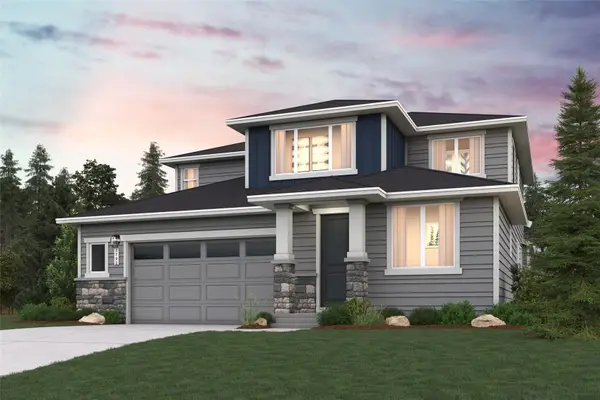 $699,990Active5 beds 4 baths2,792 sq. ft.
3894 Flat Top Drive, Bremerton, WA 98367
MLS# 2603358Listed by: BMC REALTY ADVISORS, INC - New
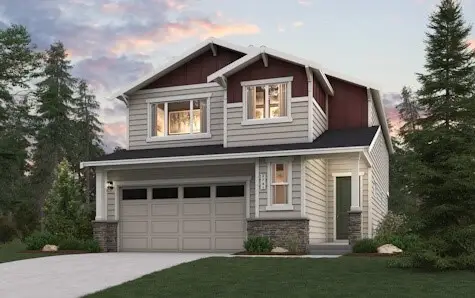 $649,990Active5 beds 3 baths2,741 sq. ft.
3919 Flat Top Drive, Bremerton, WA 98312
MLS# 2603378Listed by: BMC REALTY ADVISORS, INC - New
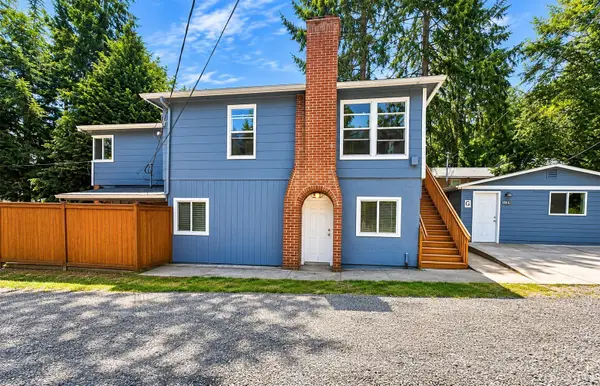 $635,500Active-- beds -- baths2,738 sq. ft.
133 N Marion Street, Bremerton, WA 98312
MLS# 2603099Listed by: REAL BROKER LLC - New
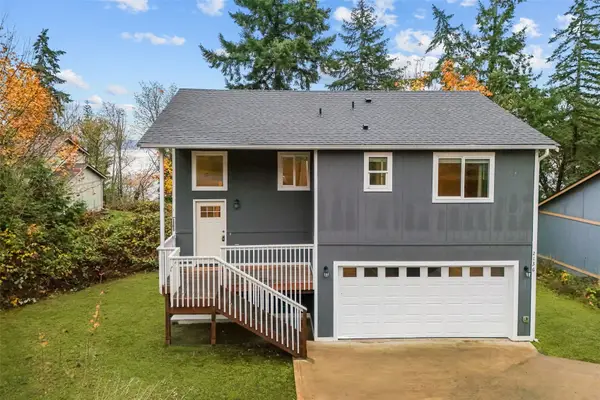 $489,999Active3 beds 3 baths1,410 sq. ft.
2136 Front Avenue W, Bremerton, WA 98312
MLS# 2603174Listed by: EVERY DOOR REAL ESTATE - New
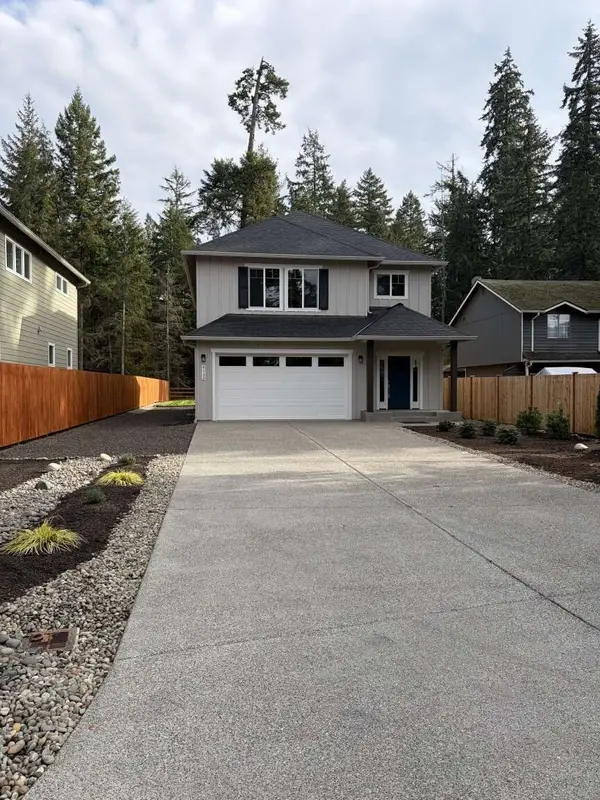 $689,000Active3 beds 5 baths2,063 sq. ft.
4132 Lakeview Avenue Nw, Bremerton, WA 98312
MLS# 2603386Listed by: CONGRESS REALTY - Open Fri, 4 to 6pmNew
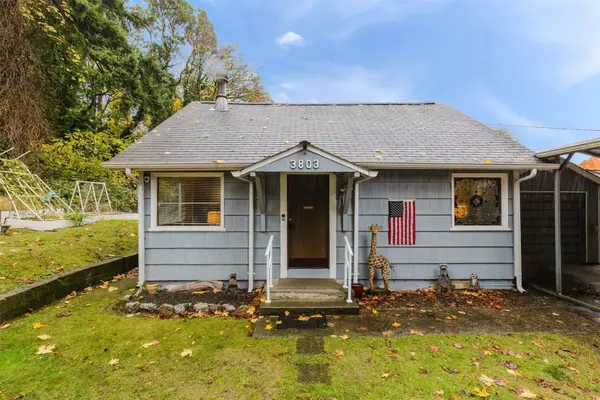 $349,950Active2 beds 2 baths1,144 sq. ft.
3803 Valley Drive, Bremerton, WA 98312
MLS# 2598915Listed by: KELLER WILLIAMS WEST SOUND


Protect your home and budget from life's surprises with an Assurant Home Warranty, backed by a partner that supports you through every step of homeownership. Explore Plans.
© 2026 Better Homes and Gardens Real Estate LLC. An Anywhere Real Estate company. All rights reserved. Better Homes and Gardens® Real Estate is a registered trademark owned by Meredith Operations Corporation, licensed to Better Homes and Gardens Real Estate LLC and used with permission. Better Homes and Gardens Real Estate LLC fully supports the principles of the Fair Housing Act and the Equal Opportunity Act. Listing information is deemed reliable but is not guaranteed accurate.
Each office is independently owned and operated.
Any services or products provided by third parties are not provided by, affiliated with or related to Better Homes and Gardens Real Estate LLC, or its affiliated companies.