
22715 91st Street Ct E, Buckley, WA 98321
Local realty services provided by:Better Homes and Gardens Real Estate Realty Partners
Listed by: sherri lynn goodwin
Office: coldwell banker bain
MLS#:2516530
Source:NWMLS
22715 91st Street Ct E,Buckley, WA 98321
$1,099,000
- 4 Beds
- 3 Baths
- 2,617 sq. ft.
- Single family
- Pending
Price summary
- Price:$1,099,000
- Price per sq. ft.:$419.95
- Monthly HOA dues:$50
About this home
Price Improvement! Offered for the first time on the market, this well-maintained 4-bedroom, 2.5-bath home is situated on a level, irrigated one-acre lot with mature landscaping, established garden areas, and multiple outdoor spaces for relaxation and enjoyment. Designed for both everyday living and entertaining, the home features a formal living room, main-floor office, a spacious upstairs bonus and extra finished room/flex space that can accommodate a variety of uses. The kitchen includes hardwood floors, a center island, a new refrigerator, and opens to the family room with a gas fireplace. The primary suite provides a comfortable retreat with an updated five-piece bath featuring a soaking tub, tile shower, double vanity, tile flooring, and walk-in closet. Additional amenities include forced-air natural gas heat and central air conditioning for year-round comfort. A standout feature of the property is the approximately 1,600-square-foot detached shop, complete with a wood stove, RV bay, and attached carport. The versatile space offers numerous possibilities for vehicle storage, hobbies, equipment, and projects. The level acreage provides room for outdoor activities, gardening, and recreation while maintaining a peaceful setting. Combining functional indoor spaces, extensive outdoor amenities, and a large detached shop, this property offers a unique opportunity with flexibility for a variety of lifestyles....
Contact an agent
Home facts
- Year built:1996
- Subdivision & Development:Buckley
- Listing ID #:2516530
- Updated:August 14, 2026 at 02:43 PM
Rooms and interior
- Bedrooms:4
- Total bathrooms:3
- Full bathrooms:2
- Half bathrooms:1
- Flooring:Carpet, Ceramic Tile Floor, Hardwood, Laminate
- Kitchen Description:Dishwasher, Microwave, Refrigerator
- Bedroom Description:Upper Level Bedrooms : 4
- Basement:Yes
- Living area:2,617 sq. ft.
Heating and cooling
- Heating:Forced Air
Structure and exterior
- Roof:Composition
- Year built:1996
- Building area:2,617 sq. ft.
- Lot area:1 Acres
- Lot Features:Dead-end Street, Paved
- Construction Materials:Brick Exterior Finish, Cement Planked
- Exterior Features:Dog Run, Fenced-Partially, Patio
- Foundation Description:None
- Levels:2 Story
Schools
- High school:White River High
- Middle school:Glacier Middle Sch
- Elementary school:Mtn Meadow Elem
Utilities
- Water:Public
- Sewer:Septic Tank
Finances and disclosures
- Price:$1,099,000
- Price per sq. ft.:$419.95
- Tax amount:$8,815 (2026)
Features and amenities
- Appliances:Dishwasher, Refrigerator, Washer
- Laundry features:Dryer, Washer
- Amenities:Ceiling Fan(s), French Doors, Gas Available, High Speed Internet, Irrigation, Security System, Shop, Vaulted Ceiling(s), Walk-In Closet(s), Water Heater, Wired for Generator
Parking
- Total parking spaces:7
- Parking description:Attached Garage, Detached Carport, Detached Garage, Driveway, RV Parking
- Garage:Yes
 Listings courtesy of Northwest MLS as distributed by MLS GRID. Based on information submitted to the MLS GRID as of August 14, 2026. All data is obtained from various sources and may not have been verified by broker or MLS GRID. Supplied Open House Information is subject to change without notice. All information should be independently reviewed and verified for accuracy. Properties may or may not be listed by the office/agent presenting the information. Listing information is provided for consumers' personal, non-commercial use, solely to identify prospective properties for potential purchase; all other use is strictly prohibited and may violate relevant federal and state law. Information deemed reliable but not guaranteed. Copyright © 2026 MLS GRID. All Rights Reserved.
New listings near 22715 91st Street Ct E
- Open Fri, 10am to 6pmNew
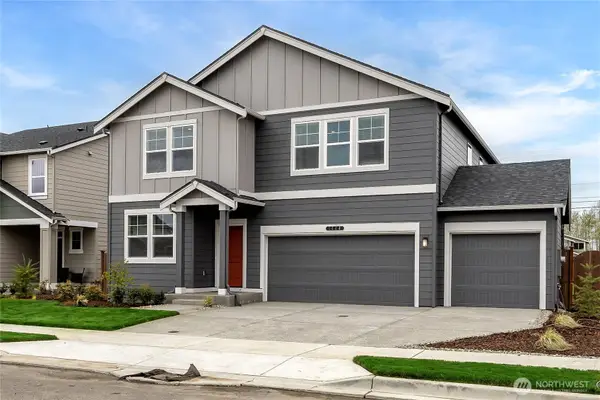 $674,995Active6 beds 3 baths2,985 sq. ft.
579 Wall Street #54, Buckley, WA 98321
MLS# 2569208Listed by: D.R. HORTON - Open Fri, 10am to 6pmNew
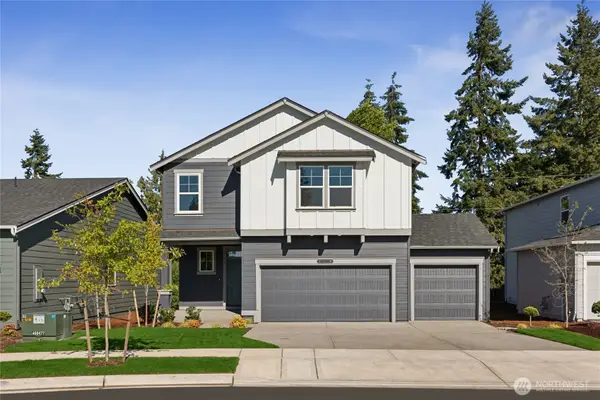 $649,995Active5 beds 3 baths2,335 sq. ft.
569 Hann Street #10, Buckley, WA 98321
MLS# 2569258Listed by: D.R. HORTON - New
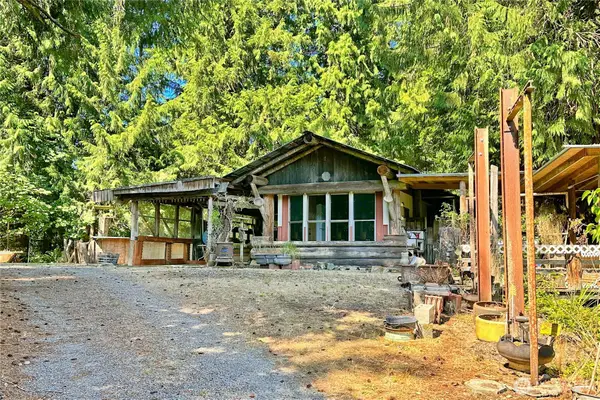 $335,000Active2 beds 1 baths840 sq. ft.
15716 Ap Tubbs Road E, Buckley, WA 98321
MLS# 2568691Listed by: KW MOUNTAINS TO SOUND REALTY - New
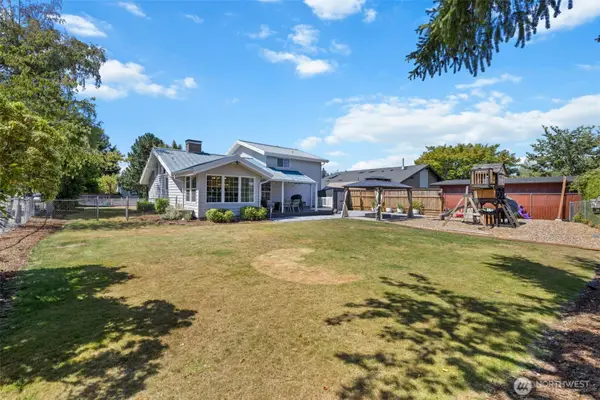 $619,950Active3 beds 2 baths1,656 sq. ft.
284 S 2nd Street, Buckley, WA 98321
MLS# 2568219Listed by: RE/MAX EXTRA INC. - Open Sat, 11am to 1pmNew
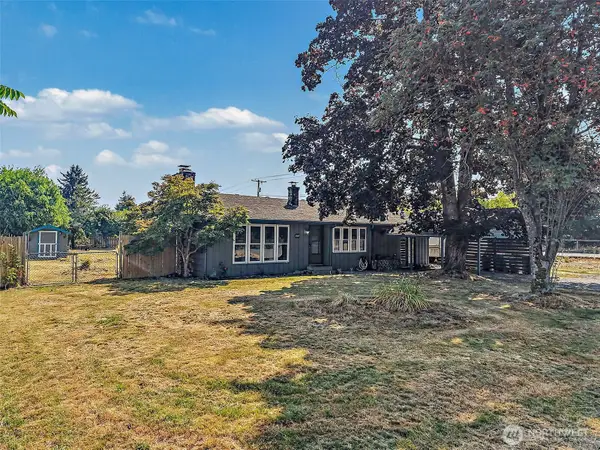 $450,000Active3 beds 1 baths1,310 sq. ft.
11109 Mundy Loss Road, Buckley, WA 98321
MLS# 2568389Listed by: EXP REALTY - New
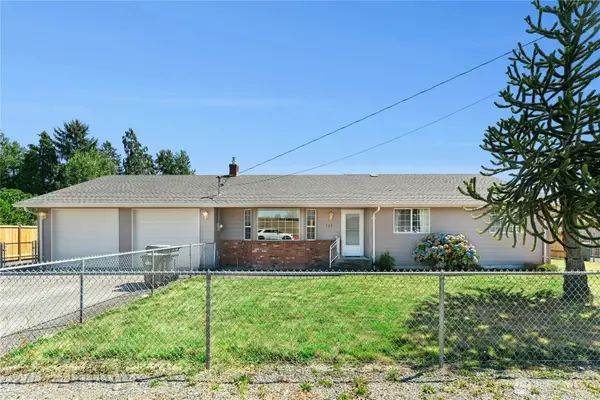 $510,000Active3 beds 3 baths1,625 sq. ft.
528 Spiketon Road, Buckley, WA 98321
MLS# 2568439Listed by: KW MOUNTAINS TO SOUND REALTY - Open Sat, 10am to 12pmNew
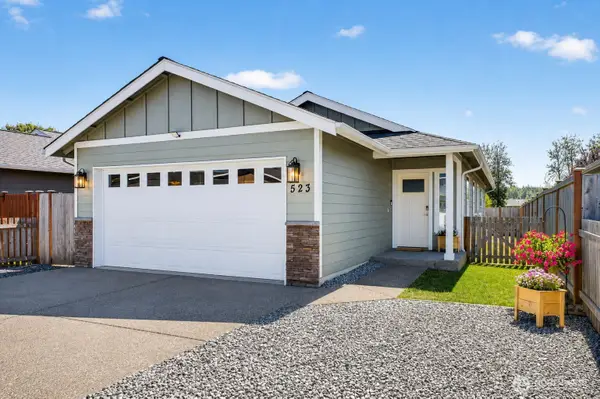 $510,000Active2 beds 2 baths1,025 sq. ft.
523 E Van Dam Place, Buckley, WA 98321
MLS# 2568789Listed by: REALTY ONE GROUP PACIFICA 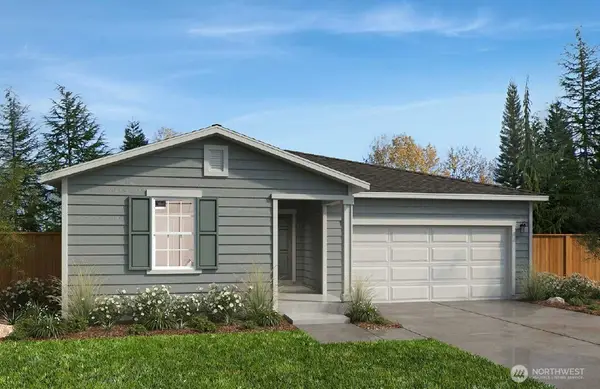 $565,430Pending3 beds 2 baths1,630 sq. ft.
942 Smith Street #60, Buckley, WA 98321
MLS# 2568416Listed by: KB HOME SALES- New
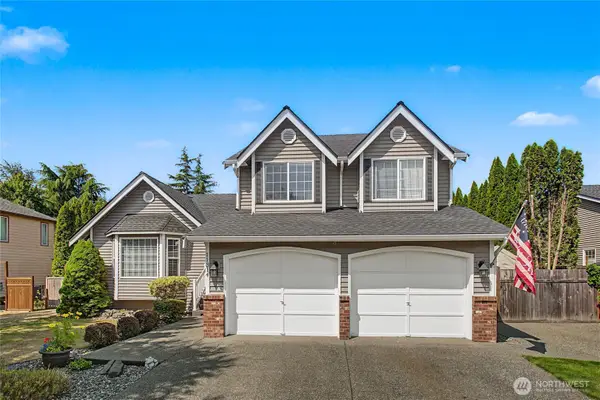 $637,950Active3 beds 2 baths1,780 sq. ft.
11314 224th Avenue Ct E, Buckley, WA 98321
MLS# 2563758Listed by: NORTH PACIFIC PROPERTIES - New
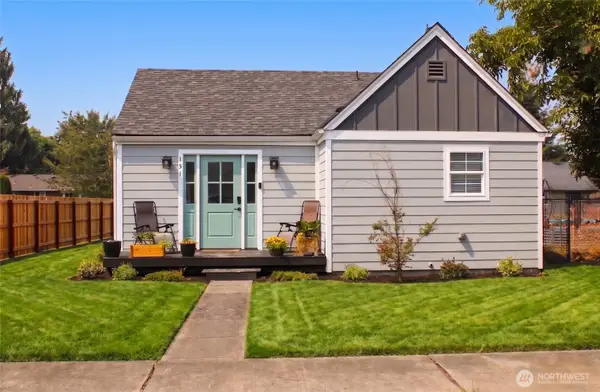 $449,950Active2 beds 1 baths700 sq. ft.
131 N 4th Street, Buckley, WA 98321
MLS# 2567542Listed by: JOHN L. SCOTT, INC.


Protect your home and budget from life's surprises with an Assurant Home Warranty, backed by a partner that supports you through every step of homeownership. Explore Plans.
© 2026 Better Homes and Gardens Real Estate LLC. An Anywhere Real Estate company. All rights reserved. Better Homes and Gardens® Real Estate is a registered trademark owned by Meredith Operations Corporation, licensed to Better Homes and Gardens Real Estate LLC and used with permission. Better Homes and Gardens Real Estate LLC fully supports the principles of the Fair Housing Act and the Equal Opportunity Act. Listing information is deemed reliable but is not guaranteed accurate.
Each office is independently owned and operated.
Any services or products provided by third parties are not provided by, affiliated with or related to Better Homes and Gardens Real Estate LLC, or its affiliated companies.