
23107 70th Street E, Buckley, WA 98321
Local realty services provided by:Better Homes and Gardens Real Estate Pacific Commons
Listed by: ashley nybo
Office: john l. scott enumclaw360-825-2806
MLS#:2518802
Source:NWMLS
23107 70th Street E,Buckley, WA 98321
$795,000
- 5 Beds
- 4 Baths
- 3,365 sq. ft.
- Single family
- Active
Upcoming open houses
- Sun, Nov 1501:00 pm - 03:00 pm
Price summary
- Price:$795,000
- Price per sq. ft.:$236.26
- Monthly HOA dues:$53
About this home
**HUGE PRICE IMPROVEMENT + $10,000 BUYER CREDIT WITH FULL-PRICE OFFER** Use toward allowable closing costs or an interest-rate buy-down. Exceptional value in Elk Run! Stunning former model home with a Mt. Rainier view, offering 3,365 sq ft, 5 bedrooms, 3.5 baths, a dedicated office, bonus room and 3-car garage with shop area. A rare main-level junior en-suite provides ideal flexibility for guests or multi-generational living. The open-concept layout is designed for everyday living and entertaining, featuring a spacious living room with gas fireplace and a beautiful gourmet kitchen with custom cabinetry, quartz countertops, stainless steel appliances, large center island and walk-in pantry. Upstairs, retreat to the spacious primary suite featuring a spa-inspired bath and dual walk-in closets, plus an expansive bonus room offering endless possibilities for a media room, playroom or additional living space. Enjoy year-round outdoor living in the beautifully landscaped, fully fenced backyard with a covered patio and gas fireplace, plus sprinkler systems in the front and back. With generous living space, flexible multi-generational options, exceptional outdoor living and a 3-car garage, this Elk Run home is truly a must-see!...
Contact an agent
Home facts
- Year built:2018
- Subdivision & Development:Bonney Lake/Buckley
- Listing ID #:2518802
- Updated:November 13, 2026 at 12:59 PM
Rooms and interior
- Bedrooms:5
- Total bathrooms:4
- Full bathrooms:3
- Half bathrooms:1
- Flooring:Carpet, Ceramic Tile Floor, Laminate, Vinyl Floor
- Kitchen Description:Dishwasher, Disposal, Microwave, Refrigerator
- Bedroom Description:Main Level Bedrooms : 2, Upper Level Bedrooms : 3
- Living area:3,365 sq. ft.
Heating and cooling
- Heating:Forced Air
Structure and exterior
- Roof:Composition
- Year built:2018
- Building area:3,365 sq. ft.
- Lot area:0.18 Acres
- Lot Features:Curbed Lot, Paved, Sidewalk
- Construction Materials:Cement Planked, Stucco Exterior Finish, Wood Products Exterior Finish
- Exterior Features:Fenced-Fully, Patio, Sprinkler System
- Foundation Description:None
- Levels:2 Story
Schools
- High school:White River High
- Middle school:Glacier Middle Sch
- Elementary school:Mtn Meadow Elem
Utilities
- Water:Public
- Sewer:Sewer Connected
Finances and disclosures
- Price:$795,000
- Price per sq. ft.:$236.26
- Tax amount:$9,407 (2026)
Features and amenities
- Appliances:Dishwasher, Refrigerator
- Amenities:Cable TV, Ceiling Fan(s), French Doors, Gas Available, High Speed Internet, Pantry, Sprinkler System, Vaulted Ceiling(s), Walk-In Closet(s), Water Heater
Parking
- Total parking spaces:3
- Parking description:Attached Carport, Driveway
 Listings courtesy of Northwest MLS as distributed by MLS GRID. Based on information submitted to the MLS GRID as of November 13, 2026. All data is obtained from various sources and may not have been verified by broker or MLS GRID. Supplied Open House Information is subject to change without notice. All information should be independently reviewed and verified for accuracy. Properties may or may not be listed by the office/agent presenting the information. Listing information is provided for consumers' personal, non-commercial use, solely to identify prospective properties for potential purchase; all other use is strictly prohibited and may violate relevant federal and state law. Information deemed reliable but not guaranteed. Copyright © 2026 MLS GRID. All Rights Reserved.
New listings near 23107 70th Street E
- Coming Soon
 $800,000First Look5 beds 3 baths3,096 sq. ft.
6901 226th Avenue Ct E, Buckley, WA 98321
MLS# 2596519Listed by: KELLER WILLIAMS REALTY - Open Sat, 12 to 2pmNew
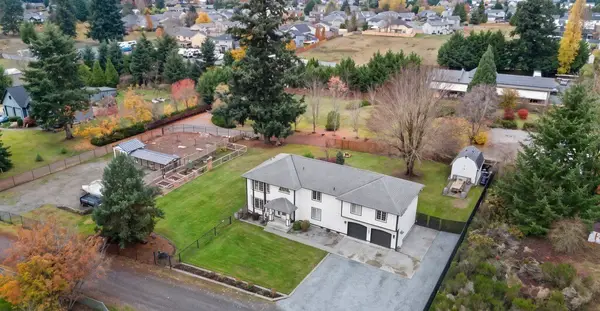 $899,000Active2 beds 3 baths2,936 sq. ft.
23209 109th Street Ct E, Buckley, WA 98321
MLS# 2603413Listed by: KELLER WILLIAMS REALTY - Open Sat, 2 to 4pmNew
 $575,000Active3 beds 3 baths1,661 sq. ft.
10815 222nd Avenue Ct E, Buckley, WA 98321
MLS# 2602267Listed by: REDFIN - New
 $549,000Active3 beds 3 baths1,673 sq. ft.
1506 Heather Lane, Buckley, WA 98321
MLS# 2602445Listed by: COLDWELL BANKER EVERGREEN - Open Sat, 12 to 2pmNew
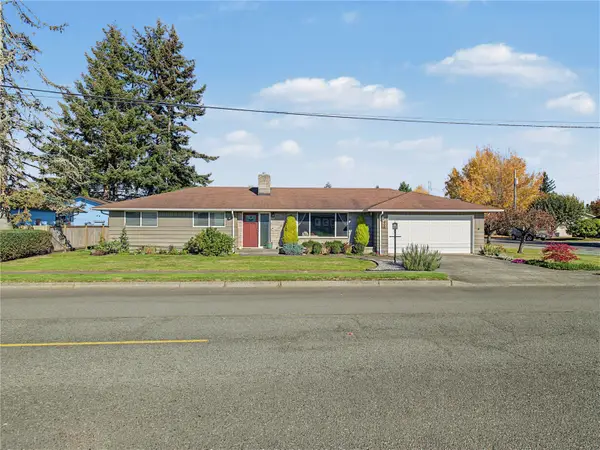 $549,990Active3 beds 2 baths1,248 sq. ft.
466 Jefferson Avenue, Buckley, WA 98321
MLS# 2602964Listed by: KW MOUNTAINS TO SOUND REALTY - New
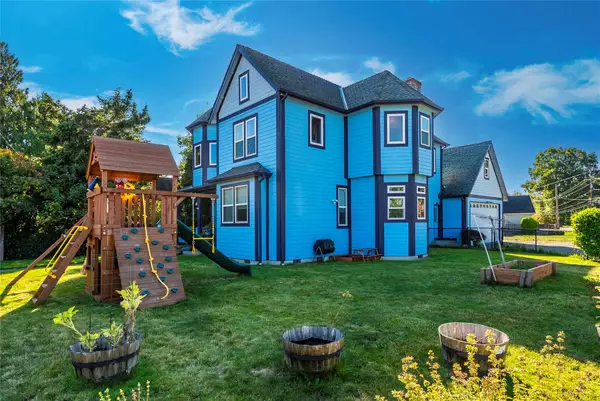 $630,000Active4 beds 4 baths2,784 sq. ft.
211 S Naches Street, Buckley, WA 98321
MLS# 2602331Listed by: JOHN L. SCOTT, INC - New
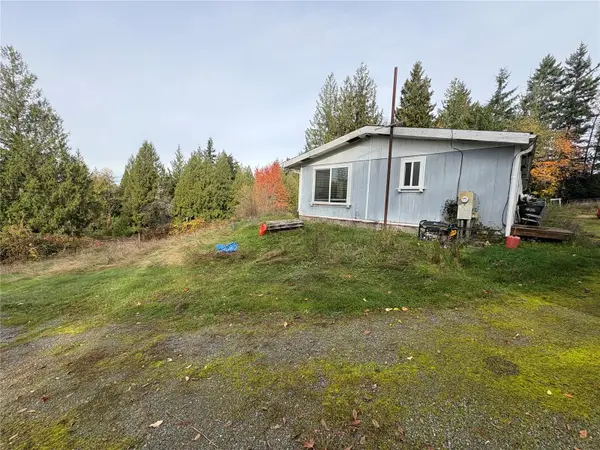 $299,999Active3 beds 2 baths1,616 sq. ft.
797 Wesner Street, Buckley, WA 98321
MLS# 2602142Listed by: BETTER PROPERTIES EASTSIDE - Open Sat, 10am to 2pmNew
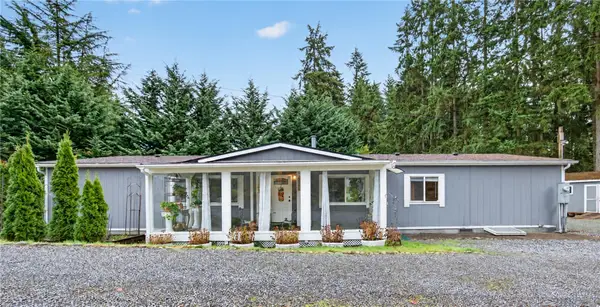 $479,950Active4 beds 2 baths1,778 sq. ft.
21602 106th Street E, Buckley, WA 98321
MLS# 2602017Listed by: BETTER PROPERTIES N. PROCTOR - Open Fri, 2 to 4pmNew
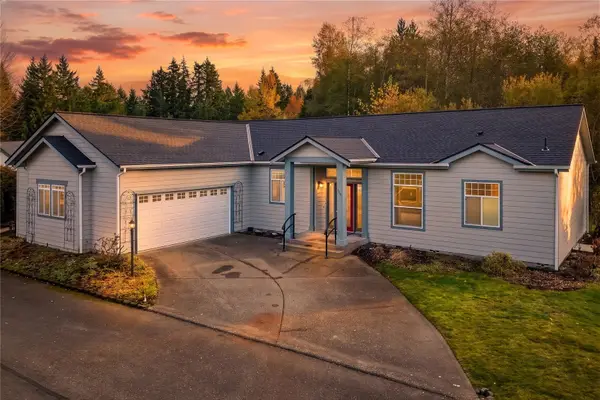 $270,000Active3 beds 3 baths1,775 sq. ft.
6614 241st Avenue E #38, Buckley, WA 98321
MLS# 2601233Listed by: LOOKUP REALTY 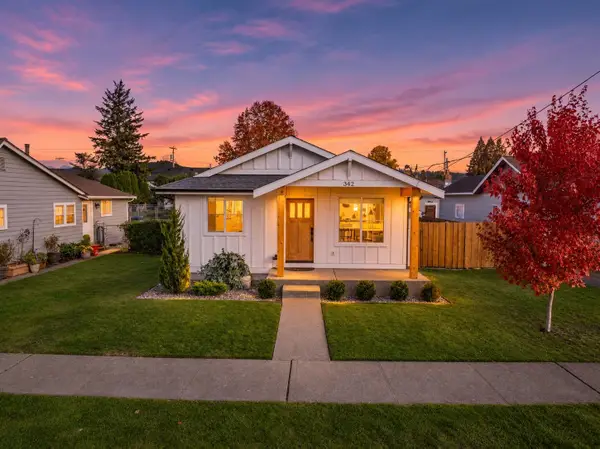 $535,000Pending2 beds 2 baths1,032 sq. ft.
342 S Cedar Street, Buckley, WA 98321
MLS# 2601711Listed by: RE/MAX INTEGRITY


Protect your home and budget from life's surprises with an Assurant Home Warranty, backed by a partner that supports you through every step of homeownership. Explore Plans.
© 2026 Better Homes and Gardens Real Estate LLC. An Anywhere Real Estate company. All rights reserved. Better Homes and Gardens® Real Estate is a registered trademark owned by Meredith Operations Corporation, licensed to Better Homes and Gardens Real Estate LLC and used with permission. Better Homes and Gardens Real Estate LLC fully supports the principles of the Fair Housing Act and the Equal Opportunity Act. Listing information is deemed reliable but is not guaranteed accurate.
Each office is independently owned and operated.
Any services or products provided by third parties are not provided by, affiliated with or related to Better Homes and Gardens Real Estate LLC, or its affiliated companies.