
23805 110th Street Ct E, Buckley, WA 98321
Local realty services provided by:Better Homes and Gardens Real Estate Gary Mann Realty
Listed by: liz johnson, teresa caron
Office: keller williams realty
MLS#:2573720
Source:NWMLS
23805 110th Street Ct E,Buckley, WA 98321
$715,000
- 3 Beds
- 3 Baths
- 2,292 sq. ft.
- Single family
- Active
Price summary
- Price:$715,000
- Price per sq. ft.:$311.95
- Monthly HOA dues:$75
About this home
Welcome to this amazing 2,292 sq ft Buckley home that offers charm and convenience, situated on a spacious corner lot just shy of 1/2 acre! A large welcoming front porch sets the stage for this inviting home. The spacious entry flows seamlessly into the dining room, featuring charming bay windows, wainscoting, and a tray ceiling. The main-floor den/office with French doors offers the perfect work-from-home space. The inviting kitchen features stainless steel appliances, including a double oven, ample cabinetry, and plenty of prep space. The bright living room is ideal for gathering and opens to the back patio, while a convenient half bath completes the main level. Upstairs, discover a HUGE bonus/rec room with vaulted ceilings, plus a spacious primary suite featuring a 5-piece bath with soaking tub and walk-in closet. Two additional bedrooms and a guest bath provide plenty of space. Step outside to your private, fully fenced backyard oasis with curbing around the mature garden beds, an extended patio, storage shed, and room for RV parking—perfect for entertaining, gardening, or relaxing outdoors. An oversized 3-car garage provides plenty of room for vehicles, storage, and more. Wonderful combination of space, charm, and outdoor living in desirable Buckley! Just minutes to downtown Bonney Lake, approx. 10 minutes to Costco, with easy access to Hwy 410, schools, parks, and everyday amenities. Great neighborhood to walk, play and enjoy life!...
Contact an agent
Home facts
- Year built:1998
- Subdivision & Development:Buckley
- Listing ID #:2573720
- Updated:September 05, 2026 at 12:20 AM
Rooms and interior
- Bedrooms:3
- Total bathrooms:3
- Full bathrooms:2
- Half bathrooms:1
- Flooring:Carpet, Hardwood, Vinyl Floor
- Kitchen Description:Dishwasher, Microwave, Refrigerator
- Bedroom Description:Upper Level Bedrooms : 3
- Basement:Yes
- Living area:2,292 sq. ft.
Heating and cooling
- Heating:Forced Air, Free Standing Stove Heat, High Efficiency (Unspecified)
- Central air:Yes
Structure and exterior
- Roof:Composition
- Year built:1998
- Building area:2,292 sq. ft.
- Lot area:0.44 Acres
- Lot Features:Corner, Cul-De-Sac, Curbed Lot, Dead-end Street, Paved, Sidewalk
- Architectural Style:Traditional
- Construction Materials:Brick Exterior Finish, Cement Planked, Wood Products Exterior Finish
- Exterior Features:Fenced-Fully, Patio, Sprinkler System
- Foundation Description:None
- Levels:2 Story
Schools
- High school:White River High
- Middle school:Glacier Middle Sch
- Elementary school:Mtn Meadow Elem
Utilities
- Water:Public
- Sewer:Septic Tank
Finances and disclosures
- Price:$715,000
- Price per sq. ft.:$311.95
- Tax amount:$6,895 (2026)
Features and amenities
- Appliances:Dishwasher, Refrigerator, Washer
- Laundry features:Dryer, Washer
- Amenities:Cable TV, Ceiling Fan(s), French Doors, Gas Available, High Speed Internet, Security System, Skylight(s), Walk-In Closet(s), Water Heater
Parking
- Total parking spaces:6
- Parking description:Attached Garage, RV Parking
- Garage:Yes
 Listings courtesy of Northwest MLS as distributed by MLS GRID. Based on information submitted to the MLS GRID as of September 5, 2026. All data is obtained from various sources and may not have been verified by broker or MLS GRID. Supplied Open House Information is subject to change without notice. All information should be independently reviewed and verified for accuracy. Properties may or may not be listed by the office/agent presenting the information. Listing information is provided for consumers' personal, non-commercial use, solely to identify prospective properties for potential purchase; all other use is strictly prohibited and may violate relevant federal and state law. Information deemed reliable but not guaranteed. Copyright © 2026 MLS GRID. All Rights Reserved.
New listings near 23805 110th Street Ct E
- Open Sat, 1 to 3pmNew
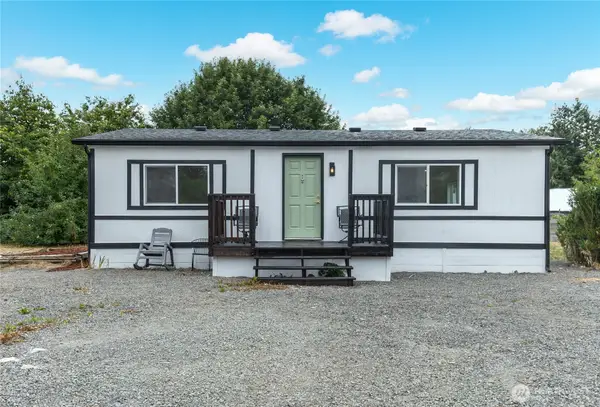 $150,000Active2 beds 1 baths972 sq. ft.
11402 242nd Avenue Ct E #32, Buckley, WA 98321
MLS# 2578092Listed by: EXP REALTY - Open Sat, 11am to 1pmNew
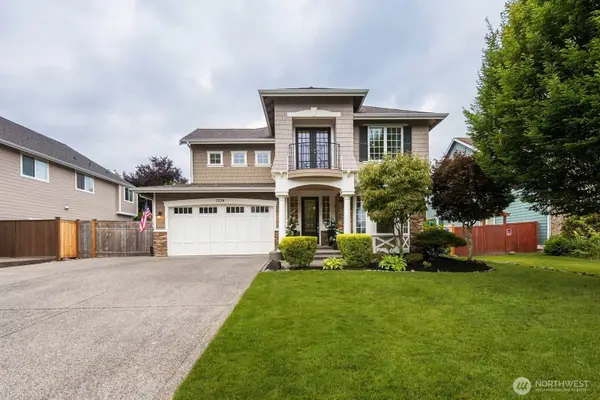 $739,950Active4 beds 4 baths2,723 sq. ft.
7324 225th Avenue Ct E, Buckley, WA 98321
MLS# 2577520Listed by: KELLER WILLIAMS REALTY - Open Sat, 11am to 1pmNew
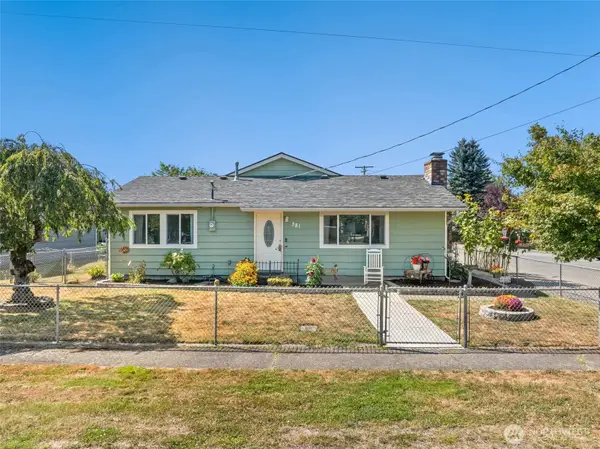 $549,900Active3 beds 2 baths1,440 sq. ft.
381 N Cascade Street, Buckley, WA 98321
MLS# 2577694Listed by: REDFIN - Open Sat, 11am to 1pmNew
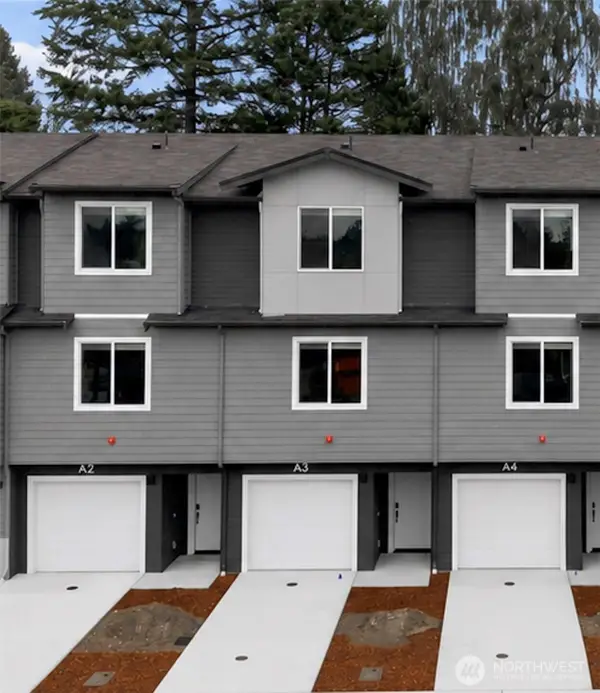 $499,990Active3 beds 3 baths1,700 sq. ft.
28609 112th Street E #A3, Buckley, WA 98321
MLS# 2576333Listed by: WINDERMERE REAL ESTATE/EAST - Open Sun, 12 to 2pmNew
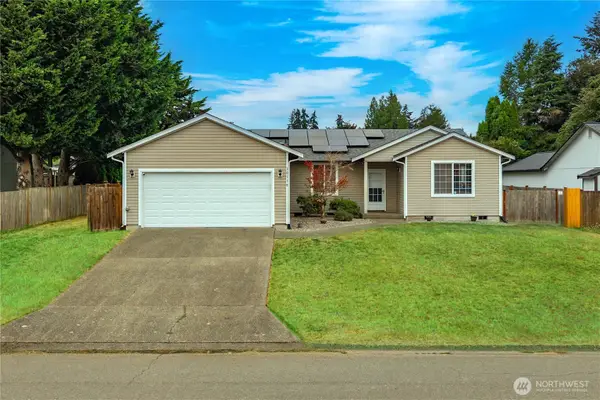 $599,950Active3 beds 2 baths1,828 sq. ft.
10118 231st Avenue E, Buckley, WA 98321
MLS# 2573718Listed by: THE AMBER BILLS GROUP - New
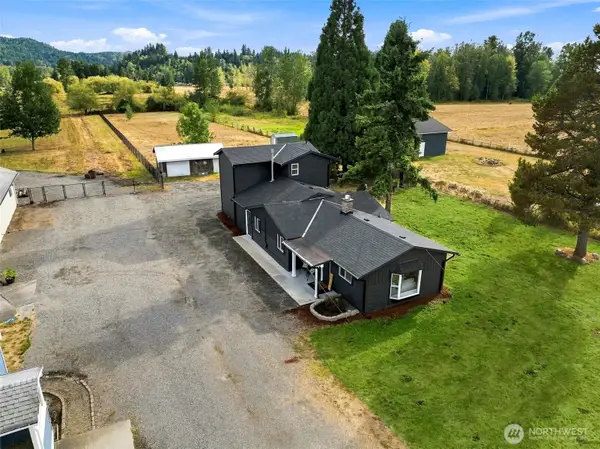 $625,000Active3 beds 2 baths1,788 sq. ft.
1795 E Mason Avenue, Buckley, WA 98321
MLS# 2537252Listed by: JOHN L. SCOTT, INC. 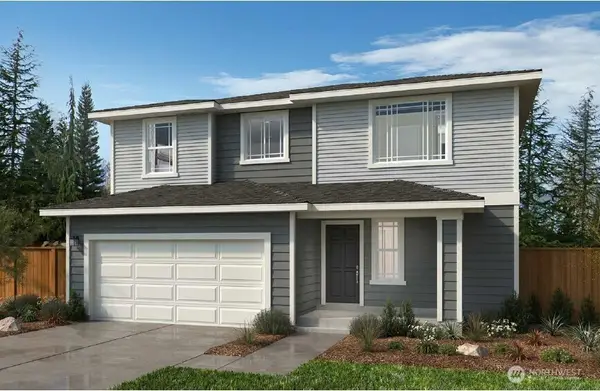 $642,146Pending5 beds 3 baths2,565 sq. ft.
918 Smith Street #63, Buckley, WA 98321
MLS# 2576180Listed by: KB HOME SALES- Open Sat, 10:30am to 5pmNew
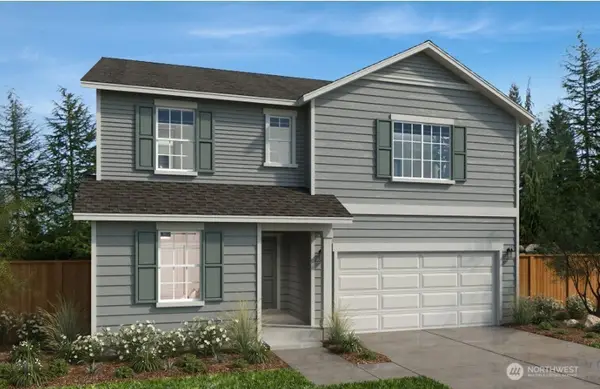 $609,950Active5 beds 3 baths2,925 sq. ft.
924 Smith Street #62, Buckley, WA 98321
MLS# 2575973Listed by: KB HOME SALES - Open Sat, 10am to 6pmNew
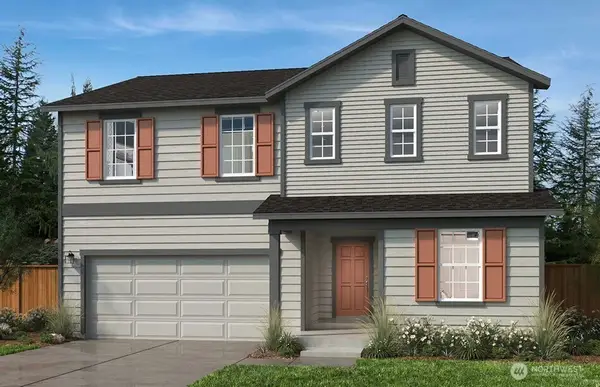 $549,950Active3 beds 3 baths2,350 sq. ft.
956 Smith Street #59, Buckley, WA 98321
MLS# 2575997Listed by: KB HOME SALES


Protect your home and budget from life's surprises with an Assurant Home Warranty, backed by a partner that supports you through every step of homeownership. Explore Plans.
© 2026 Better Homes and Gardens Real Estate LLC. An Anywhere Real Estate company. All rights reserved. Better Homes and Gardens® Real Estate is a registered trademark owned by Meredith Operations Corporation, licensed to Better Homes and Gardens Real Estate LLC and used with permission. Better Homes and Gardens Real Estate LLC fully supports the principles of the Fair Housing Act and the Equal Opportunity Act. Listing information is deemed reliable but is not guaranteed accurate.
Each office is independently owned and operated.
Any services or products provided by third parties are not provided by, affiliated with or related to Better Homes and Gardens Real Estate LLC, or its affiliated companies.