
7324 225th Avenue Ct E, Buckley, WA 98321
Local realty services provided by:Better Homes and Gardens Real Estate Gary Mann Realty
Listed by: elise gregg, marilyn gregg
Office: keller williams realty
MLS#:2577520
Source:NWMLS
7324 225th Avenue Ct E,Buckley, WA 98321
$739,950
- 4 Beds
- 4 Baths
- 2,723 sq. ft.
- Single family
- Active
Upcoming open houses
- Sat, Sep 0511:00 am - 01:00 pm
- Sun, Sep 0611:00 am - 01:00 pm
Price summary
- Price:$739,950
- Price per sq. ft.:$271.74
- Monthly HOA dues:$41
About this home
Stunning 4-bedroom, 3.25-bath home thoughtfully updated throughout! Soaring ceilings in the two-story great room create a bright, open feel with an abundance of natural light. The beautifully remodeled kitchen showcases quartz countertops, a gas cooktop, stainless steel appliances, and stylish finishes. The main level features a guest bedroom with an ensuite bath, formal dining room and a custom-built home office. Retreat to the spacious primary suite featuring vaulted ceilings, a luxurious spa-inspired bathroom, and a custom walk-in closet. Upstairs also offers a conveniently located laundry room, third bedroom with custom closet system and a versatile bonus room/4th bedroom, wired for a theater system and complete with a private balcony showcasing views of Mt. Rainier. Step outside to an oversized covered patio, hot tub, and lush landscaping—perfect for year-round entertaining. Additional features include RV parking, wired for a generator, new water heater, new heat pump, new fence, updated bathrooms, and updated lighting throughout. Situated in the desirable White River Estates community, this home combines comfort, functionality, and pride of ownership in a convenient location just outside Bonney Lake city limits, close to schools, shopping, Lake Tapps, and commuter routes....
Contact an agent
Home facts
- Year built:2006
- Subdivision & Development:Bonney Lake/Buckley
- Listing ID #:2577520
- Updated:September 05, 2026 at 11:33 AM
Rooms and interior
- Bedrooms:4
- Total bathrooms:4
- Full bathrooms:2
- Half bathrooms:1
- Flooring:Carpet, Ceramic Tile Floor, Vinyl Plank
- Kitchen Description:Dishwasher, Disposal, Microwave, Refrigerator
- Bedroom Description:Main Level Bedrooms : 1, Upper Level Bedrooms : 3
- Basement:Yes
- Living area:2,723 sq. ft.
Heating and cooling
- Heating:Forced Air, Heat Pump
- Central air:Yes
Structure and exterior
- Roof:Composition
- Year built:2006
- Building area:2,723 sq. ft.
- Lot area:0.22 Acres
- Lot Features:Paved, Sidewalk
- Architectural Style:Traditional
- Construction Materials:Cement Planked
- Exterior Features:Dog Run, Fenced-Fully, Patio, Sprinkler System
- Foundation Description:None
- Levels:2 Story
Schools
- High school:White River High
- Middle school:Glacier Middle Sch
- Elementary school:Mtn Meadow Elem
Utilities
- Water:Public
- Sewer:Sewer Connected
Finances and disclosures
- Price:$739,950
- Price per sq. ft.:$271.74
- Tax amount:$7,263 (2026)
Features and amenities
- Appliances:Dishwasher, Refrigerator, Washer
- Laundry features:Dryer, Washer
- Amenities:Cable TV, French Doors, Gas Available, High Speed Internet, Pantry, Security System, Vaulted Ceiling(s), Walk-In Closet(s), Water Heater, Wired for Generator
Parking
- Total parking spaces:6
- Parking description:Attached Garage, Driveway, RV Parking
- Garage:Yes
 Listings courtesy of Northwest MLS as distributed by MLS GRID. Based on information submitted to the MLS GRID as of September 5, 2026. All data is obtained from various sources and may not have been verified by broker or MLS GRID. Supplied Open House Information is subject to change without notice. All information should be independently reviewed and verified for accuracy. Properties may or may not be listed by the office/agent presenting the information. Listing information is provided for consumers' personal, non-commercial use, solely to identify prospective properties for potential purchase; all other use is strictly prohibited and may violate relevant federal and state law. Information deemed reliable but not guaranteed. Copyright © 2026 MLS GRID. All Rights Reserved.
New listings near 7324 225th Avenue Ct E
- Coming Soon
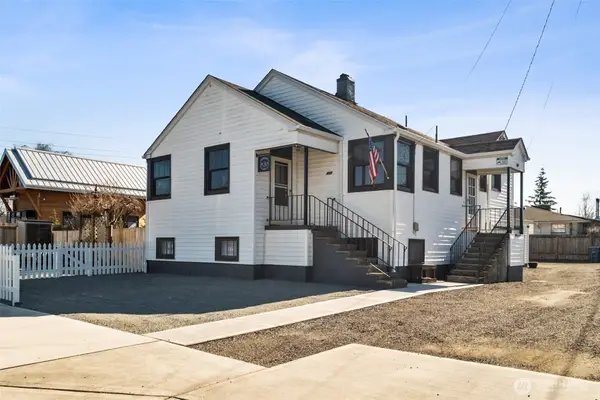 $699,950First Look5 beds 2 baths1,896 sq. ft.
437 Main Street, Buckley, WA 98321
MLS# 2578236Listed by: KELLER WILLIAMS REALTY - Open Sat, 1 to 3pmNew
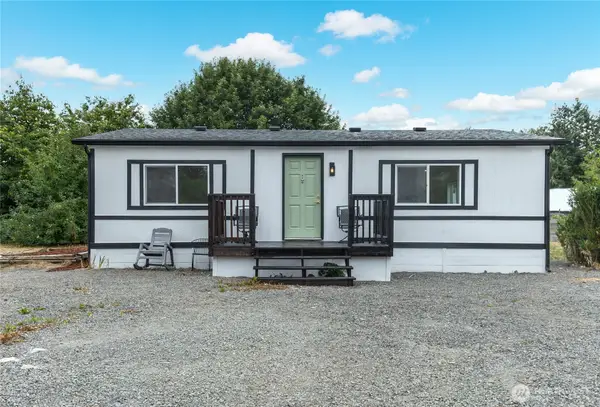 $150,000Active2 beds 1 baths972 sq. ft.
11402 242nd Avenue Ct E #32, Buckley, WA 98321
MLS# 2578092Listed by: EXP REALTY - Open Sat, 11am to 1pmNew
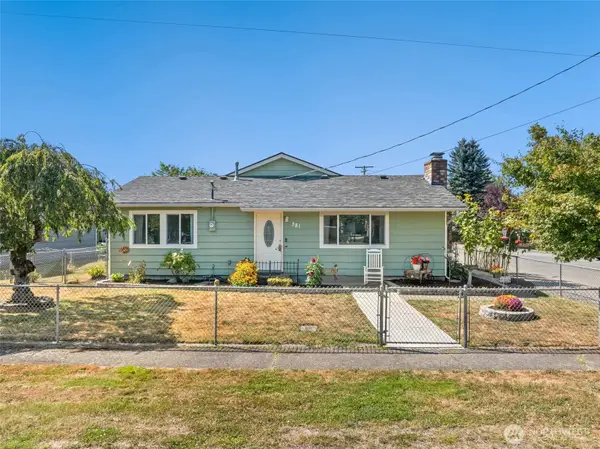 $549,900Active3 beds 2 baths1,440 sq. ft.
381 N Cascade Street, Buckley, WA 98321
MLS# 2577694Listed by: REDFIN - Open Sat, 11am to 1pmNew
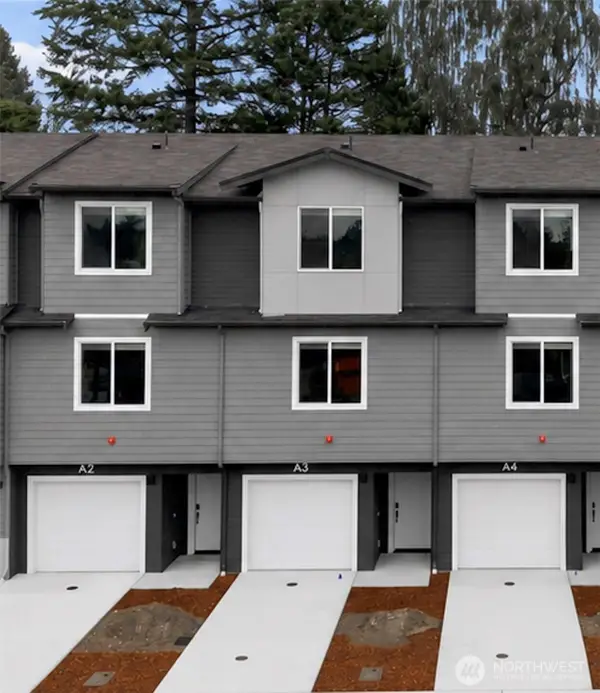 $499,990Active3 beds 3 baths1,700 sq. ft.
28609 112th Street E #A3, Buckley, WA 98321
MLS# 2576333Listed by: WINDERMERE REAL ESTATE/EAST - Open Sun, 12 to 2pmNew
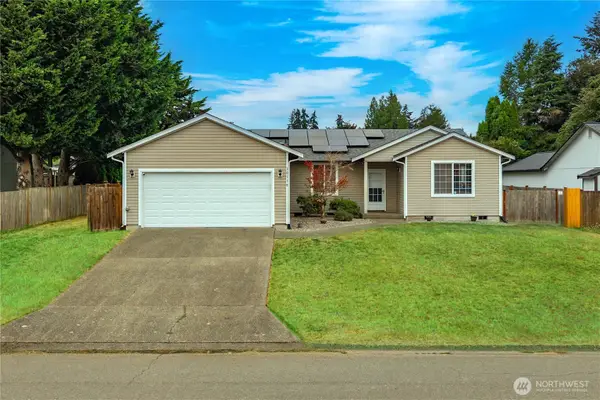 $599,950Active3 beds 2 baths1,828 sq. ft.
10118 231st Avenue E, Buckley, WA 98321
MLS# 2573718Listed by: THE AMBER BILLS GROUP - New
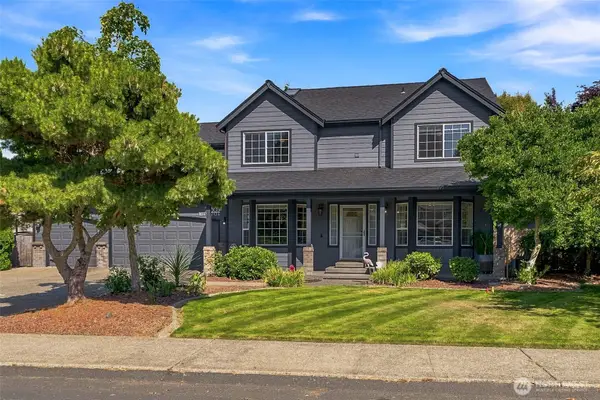 $715,000Active3 beds 3 baths2,292 sq. ft.
23805 110th Street Ct E, Buckley, WA 98321
MLS# 2573720Listed by: KELLER WILLIAMS REALTY - New
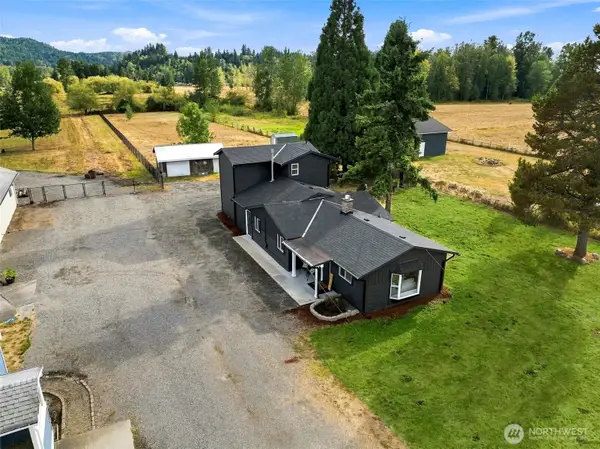 $625,000Active3 beds 2 baths1,788 sq. ft.
1795 E Mason Avenue, Buckley, WA 98321
MLS# 2537252Listed by: JOHN L. SCOTT, INC. 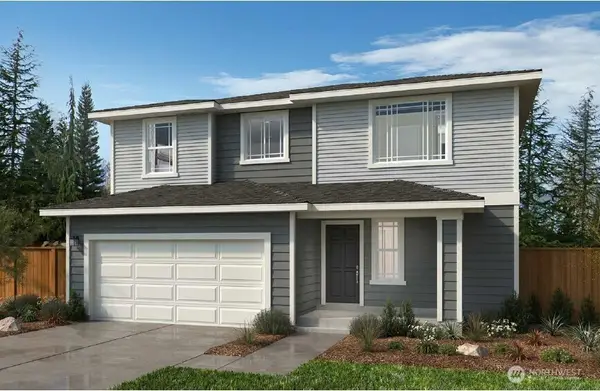 $642,146Pending5 beds 3 baths2,565 sq. ft.
918 Smith Street #63, Buckley, WA 98321
MLS# 2576180Listed by: KB HOME SALES- Open Sat, 10:30am to 5pmNew
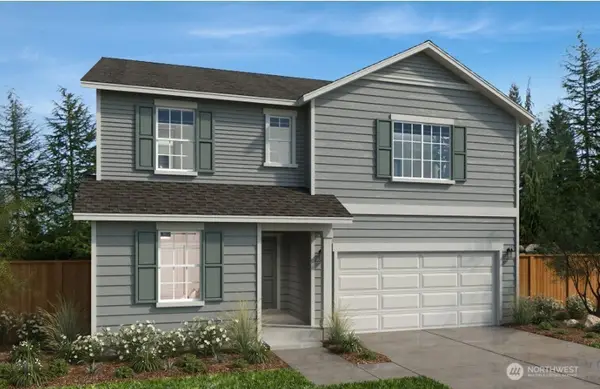 $609,950Active5 beds 3 baths2,925 sq. ft.
924 Smith Street #62, Buckley, WA 98321
MLS# 2575973Listed by: KB HOME SALES


Protect your home and budget from life's surprises with an Assurant Home Warranty, backed by a partner that supports you through every step of homeownership. Explore Plans.
© 2026 Better Homes and Gardens Real Estate LLC. An Anywhere Real Estate company. All rights reserved. Better Homes and Gardens® Real Estate is a registered trademark owned by Meredith Operations Corporation, licensed to Better Homes and Gardens Real Estate LLC and used with permission. Better Homes and Gardens Real Estate LLC fully supports the principles of the Fair Housing Act and the Equal Opportunity Act. Listing information is deemed reliable but is not guaranteed accurate.
Each office is independently owned and operated.
Any services or products provided by third parties are not provided by, affiliated with or related to Better Homes and Gardens Real Estate LLC, or its affiliated companies.