
11544 17th Circle Sw, Burien, WA 98146
Local realty services provided by:Better Homes and Gardens Real Estate Pacific Commons
Listed by: trina tuyet luong, tuan doan
Office: keller williams rlty bellevue
MLS#:2552519
Source:NWMLS
11544 17th Circle Sw,Burien, WA 98146
$679,950
- 4 Beds
- 3 Baths
- 1,916 sq. ft.
- Townhouse
- Active
Upcoming open houses
- Sat, Sep 0512:00 pm - 03:00 pm
- Sun, Sep 0612:00 pm - 03:00 pm
Price summary
- Price:$679,950
- Price per sq. ft.:$354.88
- Monthly HOA dues:$139
About this home
GPS: 1622 SW 116th St, Burien. Discover Vita Nova Townhomes in the desirable Shorewood community, where thoughtful collaboration, innovative design, and exceptional craftsmanship come together. Built by American Dream Home Group, these modern homes feature elegant porcelain tile, durable luxury vinyl plank flooring, quartz countertops, and custom cabinetry throughout. Smart, functional floor plans are designed to maximize natural light, storage, and everyday living. Residents will enjoy upcoming community amenities, including a private playground, a gazebo with benches, 5 guest parking spaces, and 1 ADA-accessible parking space. Ideally located just 20 minutes from Downtown Seattle and only minutes from the Fauntleroy Ferry, Lincoln Park, Seattle-Tacoma International Airport, and Westfield Southcenter, Vita Nova offers the perfect blend of comfort, style, and convenience. Includes a 1-Year Builder Home Warranty for added peace of mind.
Contact an agent
Home facts
- Year built:2025
- Subdivision & Development:Shorewood
- Listing ID #:2552519
- Updated:September 05, 2026 at 11:33 AM
Rooms and interior
- Bedrooms:4
- Total bathrooms:3
- Full bathrooms:2
- Half bathrooms:1
- Flooring:Carpet, Ceramic Tile Floor, Vinyl Plank
- Kitchen Description:Dishwasher, Disposal, Microwave
- Bedroom Description:Main Level Bedrooms : 1, Upper Level Bedrooms : 3
- Living area:1,916 sq. ft.
Heating and cooling
- Heating:Forced Air
Structure and exterior
- Roof:Flat Roof
- Year built:2025
- Building area:1,916 sq. ft.
- Lot Features:Curbed Lot, Paved, Sidewalk
- Construction Materials:Cement Planked
- Exterior Features:Garden Space
- Levels:Multi/Split
Schools
- High school:Evergreen High
- Middle school:Cascade Mid
- Elementary school:Shorewood Elem
Finances and disclosures
- Price:$679,950
- Price per sq. ft.:$354.88
- Tax amount:$6,531 (2026)
Features and amenities
- Appliances:Dishwasher
- Laundry features:Gas Dryer Hookup, Washer Hookup
- Amenities:Fire Sprinklers, Sprinkler System
Parking
- Total parking spaces:2
- Parking description:Individual Garage, Off Street Parking
- Garage:Yes
 Listings courtesy of Northwest MLS as distributed by MLS GRID. Based on information submitted to the MLS GRID as of September 5, 2026. All data is obtained from various sources and may not have been verified by broker or MLS GRID. Supplied Open House Information is subject to change without notice. All information should be independently reviewed and verified for accuracy. Properties may or may not be listed by the office/agent presenting the information. Listing information is provided for consumers' personal, non-commercial use, solely to identify prospective properties for potential purchase; all other use is strictly prohibited and may violate relevant federal and state law. Information deemed reliable but not guaranteed. Copyright © 2026 MLS GRID. All Rights Reserved.
New listings near 11544 17th Circle Sw
- Coming Soon
 $825,000First Look4 beds 2 baths2,040 sq. ft.
104 SW 132nd Street, Burien, WA 98146
MLS# 2577570Listed by: RE/MAX ALL CITY - Open Sat, 3 to 5pmNew
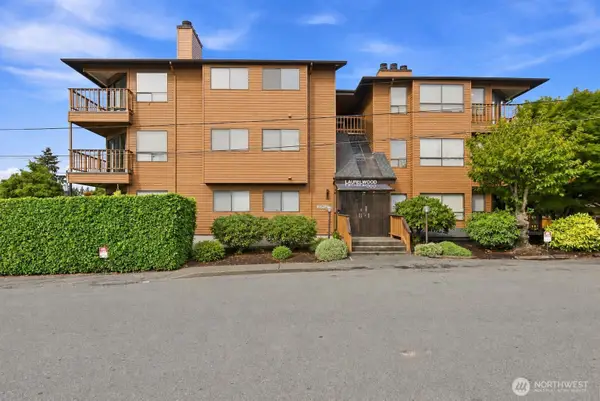 $350,000Active2 beds 2 baths1,071 sq. ft.
15525 6th Avenue Sw #12, Burien, WA 98166
MLS# 2577417Listed by: MADISON AVENUE REALTY - Open Sun, 12:30 to 2:30pmNew
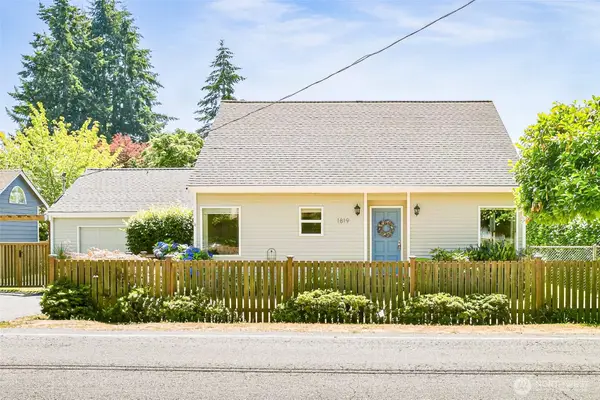 $699,950Active3 beds 2 baths1,560 sq. ft.
1819 SW 149th Street, Burien, WA 98166
MLS# 2571655Listed by: LIGHTHOUSE REALTY LLC - Open Sat, 9:45am to 12:45pmNew
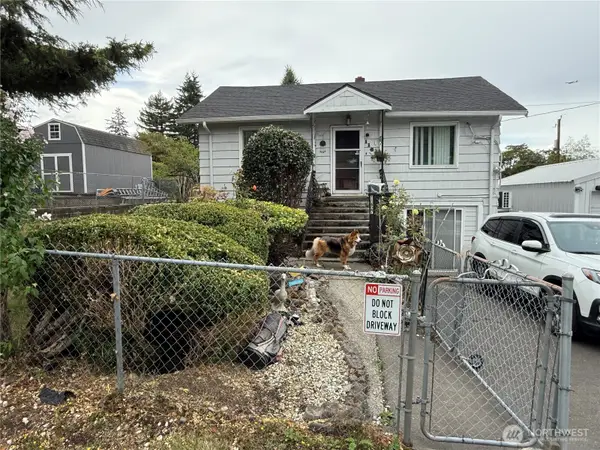 $549,999Active5 beds 2 baths1,440 sq. ft.
11627 24th Avenue S, Seattle, WA 98168
MLS# 2578549Listed by: MICHAEL J REAL ESTATE LLC - Open Sat, 1 to 3pmNew
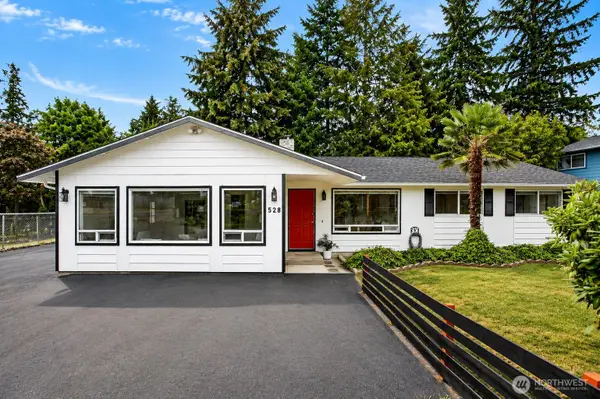 $650,000Active3 beds 2 baths1,642 sq. ft.
528 SW 118th Street, Seattle, WA 98146
MLS# 2577642Listed by: WINDERMERE WEST METRO - New
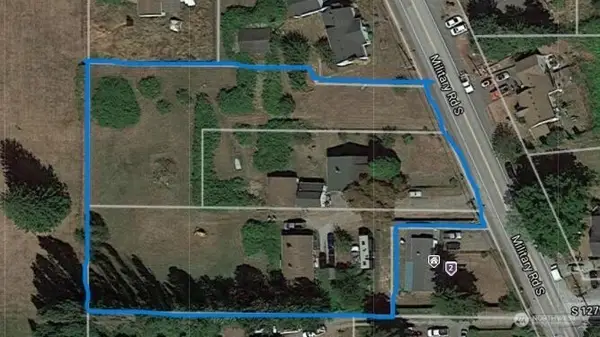 $1,530,000Active1.59 Acres
0 Military Road, Burien, WA 98168
MLS# 2576634Listed by: REDFIN - New
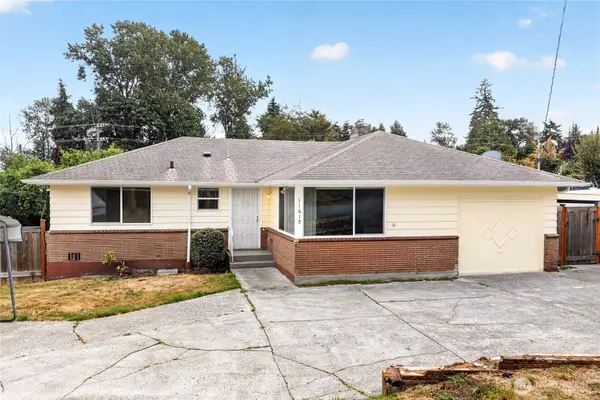 $524,950Active3 beds 1 baths1,350 sq. ft.
11618 Roseberg Avenue S, Seattle, WA 98168
MLS# 2576657Listed by: BEST CHOICE NETWORK LLC - New
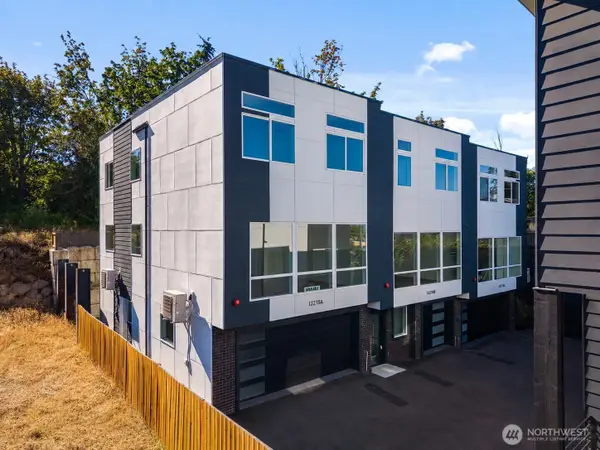 $580,000Active5 beds 3 baths1,980 sq. ft.
12215 Des Moines Memorial Drive S #A, Burien, WA 98168
MLS# 2577550Listed by: KELLER WILLIAMS REALTY PS - New
 $488,800Active3 beds 2 baths1,170 sq. ft.
420 S 128th Street, Burien, WA 98168
MLS# 2576486Listed by: JOHN L. SCOTT R.E. LAKE TAPPS - Open Sat, 1 to 3pmNew
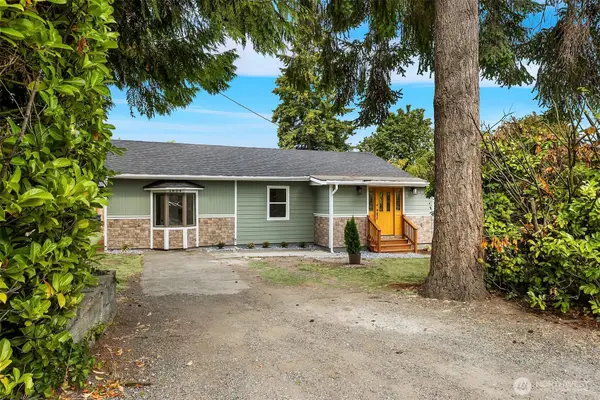 $574,950Active3 beds 2 baths1,136 sq. ft.
2604 S 122nd Street, Seattle, WA 98168
MLS# 2576495Listed by: WINDERMERE R.E. NORTHEAST, INC


Protect your home and budget from life's surprises with an Assurant Home Warranty, backed by a partner that supports you through every step of homeownership. Explore Plans.
© 2026 Better Homes and Gardens Real Estate LLC. An Anywhere Real Estate company. All rights reserved. Better Homes and Gardens® Real Estate is a registered trademark owned by Meredith Operations Corporation, licensed to Better Homes and Gardens Real Estate LLC and used with permission. Better Homes and Gardens Real Estate LLC fully supports the principles of the Fair Housing Act and the Equal Opportunity Act. Listing information is deemed reliable but is not guaranteed accurate.
Each office is independently owned and operated.
Any services or products provided by third parties are not provided by, affiliated with or related to Better Homes and Gardens Real Estate LLC, or its affiliated companies.