
11918 4th Avenue Sw #B, Burien, WA 98168
Local realty services provided by:Better Homes and Gardens Real Estate McKenzie Realty
Listed by: alice nguyen
Office: john l. scott, inc425-227-9200
MLS#:2599372
Source:NWMLS
11918 4th Avenue Sw #B,Burien, WA 98168
$530,000
- 2 Beds
- 3 Baths
- 1,000 sq. ft.
- Condominium
- Active
Price summary
- Price:$530,000
- Price per sq. ft.:$530
- Monthly HOA dues:$47
About this home
Step inside to discover a bright, contemporary interior with stylish finishes and a functional layout. The spacious kitchen features elegant quartz countertops, under-cabinet lighting, and modern appliances, perfect for everyday living and entertaining. Upstairs, enjoy two generously sized bedrooms, each with its own private full bathroom, plus a convenient laundry room. Additional highlights include ductless heating and cooling, keyless entry, a smart Google Nest doorbell, and an attached one-car garage. Enjoy low-maintenance living with low HOA dues and easy access to Downtown Burien, restaurants, shopping, parks, the Farmers Market, and major commuter routes. A wonderful opportunity to enjoy modern comfort and convenience in a desirable location. Don't miss it!
Contact an agent
Home facts
- Year built:2025
- Subdivision & Development:Hazel Valley
- Listing ID #:2599372
- Updated:November 13, 2026 at 01:41 AM
Rooms and interior
- Bedrooms:2
- Total bathrooms:3
- Full bathrooms:2
- Half bathrooms:1
- Flooring:Carpet, Laminate
- Bedroom Description:Upper Level Bedrooms : 2
- Living area:1,000 sq. ft.
Structure and exterior
- Roof:Composition
- Year built:2025
- Building area:1,000 sq. ft.
- Lot area:0.06 Acres
- Lot Features:Paved, Sidewalk
- Construction Materials:Cement Planked, Stone Exterior Finish, Wood Products Exterior Finish
- Levels:2 Story
Schools
- High school:Highline High
- Middle school:Cascade Mid
- Elementary school:Hazel Vly Elem
Finances and disclosures
- Price:$530,000
- Price per sq. ft.:$530
Parking
- Total parking spaces:1
- Parking description:Individual Garage
- Garage:Yes
 Listings courtesy of Northwest MLS as distributed by MLS GRID. Based on information submitted to the MLS GRID as of November 13, 2026. All data is obtained from various sources and may not have been verified by broker or MLS GRID. Supplied Open House Information is subject to change without notice. All information should be independently reviewed and verified for accuracy. Properties may or may not be listed by the office/agent presenting the information. Listing information is provided for consumers' personal, non-commercial use, solely to identify prospective properties for potential purchase; all other use is strictly prohibited and may violate relevant federal and state law. Information deemed reliable but not guaranteed. Copyright © 2026 MLS GRID. All Rights Reserved.
New listings near 11918 4th Avenue Sw #B
- Coming Soon
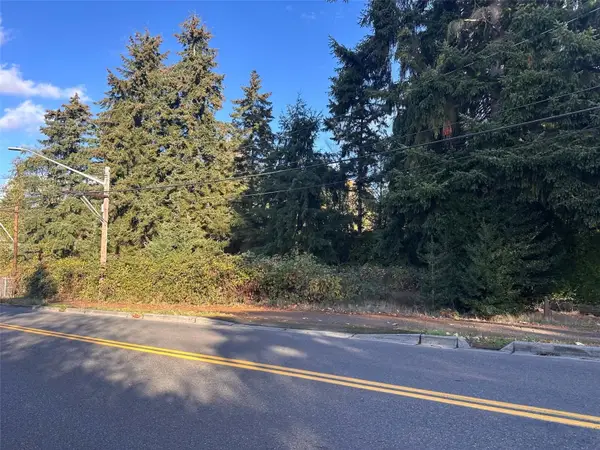 $99,500First Look0.09 Acres
0 Xxx Des Moines Memorial Drive S, Burien, WA 98148
MLS# 2601740Listed by: REAL BROKER LLC - Open Sat, 1 to 3pmNew
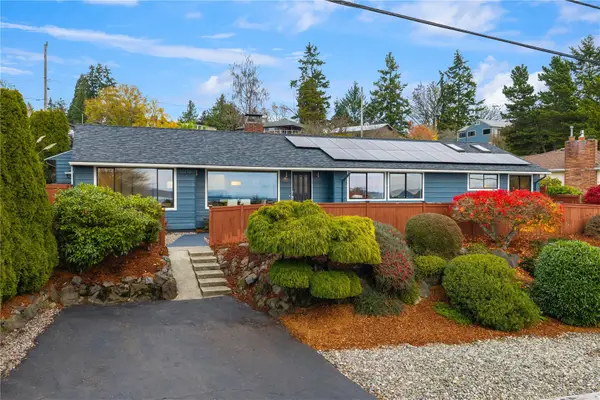 $1,195,000Active4 beds 3 baths2,220 sq. ft.
12276 Marine View Drive Sw, Burien, WA 98146
MLS# 2603159Listed by: WINDERMERE WEST METRO - New
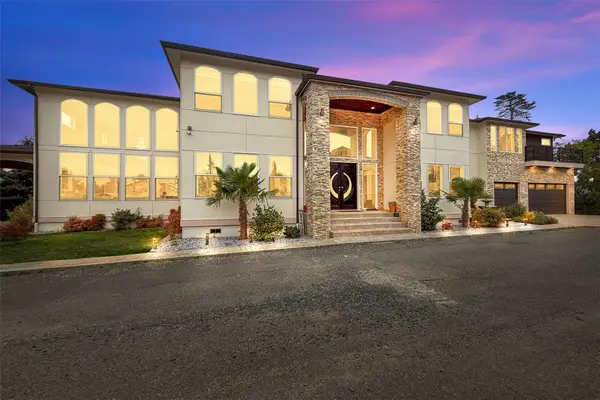 $2,249,990Active6 beds 6 baths6,159 sq. ft.
12219 Military Road S, SeaTac, WA 98168
MLS# 2602862Listed by: EVERY DOOR REAL ESTATE - Open Sat, 1 to 3pmNew
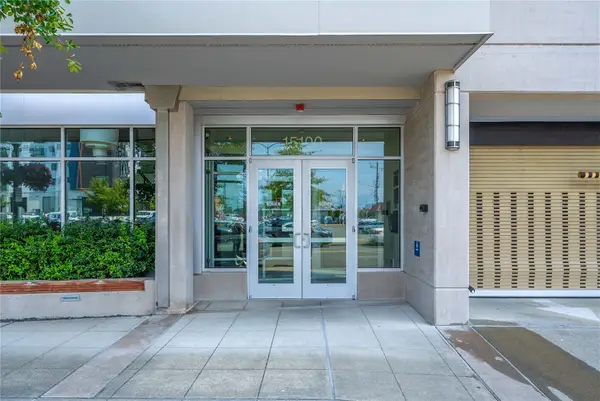 $449,980Active2 beds 2 baths1,084 sq. ft.
15100 6th Avenue Sw #426, Burien, WA 98166
MLS# 2601035Listed by: WINDERMERE REAL ESTATE/EAST - New
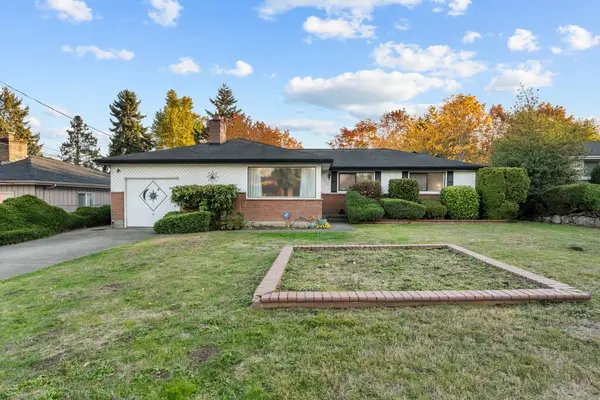 $525,000Active3 beds 1 baths1,210 sq. ft.
2217 S 111th Place, Burien, WA 98168
MLS# 2596457Listed by: JOHN L. SCOTT, INC - New
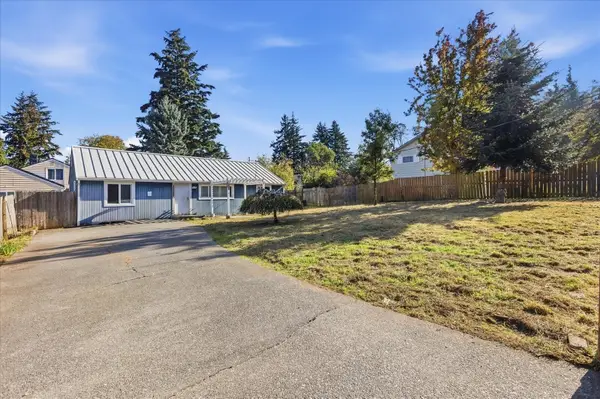 $449,000Active3 beds 2 baths1,140 sq. ft.
11734 14th Avenue S, Seattle, WA 98168
MLS# 2601716Listed by: REXMONT REAL ESTATE - New
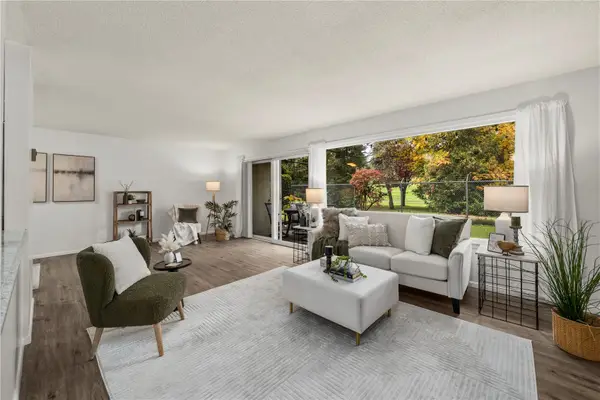 $250,000Active2 beds 2 baths1,072 sq. ft.
1808 S 118th Street #104, Seattle, WA 98168
MLS# 2601384Listed by: KELLER WILLIAMS REALTY - New
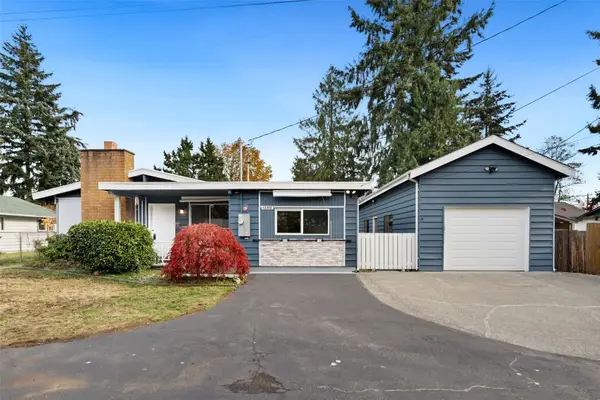 $550,000Active3 beds 1 baths1,260 sq. ft.
13312 2nd Place Sw, Burien, WA 98146
MLS# 2598409Listed by: REALOGICS SOTHEBY'S INT'L RLTY - New
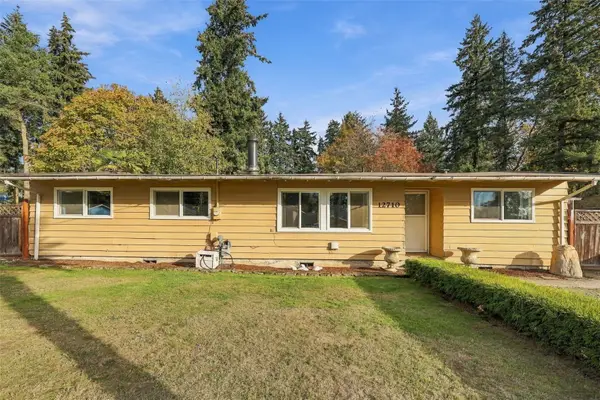 $554,900Active5 beds 2 baths1,750 sq. ft.
12710 9th Avenue S, Seattle, WA 98168
MLS# 2600811Listed by: WINDERMERE REAL ESTATE/PSK INC


Protect your home and budget from life's surprises with an Assurant Home Warranty, backed by a partner that supports you through every step of homeownership. Explore Plans.
© 2026 Better Homes and Gardens Real Estate LLC. An Anywhere Real Estate company. All rights reserved. Better Homes and Gardens® Real Estate is a registered trademark owned by Meredith Operations Corporation, licensed to Better Homes and Gardens Real Estate LLC and used with permission. Better Homes and Gardens Real Estate LLC fully supports the principles of the Fair Housing Act and the Equal Opportunity Act. Listing information is deemed reliable but is not guaranteed accurate.
Each office is independently owned and operated.
Any services or products provided by third parties are not provided by, affiliated with or related to Better Homes and Gardens Real Estate LLC, or its affiliated companies.