
12276 Marine View Drive Sw, Burien, WA 98146
Local realty services provided by:Better Homes and Gardens Real Estate Pacific Commons
Listed by: scott monroe, molly kemper
Office: windermere west metro206-935-7200
MLS#:2603159
Source:NWMLS
12276 Marine View Drive Sw,Burien, WA 98146
$1,195,000
- 4 Beds
- 3 Baths
- 2,220 sq. ft.
- Single family
- Active
Upcoming open houses
- Sat, Nov 1401:00 pm - 03:00 pm
- Sun, Nov 1512:00 pm - 02:00 pm
Price summary
- Price:$1,195,000
- Price per sq. ft.:$538.29
About this home
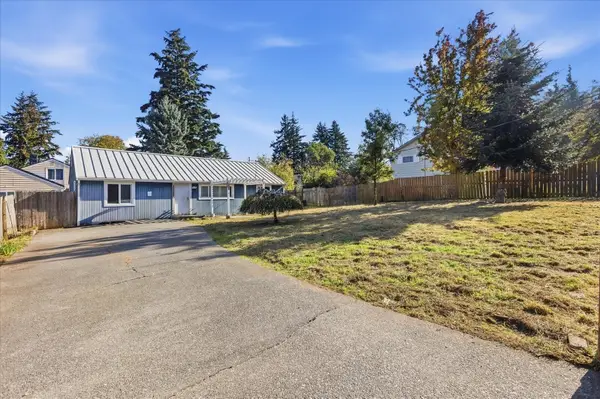
A rare find in coveted Shorewood on the Sound, this sprawling mid-century rambler with stunning views of the Puget Sound offers an exceptional blend of space, timeless appeal, and modern comforts. Boasting an impressive 2,220 square feet with 4 bedrooms, this rambler is thoughtfully designed for effortless living and entertaining, with multiple lounge areas that flow seamlessly into the inviting eat-in kitchen, complete with slab countertops and abundant cabinetry. Refinished hardwood floors, fresh interior paint, and oversized windows fill the home with gorgeous natural light while capturing gorgeous water vistas. The spacious primary suite is a true retreat, featuring a gas fireplace, expansive walk-in closet, and oversized bath. Outside you’ll discover a setting made for enjoying the best of Pacific Northwest living, with expansive front and back decks, a covered gazebo, and plenty of room to take in spectacular sunsets. The oversized yard offers endless possibilities for gardening, play, and outdoor gatherings. Adding to its appeal, this rare street-to-street property features double driveways, a detached two-car garage with additional storage, and numerous thoughtful system updates, including copper plumbing, a newer roof, solar panels, new gas furnace, air conditioning and so much more. And as a bonus, enjoy access to the private community beach. Welcome home!...
Contact an agent
Home facts
- Year built:1950
- Subdivision & Development:Shorewood
- Listing ID #:2603159
- Updated:November 13, 2026 at 02:14 PM
Rooms and interior
- Bedrooms:4
- Total bathrooms:3
- Full bathrooms:1
- Half bathrooms:1
- Flooring:Granite, Hardwood, Slate Floor
- Kitchen Description:Dishwasher, Refrigerator
- Bedroom Description:Main Level Bedrooms : 4
- Living area:2,220 sq. ft.
Heating and cooling
- Heating:90%+ High Efficiency, Forced Air
- Central air:Yes
Structure and exterior
- Roof:Composition
- Year built:1950
- Building area:2,220 sq. ft.
- Lot area:0.35 Acres
- Lot Features:Paved
- Construction Materials:Cement Planked, Wood Exterior Finish
- Exterior Features:Cabana/Gazebo, Deck, Fenced-Fully
- Foundation Description:None
- Levels:1 Story
Schools
- High school:Evergreen High
- Middle school:Cascade Mid
- Elementary school:Shorewood Elem
Utilities
- Water:Public
- Sewer:Sewer Connected
Finances and disclosures
- Price:$1,195,000
- Price per sq. ft.:$538.29
- Tax amount:$11,977 (2026)
Features and amenities
- Appliances:Dishwasher, Refrigerator, Washer
- Laundry features:Dryer, Washer
- Amenities:Ceiling Fan(s), Gas Available, Skylight(s), Vaulted Ceiling(s), Walk-In Closet(s), Water Heater
Parking
- Total parking spaces:2
- Parking description:Detached Garage, Driveway
- Garage:Yes
 Listings courtesy of Northwest MLS as distributed by MLS GRID. Based on information submitted to the MLS GRID as of November 13, 2026. All data is obtained from various sources and may not have been verified by broker or MLS GRID. Supplied Open House Information is subject to change without notice. All information should be independently reviewed and verified for accuracy. Properties may or may not be listed by the office/agent presenting the information. Listing information is provided for consumers' personal, non-commercial use, solely to identify prospective properties for potential purchase; all other use is strictly prohibited and may violate relevant federal and state law. Information deemed reliable but not guaranteed. Copyright © 2026 MLS GRID. All Rights Reserved.
New listings near 12276 Marine View Drive Sw
- Coming Soon
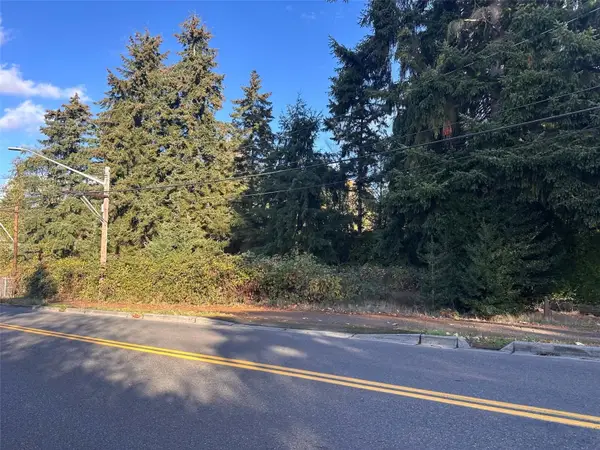 $99,500First Look0.09 Acres
0 Xxx Des Moines Memorial Drive S, Burien, WA 98148
MLS# 2601740Listed by: REAL BROKER LLC - Open Fri, 5 to 7pmNew
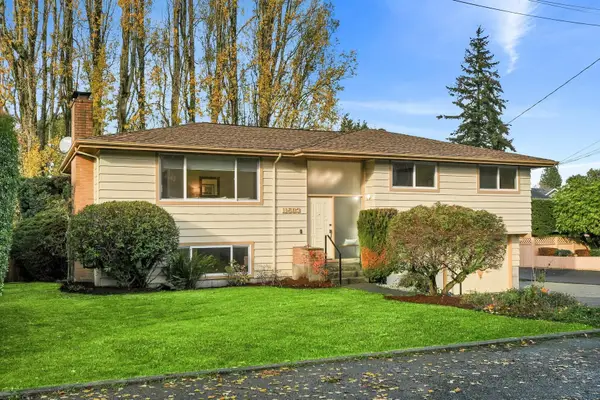 $675,000Active3 beds 3 baths1,950 sq. ft.
11503 23rd Avenue Sw, Seattle, WA 98146
MLS# 2603219Listed by: KELLER WILLIAMS DOWNTOWN SEA - Open Sat, 11am to 1pmNew
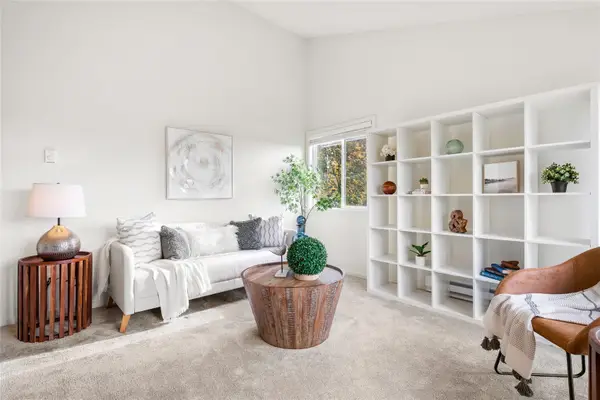 $254,988Active1 beds 1 baths660 sq. ft.
15719 4th Avenue S #1-31, Burien, WA 98148
MLS# 2603409Listed by: EXP REALTY - Open Sat, 12 to 2pmNew
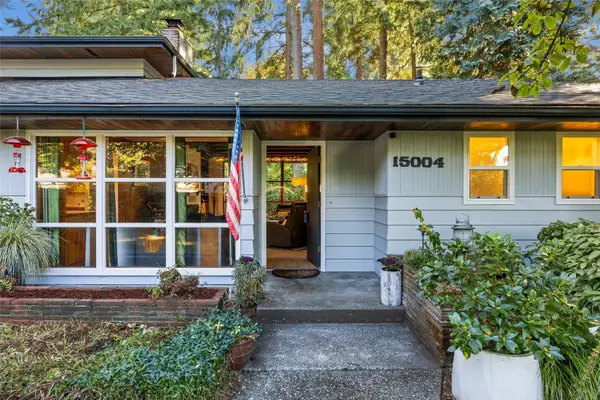 $950,000Active4 beds 3 baths2,250 sq. ft.
15004 24th Avenue Sw, Seattle, WA 98166
MLS# 2603435Listed by: RE/MAX ALL CITY - New
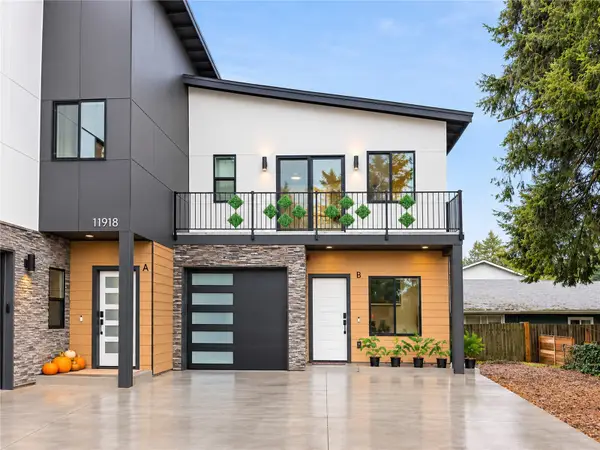 $530,000Active2 beds 3 baths1,000 sq. ft.
11918 4th Avenue Sw #B, Burien, WA 98168
MLS# 2599372Listed by: JOHN L. SCOTT, INC - New
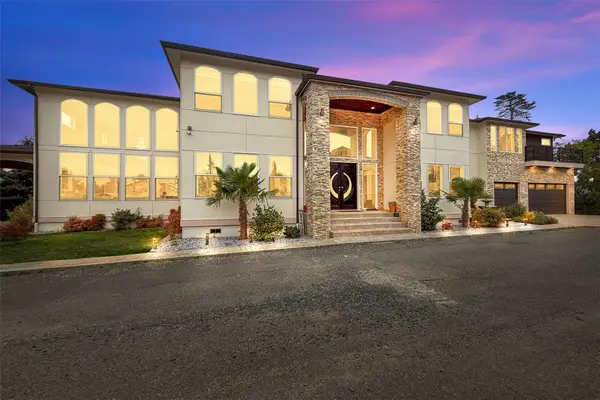 $2,249,990Active6 beds 6 baths6,159 sq. ft.
12219 Military Road S, SeaTac, WA 98168
MLS# 2602862Listed by: EVERY DOOR REAL ESTATE - Open Sat, 1 to 3pmNew
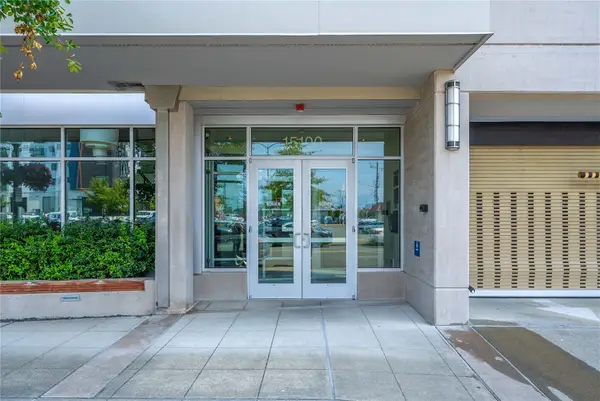 $449,980Active2 beds 2 baths1,084 sq. ft.
15100 6th Avenue Sw #426, Burien, WA 98166
MLS# 2601035Listed by: WINDERMERE REAL ESTATE/EAST - New
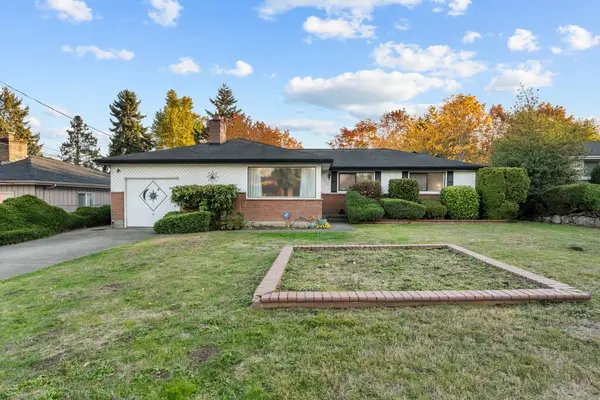 $525,000Active3 beds 1 baths1,210 sq. ft.
2217 S 111th Place, Burien, WA 98168
MLS# 2596457Listed by: JOHN L. SCOTT, INC - New
 $449,000Active3 beds 2 baths1,140 sq. ft.
11734 14th Avenue S, Seattle, WA 98168
MLS# 2601716Listed by: REXMONT REAL ESTATE


Protect your home and budget from life's surprises with an Assurant Home Warranty, backed by a partner that supports you through every step of homeownership. Explore Plans.
© 2026 Better Homes and Gardens Real Estate LLC. An Anywhere Real Estate company. All rights reserved. Better Homes and Gardens® Real Estate is a registered trademark owned by Meredith Operations Corporation, licensed to Better Homes and Gardens Real Estate LLC and used with permission. Better Homes and Gardens Real Estate LLC fully supports the principles of the Fair Housing Act and the Equal Opportunity Act. Listing information is deemed reliable but is not guaranteed accurate.
Each office is independently owned and operated.
Any services or products provided by third parties are not provided by, affiliated with or related to Better Homes and Gardens Real Estate LLC, or its affiliated companies.