
12112 25th Ave Sw, Burien, WA 98146
Local realty services provided by:Better Homes and Gardens Real Estate Gary Mann Realty
Listed by: colin dalrymple, mariah van halm
Office: windermere real estate/east
MLS#:2574879
Source:NWMLS
12112 25th Ave Sw,Burien, WA 98146
$1,575,000
- 4 Beds
- 4 Baths
- 3,720 sq. ft.
- Single family
- Active
Upcoming open houses
- Sun, Sep 0612:00 pm - 02:00 pm
Price summary
- Price:$1,575,000
- Price per sq. ft.:$423.39
About this home
Positioned in sought-after Shorewood on the Sound, this four-bedroom, four-bathroom estate captures sweeping Puget Sound and Olympic Mountain views from all three levels. Walls of windows frame the water and mountains throughout the home, creating a front-row seat to changing skies, shimmering water, and Olympic alpenglow from morning through evening. Inside, hardwood floors and a thoughtful floor plan keep the views at the center of daily life. The kitchen features a professional gas range, stainless steel appliances, quartz counters, and dark penny tile backsplash, flowing into the media room and out to the patio for effortless indoor-outdoor living. Generous living and dining spaces set the stage for gathering, while a dedicated billiards room adds another layer to the home's entertaining spaces. Upstairs, the primary suite is a true retreat with panoramic Sound and Olympic Mountain views, a custom walk-in closet, and a bath with wood dual vanity and glass-enclosed shower with mosaic tile underfoot. Outside, nearly a third of an acre of manicured grounds offers multiple patios for dining and gathering, all complemented by the surrounding water and mountain vistas. Just moments away, private Puget Sound beach access opens to low-tide walks, salt air, and quiet shoreline mornings. **Ask about a lender-paid 2-1 interest rate buydown through preferred lender, offering a 2% lower interest rate for the first 12 months and 1% lower for the following 12 months....
Contact an agent
Home facts
- Year built:1952
- Subdivision & Development:Shorewood
- Listing ID #:2574879
- Updated:September 05, 2026 at 11:33 AM
Rooms and interior
- Bedrooms:4
- Total bathrooms:4
- Full bathrooms:1
- Flooring:Ceramic Tile Floor, Hardwood, Vinyl Plank
- Kitchen Description:Dishwasher, Microwave, Refrigerator
- Bedroom Description:Lower Level Bedrooms : 2, Upper Level Bedrooms : 2
- Basement:Yes
- Basement Description:Daylight, Finished
- Living area:3,720 sq. ft.
Heating and cooling
- Cooling:High Efficiency (Unspecified)
- Heating:Forced Air, High Efficiency (Unspecified)
- Central air:Yes
Structure and exterior
- Roof:Composition
- Year built:1952
- Building area:3,720 sq. ft.
- Lot area:0.3 Acres
- Lot Features:Dead-end Street, Paved
- Construction Materials:Cement Planked, Stone Exterior Finish
- Exterior Features:Fenced-Partially, Patio
- Foundation Description:Daylight, Finished
- Levels:2 Story
Schools
- High school:Evergreen High
- Middle school:Cascade Mid
- Elementary school:Shorewood Elem
Utilities
- Water:Public
- Sewer:Sewer Connected
Finances and disclosures
- Price:$1,575,000
- Price per sq. ft.:$423.39
- Tax amount:$15,561 (2026)
Features and amenities
- Appliances:Dishwasher, Refrigerator, Washer
- Laundry features:Dryer, Washer
- Amenities:Cable TV, Ceiling Fan(s), Gas Available, Pantry, Shop, Sprinkler System, Walk-In Closet(s), Water Heater, Wine Cellar
Parking
- Total parking spaces:7
- Parking description:Attached Garage, Driveway, RV Parking
- Garage:Yes
 Listings courtesy of Northwest MLS as distributed by MLS GRID. Based on information submitted to the MLS GRID as of September 5, 2026. All data is obtained from various sources and may not have been verified by broker or MLS GRID. Supplied Open House Information is subject to change without notice. All information should be independently reviewed and verified for accuracy. Properties may or may not be listed by the office/agent presenting the information. Listing information is provided for consumers' personal, non-commercial use, solely to identify prospective properties for potential purchase; all other use is strictly prohibited and may violate relevant federal and state law. Information deemed reliable but not guaranteed. Copyright © 2026 MLS GRID. All Rights Reserved.
New listings near 12112 25th Ave Sw
- Coming Soon
 $825,000First Look4 beds 2 baths2,040 sq. ft.
104 SW 132nd Street, Burien, WA 98146
MLS# 2577570Listed by: RE/MAX ALL CITY - Open Sat, 3 to 5pmNew
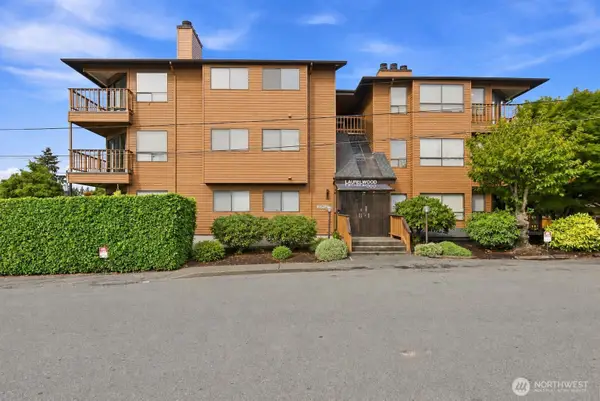 $350,000Active2 beds 2 baths1,071 sq. ft.
15525 6th Avenue Sw #12, Burien, WA 98166
MLS# 2577417Listed by: MADISON AVENUE REALTY - Open Sun, 12:30 to 2:30pmNew
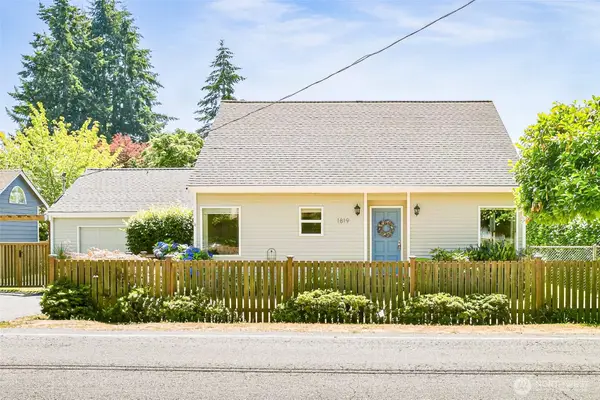 $699,950Active3 beds 2 baths1,560 sq. ft.
1819 SW 149th Street, Burien, WA 98166
MLS# 2571655Listed by: LIGHTHOUSE REALTY LLC - Open Sat, 9:45am to 12:45pmNew
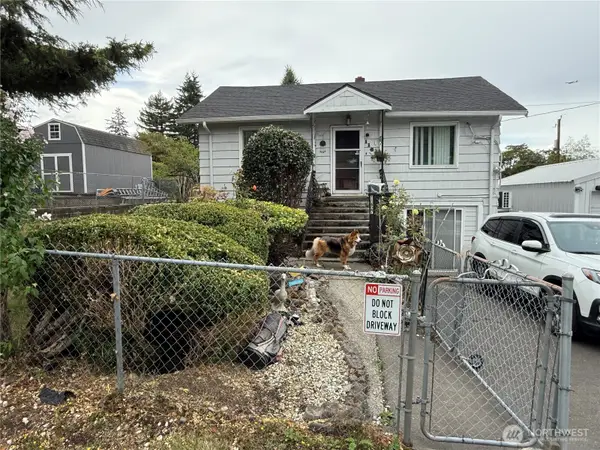 $549,999Active5 beds 2 baths1,440 sq. ft.
11627 24th Avenue S, Seattle, WA 98168
MLS# 2578549Listed by: MICHAEL J REAL ESTATE LLC - Open Sat, 1 to 3pmNew
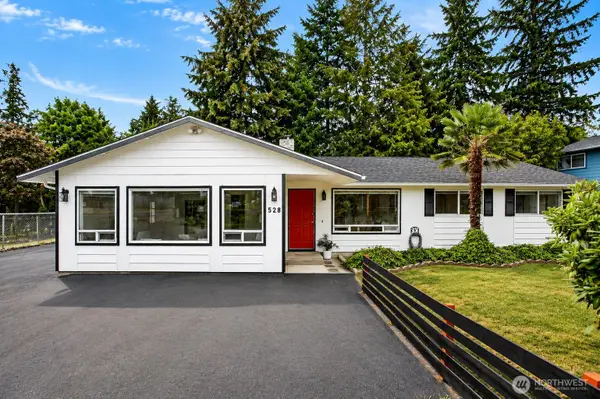 $650,000Active3 beds 2 baths1,642 sq. ft.
528 SW 118th Street, Seattle, WA 98146
MLS# 2577642Listed by: WINDERMERE WEST METRO - New
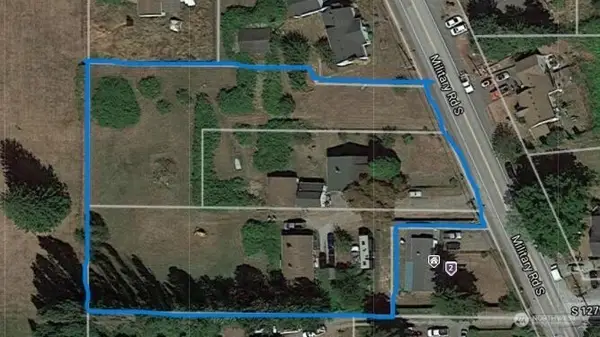 $1,530,000Active1.59 Acres
0 Military Road, Burien, WA 98168
MLS# 2576634Listed by: REDFIN - New
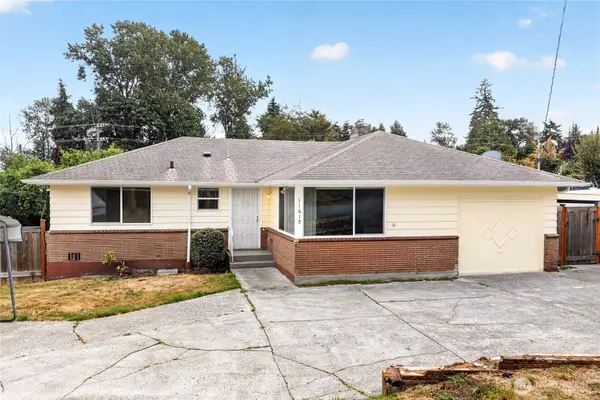 $524,950Active3 beds 1 baths1,350 sq. ft.
11618 Roseberg Avenue S, Seattle, WA 98168
MLS# 2576657Listed by: BEST CHOICE NETWORK LLC - New
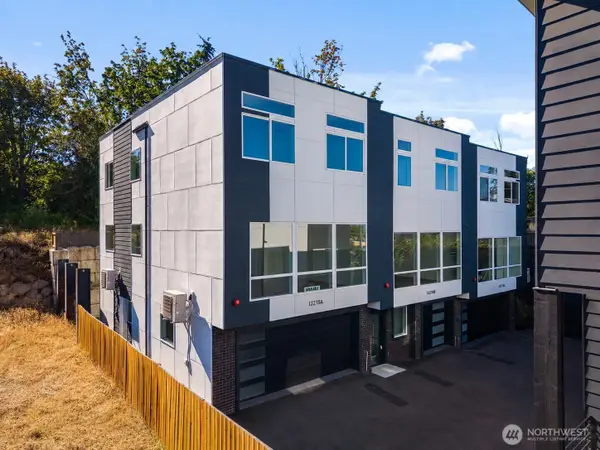 $580,000Active5 beds 3 baths1,980 sq. ft.
12215 Des Moines Memorial Drive S #A, Burien, WA 98168
MLS# 2577550Listed by: KELLER WILLIAMS REALTY PS - New
 $488,800Active3 beds 2 baths1,170 sq. ft.
420 S 128th Street, Burien, WA 98168
MLS# 2576486Listed by: JOHN L. SCOTT R.E. LAKE TAPPS - Open Sat, 1 to 3pmNew
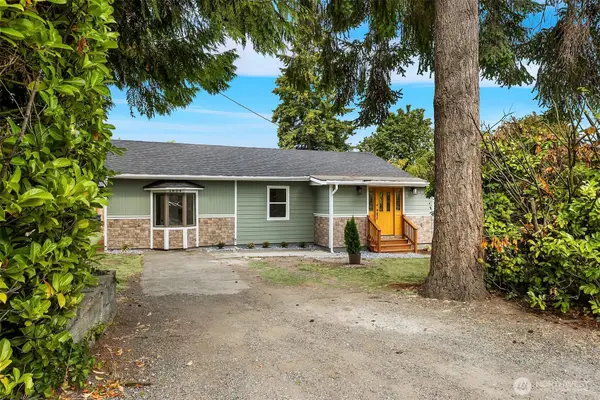 $574,950Active3 beds 2 baths1,136 sq. ft.
2604 S 122nd Street, Seattle, WA 98168
MLS# 2576495Listed by: WINDERMERE R.E. NORTHEAST, INC


Protect your home and budget from life's surprises with an Assurant Home Warranty, backed by a partner that supports you through every step of homeownership. Explore Plans.
© 2026 Better Homes and Gardens Real Estate LLC. An Anywhere Real Estate company. All rights reserved. Better Homes and Gardens® Real Estate is a registered trademark owned by Meredith Operations Corporation, licensed to Better Homes and Gardens Real Estate LLC and used with permission. Better Homes and Gardens Real Estate LLC fully supports the principles of the Fair Housing Act and the Equal Opportunity Act. Listing information is deemed reliable but is not guaranteed accurate.
Each office is independently owned and operated.
Any services or products provided by third parties are not provided by, affiliated with or related to Better Homes and Gardens Real Estate LLC, or its affiliated companies.