
16340 Maplewild Avenue Sw, Burien, WA 98166
Local realty services provided by:Better Homes and Gardens Real Estate Gary Mann Realty
Listed by: paul b. poirier
Office: berkshire hathaway hs nw
MLS#:2537737
Source:NWMLS
Price summary
- Price:$2,992,000
- Price per sq. ft.:$646.22
About this home
Nestled on nearly half an acre in a private, park-like setting, this exceptional Northwest retreat offers sweeping Sound views, incredible privacy, and a versatile floor plan designed for today's lifestyle. Surrounded by mature trees and lush landscaping, the home feels like a peaceful escape while remaining close to everything. At the heart of the home is a spacious chef's kitchen with rich oak cabinetry, hardwood floors, and seamless flow into the main living and entertaining spaces. Walls of windows capture natural light and tranquil views throughout. The luxurious main-level primary suite features a private patio, oversized walk-in closet, and spa-inspired five-piece bath with a soaking tub and designer finishes. Additional highlights include three spacious bedrooms, a dedicated home office, media room, and an impressive wine cellar. A detached one-bedroom, one-bath ADU provides the perfect space for guests, multigenerational living, a private office, or potential rental income. With five garage spaces, beautifully manicured grounds, and an ideal balance of luxury, functionality, and flexibility, this is a truly rare opportunity to own one of the area's most unique view properties....
Contact an agent
Home facts
- Year built:1998
- Subdivision & Development:Three Tree Point
- Listing ID #:2537737
- Updated:September 03, 2026 at 08:27 AM
Rooms and interior
- Bedrooms:5
- Total bathrooms:6
- Full bathrooms:3
- Half bathrooms:1
- Flooring:Carpet, Ceramic Tile Floor, Granite, Hardwood, Stone
- Kitchen Description:Dishwasher, Disposal, Microwave, Refrigerator
- Bedroom Description:Lower Level Bedrooms : 3, Main Level Bedrooms : 1, Upper Level Bedrooms : 1
- Basement:Yes
- Basement Description:Daylight, Finished
- Living area:5,330 sq. ft.
Heating and cooling
- Heating:Forced Air, Heat Pump
- Central air:Yes
Structure and exterior
- Roof:Tile
- Year built:1998
- Building area:5,330 sq. ft.
- Lot area:0.42 Acres
- Lot Features:Dead-end Street, Paved, Secluded
- Architectural Style:Contemporary
- Construction Materials:Stone Exterior Finish, Stucco Exterior Finish, Wood Exterior Finish
- Exterior Features:Deck, Dog Run, Fenced-Partially, Patio, Sprinkler System
- Foundation Description:Daylight, Finished
- Levels:1 Story
Schools
- High school:Highline High
- Middle school:Sylvester Mid
- Elementary school:Gregory Heights Elem
Utilities
- Water:Public
- Sewer:Sewer Connected
Finances and disclosures
- Price:$2,992,000
- Price per sq. ft.:$646.22
- Tax amount:$24,321 (2025)
Features and amenities
- Appliances:Dishwasher, Refrigerator, Washer
- Laundry features:Dryer, Washer
- Amenities:Cable TV, French Doors, Gas Available, Green House, High Speed Internet, Pantry, Security System, Shop, Skylight(s), Vaulted Ceiling(s), Walk-In Closet(s), Water Heater, Wine Cellar, Wired for Generator
Parking
- Total parking spaces:5
- Parking description:Attached Garage, Detached Garage, Driveway, RV Parking
- Garage:Yes
 Listings courtesy of Northwest MLS as distributed by MLS GRID. Based on information submitted to the MLS GRID as of September 3, 2026. All data is obtained from various sources and may not have been verified by broker or MLS GRID. Supplied Open House Information is subject to change without notice. All information should be independently reviewed and verified for accuracy. Properties may or may not be listed by the office/agent presenting the information. Listing information is provided for consumers' personal, non-commercial use, solely to identify prospective properties for potential purchase; all other use is strictly prohibited and may violate relevant federal and state law. Information deemed reliable but not guaranteed. Copyright © 2026 MLS GRID. All Rights Reserved.
New listings near 16340 Maplewild Avenue Sw
- New
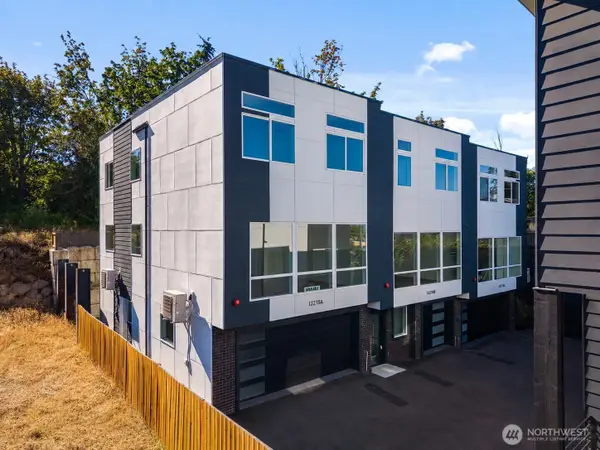 $580,000Active5 beds 3 baths1,980 sq. ft.
12215 Des Moines Memorial Drive S #Unit A, Burien, WA 98168
MLS# 2577550Listed by: KELLER WILLIAMS REALTY PS - New
 $488,800Active3 beds 2 baths1,170 sq. ft.
420 S 128th Street, Burien, WA 98168
MLS# 2576486Listed by: JOHN L. SCOTT R.E. LAKE TAPPS - New
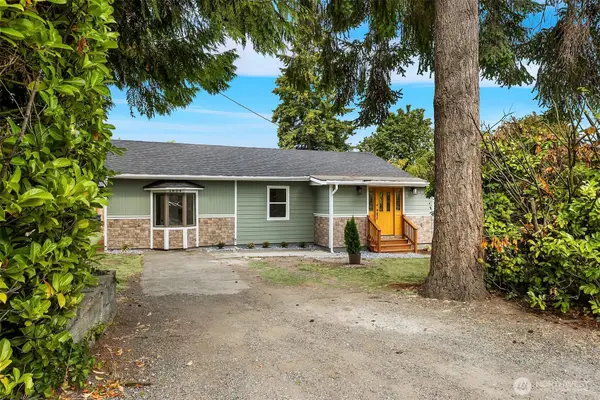 $574,950Active3 beds 2 baths1,136 sq. ft.
2604 S 122nd Street, Seattle, WA 98168
MLS# 2576495Listed by: WINDERMERE R.E. NORTHEAST, INC - New
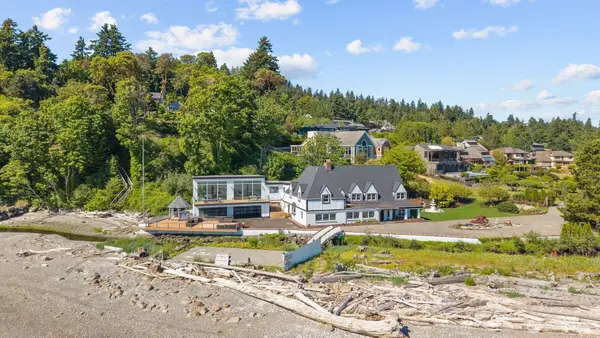 $3,950,000Active4 beds 5 baths9,720 sq. ft.
1865 SW Miller Creek Road, Burien, WA 98166
MLS# 2576497Listed by: EXP REALTY - New
 $599,950Active2 beds 3 baths1,427 sq. ft.
15100 6th Avenue Sw #305, Burien, WA 98166
MLS# 2576736Listed by: RE/MAX ALL CITY - New
 $1,575,000Active4 beds 4 baths3,720 sq. ft.
12112 25th Ave Sw, Burien, WA 98146
MLS# 2574879Listed by: WINDERMERE REAL ESTATE/EAST - New
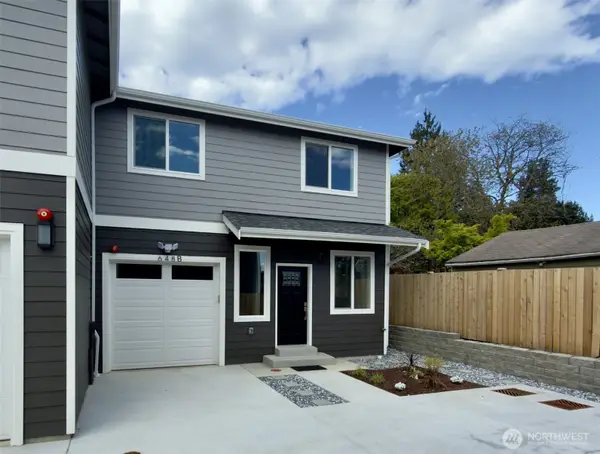 $524,950Active2 beds 3 baths1,046 sq. ft.
648 SW 139th Street, Burien, WA 98166
MLS# 2576910Listed by: WINDERMERE RE NORTH, INC. - Open Sat, 11am to 1pmNew
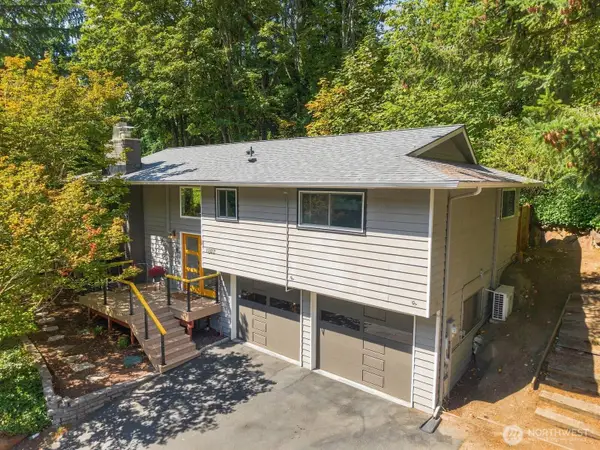 $925,000Active3 beds 3 baths1,900 sq. ft.
13917 16th Place Sw, Burien, WA 98166
MLS# 2576219Listed by: WINDERMERE REAL ESTATE/PSR INC - New
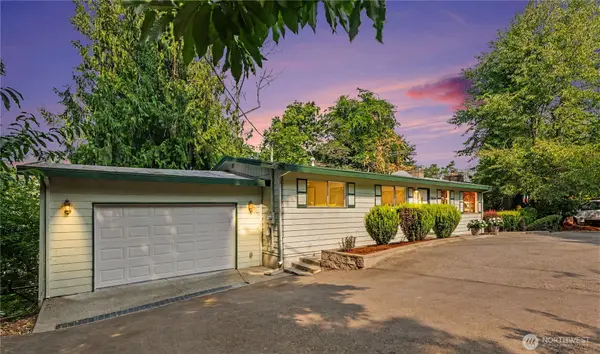 $615,000Active4 beds 3 baths2,200 sq. ft.
11617 7th Avenue Sw, Seattle, WA 98146
MLS# 2576620Listed by: WINDERMERE REAL ESTATE/EAST - New
 $255,000Active3 beds 2 baths853 sq. ft.
17624 1st Avenue S #A302, Burien, WA 98148
MLS# 2571898Listed by: FULL SERVICE PROPERTY MGMT LLC


Protect your home and budget from life's surprises with an Assurant Home Warranty, backed by a partner that supports you through every step of homeownership. Explore Plans.
© 2026 Better Homes and Gardens Real Estate LLC. An Anywhere Real Estate company. All rights reserved. Better Homes and Gardens® Real Estate is a registered trademark owned by Meredith Operations Corporation, licensed to Better Homes and Gardens Real Estate LLC and used with permission. Better Homes and Gardens Real Estate LLC fully supports the principles of the Fair Housing Act and the Equal Opportunity Act. Listing information is deemed reliable but is not guaranteed accurate.
Each office is independently owned and operated.
Any services or products provided by third parties are not provided by, affiliated with or related to Better Homes and Gardens Real Estate LLC, or its affiliated companies.