
496 Harvest Edge Pl, Burlington, WA 98223
Local realty services provided by:Better Homes and Gardens Real Estate Gary Mann Realty
Listed by: harry sidhu
Office: skyline properties, inc.
MLS#:2569780
Source:NWMLS
496 Harvest Edge Pl,Burlington, WA 98223
$399,999
- 3 Beds
- 3 Baths
- 1,566 sq. ft.
- Townhouse
- Active
Price summary
- Price:$399,999
- Price per sq. ft.:$255.43
- Monthly HOA dues:$185
About this home
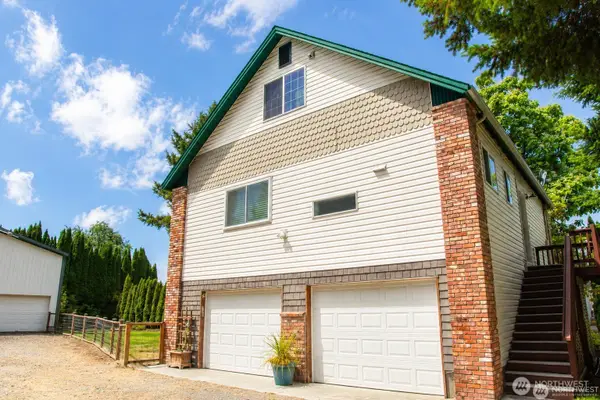
Welcome to 496 Harvest Edge Place! This beautifully updated end-unit townhome offers 1,566 sq. ft. of comfortable living space featuring 3 bedrooms, 2 full bathrooms, and a convenient powder room. Built in 2007, this desirable end unit offers extra privacy, additional natural light, and a little more yard space.The home has received several recent upgrades, including a fresh coat of interior paint and brand-new carpet, giving the home a clean, fresh, move-in-ready feel. The inviting kitchen features a full appliance package and ample space for everyday living and entertaining. The thoughtful two-story floor plan provides comfortable living areas and well-appointed bedrooms.Enjoy the convenience of a professionally managed HOA and a great Burlington location with easy access to I-5, Highway 20, shopping, dining, schools, parks, and recreational opportunities. Burlington provides an ideal blend of small-town charm, everyday convenience, and easy access to the beautiful Skagit Valley and North Cascades.A wonderful opportunity to own an updated, private end-unit townhome in a convenient Burlington location!...
Contact an agent
Home facts
- Year built:2007
- Subdivision & Development:Burlington
- Listing ID #:2569780
- Updated:October 06, 2026 at 11:19 AM
Rooms and interior
- Bedrooms:3
- Total bathrooms:3
- Full bathrooms:2
- Half bathrooms:1
- Flooring:Laminate
- Bedroom Description:Main Level Bedrooms : 2, Upper Level Bedrooms : 1
- Living area:1,566 sq. ft.
Heating and cooling
- Heating:Forced Air
Structure and exterior
- Roof:Composition
- Year built:2007
- Building area:1,566 sq. ft.
- Construction Materials:Wood Exterior Finish, Wood Products Exterior Finish
- Levels:Multi/Split
Finances and disclosures
- Price:$399,999
- Price per sq. ft.:$255.43
- Tax amount:$3,305 (2026)
Parking
- Parking description:Individual Garage
- Garage:Yes
 Listings courtesy of Northwest MLS as distributed by MLS GRID. Based on information submitted to the MLS GRID as of October 6, 2026. All data is obtained from various sources and may not have been verified by broker or MLS GRID. Supplied Open House Information is subject to change without notice. All information should be independently reviewed and verified for accuracy. Properties may or may not be listed by the office/agent presenting the information. Listing information is provided for consumers' personal, non-commercial use, solely to identify prospective properties for potential purchase; all other use is strictly prohibited and may violate relevant federal and state law. Information deemed reliable but not guaranteed. Copyright © 2026 MLS GRID. All Rights Reserved.
New listings near 496 Harvest Edge Pl
- Coming Soon
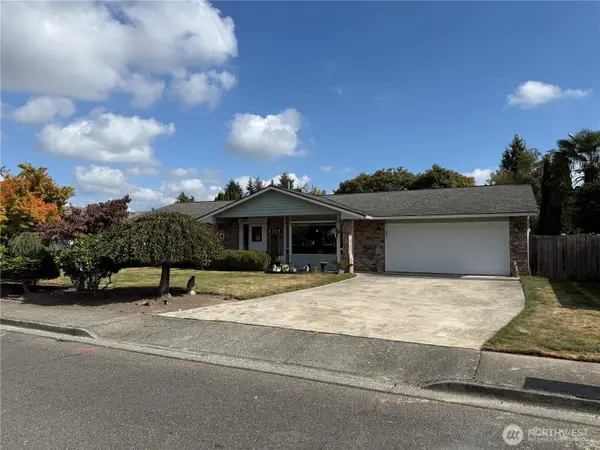 $600,000First Look3 beds 2 baths1,501 sq. ft.
806 Kodiak Drive, Burlington, WA 98233
MLS# 2589835Listed by: REAL BROKER LLC - Coming Soon
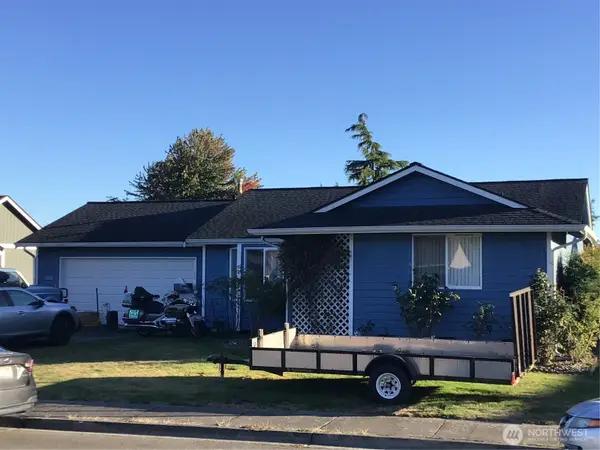 $499,950First Look3 beds 2 baths1,298 sq. ft.
1300 Crystal Lane, Burlington, WA 98233
MLS# 2588170Listed by: AGENCYONE 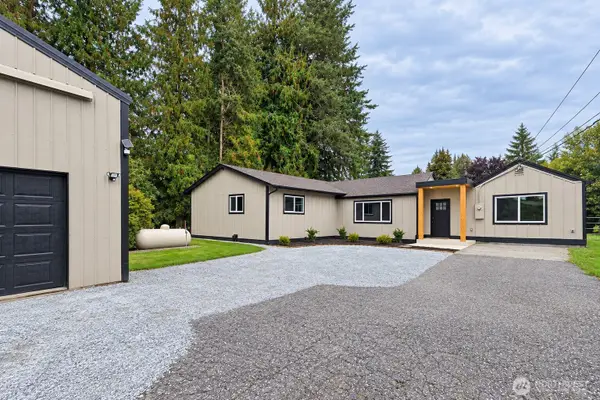 $599,999Pending Inspection3 beds 3 baths1,971 sq. ft.
20411 State Route 20, Burlington, WA 98233
MLS# 2590188Listed by: HOMESMART ONE REALTY- New
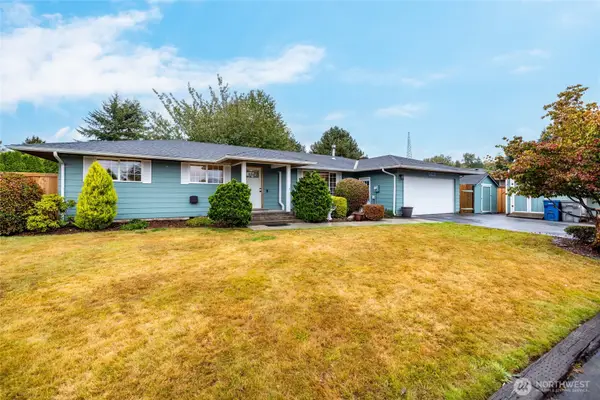 $595,000Active3 beds 2 baths1,353 sq. ft.
18727 Fishermans Loop, Burlington, WA 98233
MLS# 2588595Listed by: WINDERMERE RE SKAGIT VALLEY - New
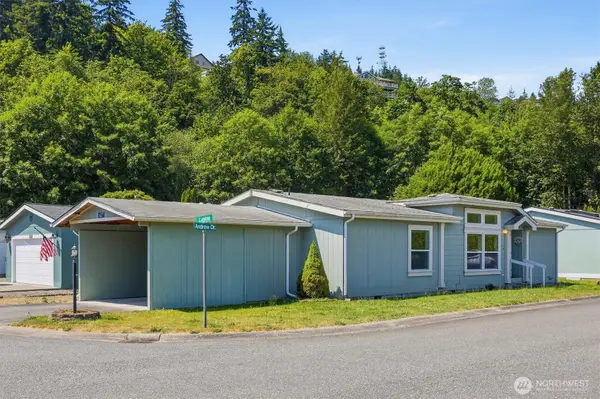 $152,000Active3 beds 2 baths1,346 sq. ft.
627 Andrew Drive, Burlington, WA 98233
MLS# 2588895Listed by: EXP REALTY - New
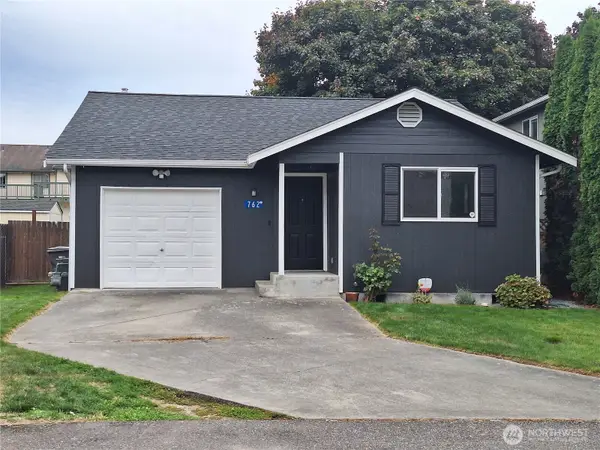 $420,000Active2 beds 2 baths838 sq. ft.
762 Westpoint Court #31, Burlington, WA 98233
MLS# 2589712Listed by: KW NORTH SOUND - New
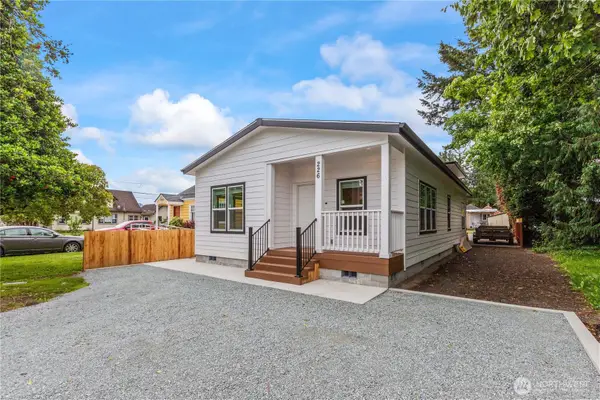 $530,000Active3 beds 3 baths1,859 sq. ft.
226 E Orange Avenue, Burlington, WA 98233
MLS# 2587986Listed by: EXP REALTY - New
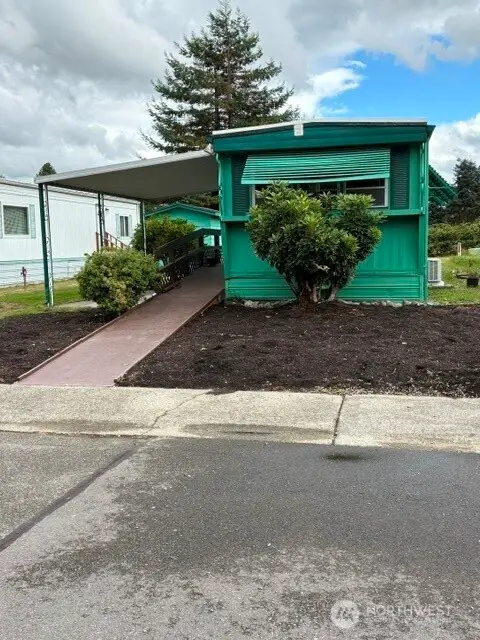 $48,500Active2 beds 1 baths696 sq. ft.
308 Laird Place, Burlington, WA 98233
MLS# 2587882Listed by: KW NORTH SOUND - New
 $569,000Active3 beds 3 baths2,249 sq. ft.
1580 Monroe Street, Burlington, WA 98233
MLS# 2587323Listed by: WEICHERT REALTORS VANSON ASSOC - New
 $169,900Active3 beds 2 baths1,104 sq. ft.
319 Laird Place, Burlington, WA 98233
MLS# 2586670Listed by: COLDWELL BANKER BAIN


Protect your home and budget from life's surprises with an Assurant Home Warranty, backed by a partner that supports you through every step of homeownership. Explore Plans.
© 2026 Better Homes and Gardens Real Estate LLC. An Anywhere Real Estate company. All rights reserved. Better Homes and Gardens® Real Estate is a registered trademark owned by Meredith Operations Corporation, licensed to Better Homes and Gardens Real Estate LLC and used with permission. Better Homes and Gardens Real Estate LLC fully supports the principles of the Fair Housing Act and the Equal Opportunity Act. Listing information is deemed reliable but is not guaranteed accurate.
Each office is independently owned and operated.
Any services or products provided by third parties are not provided by, affiliated with or related to Better Homes and Gardens Real Estate LLC, or its affiliated companies.