
2942 Janet Avenue, Camano Island, WA 98282
Local realty services provided by:Better Homes and Gardens Real Estate Northwest Home Team
Listed by: tracy l stevens
Office: re/max elite
MLS#:2586428
Source:NWMLS
2942 Janet Avenue,Camano Island, WA 98282
$625,000
- 3 Beds
- 2 Baths
- 1,808 sq. ft.
- Single family
- Active
Price summary
- Price:$625,000
- Price per sq. ft.:$345.69
About this home
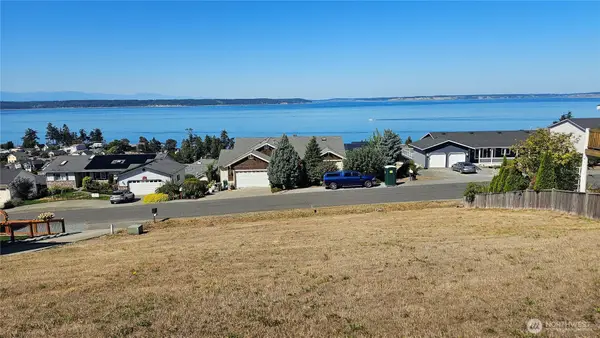
This Gorgeous single-story 1800+ square foot RAMBLER w/partial water views & BEACH RIGHTS is an EXCELLENT VALUE & MUST SEE! You’ll love the Exclusive Community Beach where you will treasure making lots of fun new memories! Partial water views can be enjoyed from the living room or while relaxing on your expansive front deck! Everyone will love the spacious, bright & open floorplan with a huge living room w/toasty wood-burning fireplace, formal dining & an extra spacious Chef’s kitchen! The awesome kitchen’s features include: Vaulted ceilings; Skylights; Abundant counter space; Updated cabinets with helpful pull-out shelves; X-large/deep storage drawers; Handy pantry closet & PLENTY of room for special occasions w/multiple cooks! Additionally, there’s an X-large Family/Flex room with French Doors offering all kinds of potential uses. Three nicely sized bedrooms include a Primary/Ensuite w/double walk-in shower, walk-in closet & French Doors opening onto the lovely & sunny back patio. You’ll really appreciate all the gorgeous, durable new Luxury Vinyl Plank flooring & recognize the extra peace of mind & value of a BRAND-NEW ROOF & SKYLIGHTS! The fully fenced back yard features glorious, colorful flower gardens, a giant fire pit surrounded by a circular stone patio + the handy, matching garden shed! Welcome to your immaculate new Sierra Vista home w/the perfect blend of curb appeal, comfort & coastal charm. Come live your best life on Friendly, Sunny, “no-ferry” Camano Island!...
Contact an agent
Home facts
- Year built:1977
- Subdivision & Development:Sierra Vista
- Listing ID #:2586428
- Updated:September 28, 2026 at 05:03 PM
Rooms and interior
- Bedrooms:3
- Total bathrooms:2
- Full bathrooms:1
- Flooring:Carpet, Vinyl Plank
- Kitchen Description:Dishwasher, Microwave, Refrigerator
- Bedroom Description:Main Level Bedrooms : 3
- Basement:Yes
- Living area:1,808 sq. ft.
Structure and exterior
- Roof:Composition
- Year built:1977
- Building area:1,808 sq. ft.
- Lot area:0.25 Acres
- Lot Features:Dead-end Street, Paved
- Architectural Style:Traditional
- Construction Materials:Wood Exterior Finish
- Exterior Features:Deck, Fenced-Fully, Patio
- Foundation Description:None
- Levels:1 Story
Schools
- High school:Stanwood High
- Middle school:Stanwood Mid
- Elementary school:Elger Bay Elem
Utilities
- Water:Community
- Sewer:Septic Tank
Finances and disclosures
- Price:$625,000
- Price per sq. ft.:$345.69
- Tax amount:$3,781 (2026)
Features and amenities
- Appliances:Dishwasher, Refrigerator, Washer
- Laundry features:Dryer, Washer
- Amenities:Ceiling Fan(s), French Doors, Skylight(s), Vaulted Ceiling(s), Walk-In Closet(s), Water Heater
Parking
- Total parking spaces:6
- Parking description:Attached Garage, Driveway, Off Street Parking, RV Parking
- Garage:Yes
 Listings courtesy of Northwest MLS as distributed by MLS GRID. Based on information submitted to the MLS GRID as of September 28, 2026. All data is obtained from various sources and may not have been verified by broker or MLS GRID. Supplied Open House Information is subject to change without notice. All information should be independently reviewed and verified for accuracy. Properties may or may not be listed by the office/agent presenting the information. Listing information is provided for consumers' personal, non-commercial use, solely to identify prospective properties for potential purchase; all other use is strictly prohibited and may violate relevant federal and state law. Information deemed reliable but not guaranteed. Copyright © 2026 MLS GRID. All Rights Reserved.
New listings near 2942 Janet Avenue
- New
 $540,000Active2 beds 2 baths1,152 sq. ft.
468 Harold Street, Camano Island, WA 98282
MLS# 2587708Listed by: HOMESMART ONE REALTY - New
 $775,000Active5.02 Acres
347 Utsalady Road, Camano Island, WA 98282
MLS# 2582472Listed by: REDFIN - New
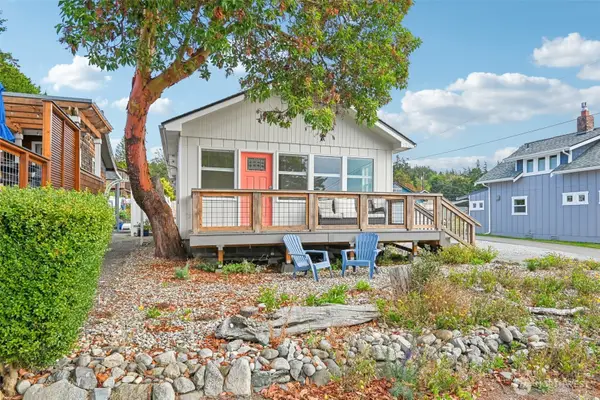 $465,000Active2 beds 1 baths882 sq. ft.
174 N Sunset Drive, Camano Island, WA 98282
MLS# 2585916Listed by: RELUTY CORP - New
 $2,998,000Active3 beds 4 baths3,653 sq. ft.
1033 Blackberry Lane, Camano Island, WA 98282
MLS# 2587129Listed by: WINDERMERE REAL ESTATE/EAST - New
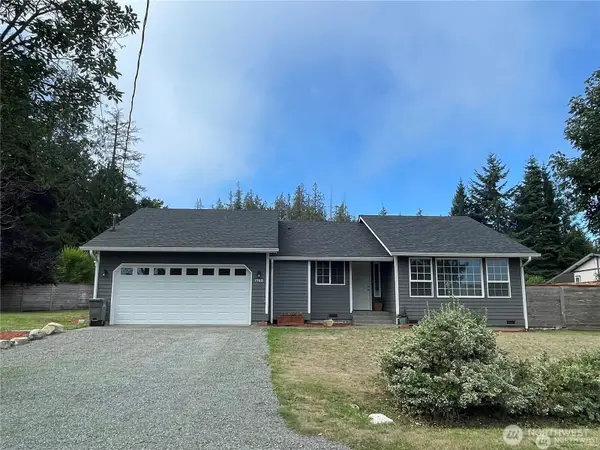 $599,999Active2 beds 2 baths1,320 sq. ft.
1988 Cascade View Drive, Camano Island, WA 98282
MLS# 2585855Listed by: CAMANO ISLAND REAL ESTATE - New
 $787,550Active3 beds 4 baths3,000 sq. ft.
211 Arbor Terrace, Camano Island, WA 98282
MLS# 2585756Listed by: CAMANO ISLAND REAL ESTATE - New
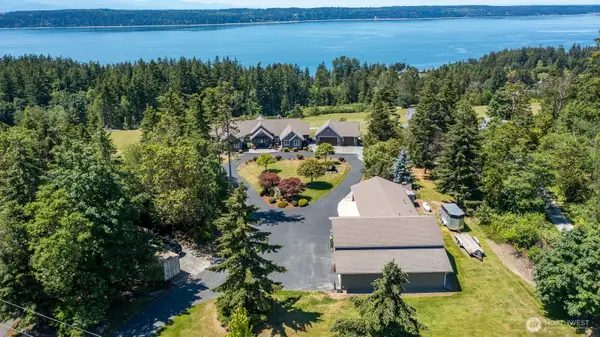 $2,350,000Active3 beds 3 baths2,550 sq. ft.
1538 Wintercreek Lane, Camano Island, WA 98282
MLS# 2580124Listed by: WINDERMERE REAL ESTATE/CIR 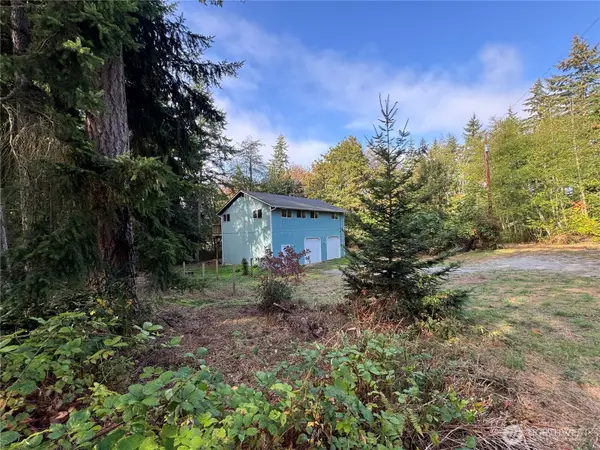 $550,000Pending Inspection2 beds 1 baths1,120 sq. ft.
1578 Elger Bay Road, Camano Island, WA 98282
MLS# 2584725Listed by: NORTH48 REAL ESTATE- New
 $399,999Active0.23 Acres
276 Melissa Street, Camano Island, WA 98282
MLS# 2584608Listed by: KELLER WILLIAMS EASTSIDE


Protect your home and budget from life's surprises with an Assurant Home Warranty, backed by a partner that supports you through every step of homeownership. Explore Plans.
© 2026 Better Homes and Gardens Real Estate LLC. An Anywhere Real Estate company. All rights reserved. Better Homes and Gardens® Real Estate is a registered trademark owned by Meredith Operations Corporation, licensed to Better Homes and Gardens Real Estate LLC and used with permission. Better Homes and Gardens Real Estate LLC fully supports the principles of the Fair Housing Act and the Equal Opportunity Act. Listing information is deemed reliable but is not guaranteed accurate.
Each office is independently owned and operated.
Any services or products provided by third parties are not provided by, affiliated with or related to Better Homes and Gardens Real Estate LLC, or its affiliated companies.