
352 Lochwood Drive, Camano Island, WA 98282
Local realty services provided by:Better Homes and Gardens Real Estate Pacific Commons
Listed by: lexi branstrom
Office: the agency camano island
MLS#:2559129
Source:NWMLS
Price summary
- Price:$598,000
- Price per sq. ft.:$259.55
- Monthly HOA dues:$131.25
About this home
Lake views, golf, and island living come together in this spacious 2,304 square foot daylight rambler in Camaloch, one of Camano Island's most established gated communities. With partial views of Smith Lake, a flexible floor plan, and an incredible collection of community amenities, this is the kind of home that invites you to stay awhile. The main level offers two bedrooms, a full bathroom, a generous size kitchen that flows straight into a comfortable living room with a gas fireplace. Come and enjoy light-filled gathering spaces that open to an expansive deck. Downstairs you will find a den with a closet and additional bonus/rec room which provides flexibility whether you need a home office, guest space, hobby room, or simply room to spread out. A separate lower-level entrance creates even more possibilities for multigenerational living or extended stay guests. Fresh exterior paint, new roof and air conditioning add to the home's comfort and appeal, while the detached garage provides additional parking and storage. Annual dues include unlimited golf for two immediate household members at the community's 18-hole golf course, community water, two seasonal swimming pools, and private access to stocked Smith Lake for fishing, kayaking, and paddleboarding. Smith Lake access is just across the road, giving you even more ways to enjoy the outdoors. Best part? The golf cart stays! Your new Camaloch lifestyle comes with wheels included, just hop in and head to the course....
Contact an agent
Home facts
- Year built:1978
- Subdivision & Development:Camaloch
- Listing ID #:2559129
- Updated:September 25, 2026 at 11:43 AM
Rooms and interior
- Bedrooms:2
- Total bathrooms:2
- Full bathrooms:1
- Flooring:Laminate, Vinyl Plank
- Kitchen Description:Dishwasher, Microwave, Refrigerator
- Bedroom Description:Main Level Bedrooms : 2
- Basement:Yes
- Basement Description:Daylight
- Living area:2,304 sq. ft.
Heating and cooling
- Heating:Forced Air
Structure and exterior
- Roof:Composition
- Year built:1978
- Building area:2,304 sq. ft.
- Lot area:0.24 Acres
- Lot Features:Paved
- Construction Materials:Wood Exterior Finish
- Exterior Features:Deck, Fenced-Partially
- Foundation Description:Daylight
- Levels:1 Story
Schools
- High school:Buyer To Verify
- Middle school:Buyer To Verify
- Elementary school:Buyer To Verify
Utilities
- Water:Community
- Sewer:Septic Tank
Finances and disclosures
- Price:$598,000
- Price per sq. ft.:$259.55
- Tax amount:$4,109 (2026)
Features and amenities
- Appliances:Dishwasher, Refrigerator, Washer
- Laundry features:Dryer, Washer
- Amenities:Cable TV, Gas Available, High Speed Internet, Vaulted Ceiling(s), Water Heater
Parking
- Total parking spaces:1
- Parking description:Detached Garage, Driveway
- Garage:Yes
 Listings courtesy of Northwest MLS as distributed by MLS GRID. Based on information submitted to the MLS GRID as of September 25, 2026. All data is obtained from various sources and may not have been verified by broker or MLS GRID. Supplied Open House Information is subject to change without notice. All information should be independently reviewed and verified for accuracy. Properties may or may not be listed by the office/agent presenting the information. Listing information is provided for consumers' personal, non-commercial use, solely to identify prospective properties for potential purchase; all other use is strictly prohibited and may violate relevant federal and state law. Information deemed reliable but not guaranteed. Copyright © 2026 MLS GRID. All Rights Reserved.
New listings near 352 Lochwood Drive
- New
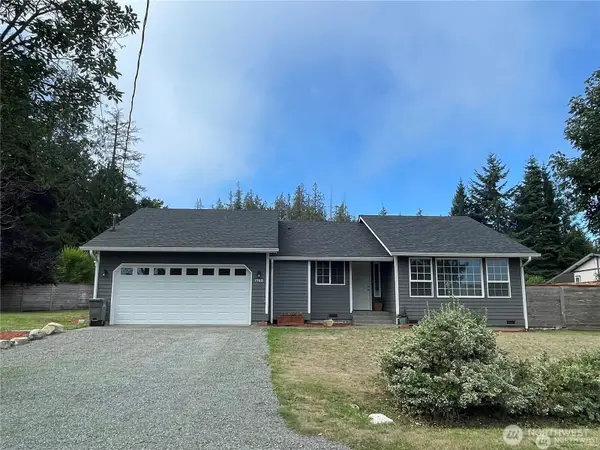 $599,999Active2 beds 2 baths1,320 sq. ft.
1988 Cascade View Drive, Camano Island, WA 98282
MLS# 2585855Listed by: CAMANO ISLAND REAL ESTATE - New
 $787,550Active3 beds 4 baths3,000 sq. ft.
211 Arbor Terrace, Camano Island, WA 98282
MLS# 2585756Listed by: CAMANO ISLAND REAL ESTATE - New
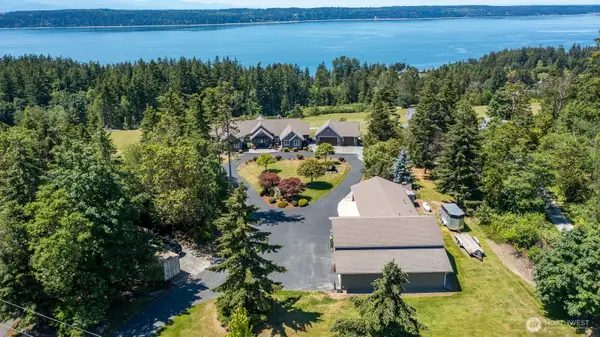 $2,350,000Active3 beds 3 baths2,550 sq. ft.
1538 Wintercreek Lane, Camano Island, WA 98282
MLS# 2580124Listed by: WINDERMERE REAL ESTATE/CIR 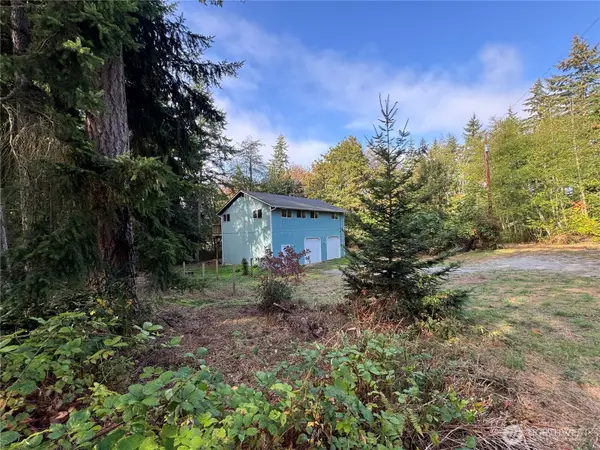 $550,000Pending Inspection2 beds 1 baths1,120 sq. ft.
1578 Elger Bay Road, Camano Island, WA 98282
MLS# 2584725Listed by: NORTH48 REAL ESTATE- New
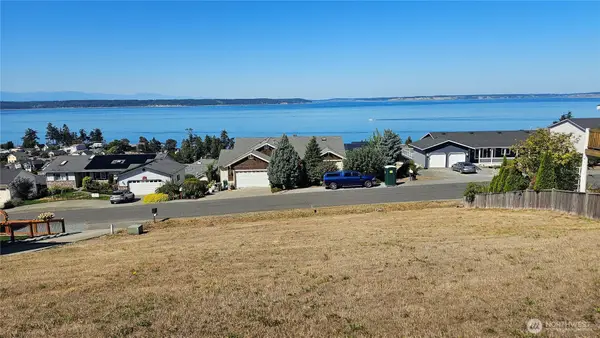 $399,999Active0.23 Acres
276 Melissa Street, Camano Island, WA 98282
MLS# 2584608Listed by: KELLER WILLIAMS EASTSIDE - New
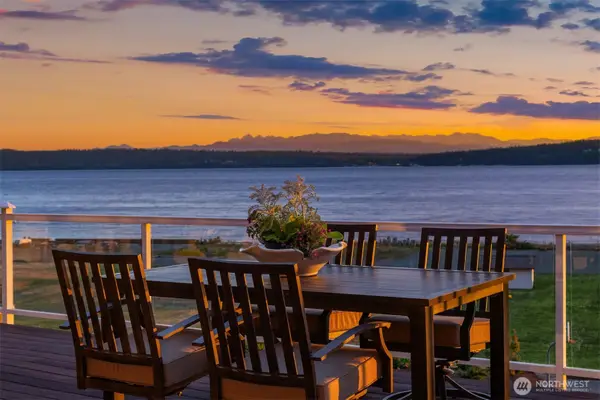 $3,374,000Active3 beds 4 baths4,685 sq. ft.
2106 Breezy Point Road, Camano Island, WA 98282
MLS# 2583700Listed by: REALOGICS SOTHEBY'S INT'L RLTY - Open Sat, 12 to 3pmNew
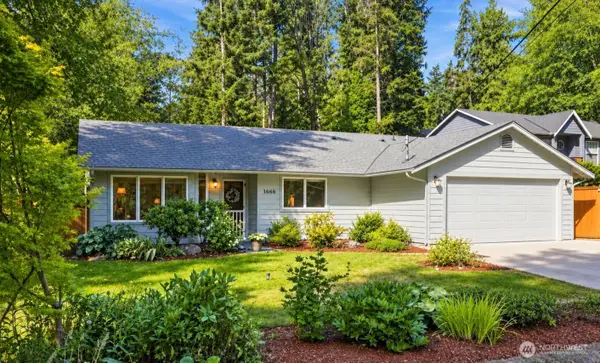 $549,995Active3 beds 2 baths1,316 sq. ft.
1666 Vine Maple Lane, Camano Island, WA 98282
MLS# 2577796Listed by: DESIGNED REALTY - Open Sat, 12 to 3pmNew
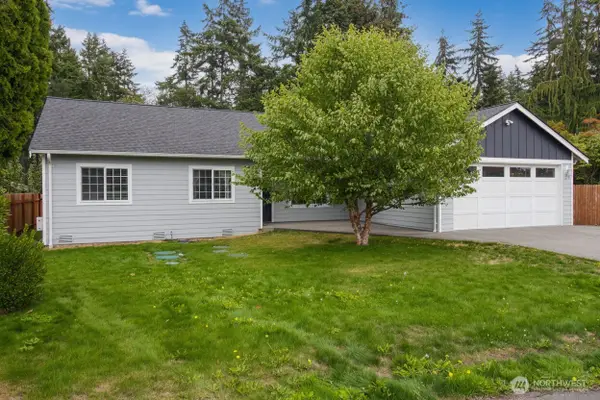 $710,000Contingent2 beds 2 baths1,600 sq. ft.
379 Piper Way, Camano Island, WA 98282
MLS# 2582598Listed by: WINDERMERE REAL ESTATE/CIR  $1,560,000Pending Inspection4 beds 5 baths4,920 sq. ft.
2402 Cameron Road, Camano Island, WA 98282
MLS# 2582728Listed by: REALOGICS SOTHEBY'S INT'L RLTY $315,000Pending2.24 Acres
0 Cameron Road, Camano Island, WA 98282
MLS# 2582737Listed by: REALOGICS SOTHEBY'S INT'L RLTY


Protect your home and budget from life's surprises with an Assurant Home Warranty, backed by a partner that supports you through every step of homeownership. Explore Plans.
© 2026 Better Homes and Gardens Real Estate LLC. An Anywhere Real Estate company. All rights reserved. Better Homes and Gardens® Real Estate is a registered trademark owned by Meredith Operations Corporation, licensed to Better Homes and Gardens Real Estate LLC and used with permission. Better Homes and Gardens Real Estate LLC fully supports the principles of the Fair Housing Act and the Equal Opportunity Act. Listing information is deemed reliable but is not guaranteed accurate.
Each office is independently owned and operated.
Any services or products provided by third parties are not provided by, affiliated with or related to Better Homes and Gardens Real Estate LLC, or its affiliated companies.