
510 W North Camano Drive, Camano Island, WA 98282
Local realty services provided by:Better Homes and Gardens Real Estate Pacific Commons
Listed by: lydie vieira
Office: kelly right re of seattle llc.206-525-5235
MLS#:2605131
Source:NWMLS
510 W North Camano Drive,Camano Island, WA 98282
$5,300,000
- 9 Beds
- 12 Baths
- 7,041 sq. ft.
- Single family
- Active
Upcoming open houses
- Sun, Nov 2201:00 pm - 04:00 pm
Price summary
- Price:$5,300,000
- Price per sq. ft.:$752.73
About this home
An extraordinary waterfront estate on Camano Island, where two distinct, extensively remodeled residences meet 38.17 acres of woodland, gardens, and panoramic water and island views. Arrive along a private, tree-lined drive to a magnificent main residence defined by soaring ceilings, exposed beams, a dramatic stone fireplace, and walls of glass. Expansive folding doors open the great room to a high-bank waterfront deck and backyard, seamlessly blending indoor and outdoor living. An updated kitchen, elegant entertaining spaces, luxurious primary suite, and indoor swimming pool with a separate spa create a private resort-like experience. The second residence, a striking A-frame chalet, offers vaulted living spaces, a full kitchen, beautifully appointed bedrooms, and its own outdoor decks, providing exceptional independence and privacy. Both homes have undergone extensive renovations featuring all-new designer lighting, plumbing fixtures, mirrors, cabinet hardware, fresh interior and exterior paint, and beautifully refinished woodwork. Outside, discover an established orchard, flowering gardens, mature evergreens, a stone outdoor fireplace, and a fire pit overlooking breathtaking sunsets of Skagit Bay and Mt. Baker. A conservation easement developed with the Whidbey Camano Land Trust is intended to protect the estate's forests, shoreline, and wildlife habitat for generations, subject to final recorded terms. Two remarkable homes. One extraordinary legacy....
Contact an agent
Home facts
- Year built:2017
- Subdivision & Development:Utsalady
- Listing ID #:2605131
- Updated:November 22, 2026 at 01:35 AM
Rooms and interior
- Bedrooms:9
- Total bathrooms:12
- Full bathrooms:3
- Half bathrooms:3
- Flooring:Carpet, Ceramic Tile Floor, Hardwood
- Kitchen Description:Dishwasher, Disposal, Double Oven, Microwave, Refrigerator
- Bedroom Description:Main Level Bedrooms : 3, Upper Level Bedrooms : 6
- Living area:7,041 sq. ft.
Heating and cooling
- Heating:Forced Air, Free Standing Stove Heat, Heat Pump
Structure and exterior
- Roof:Composition
- Year built:2017
- Building area:7,041 sq. ft.
- Lot area:38.17 Acres
- Lot Features:Paved, Secluded
- Architectural Style:Contemporary
- Construction Materials:Wood Exterior Finish
- Exterior Features:Deck, Fenced-Partially, Patio, Sprinkler System
- Levels:2 Story
Schools
- High school:Stanwood High
- Middle school:Port Susan Mid
- Elementary school:Utsalady Elem
Utilities
- Water:Private, Shared Well
- Sewer:Septic Tank
Finances and disclosures
- Price:$5,300,000
- Price per sq. ft.:$752.73
- Tax amount:$28,718 (2026)
Features and amenities
- Appliances:Dishwasher, Refrigerator, Washer
- Laundry features:Dryer, Washer
- Amenities:Cable TV, Ceiling Fan(s), French Doors, Gated Entry, High Speed Internet, Irrigation, Pantry, Sprinkler System, Vaulted Ceiling(s), Walk-In Closet(s), Wired for Generator
Parking
- Total parking spaces:5
- Parking description:Attached Garage, Driveway
- Garage:Yes
 Listings courtesy of Northwest MLS as distributed by MLS GRID. Based on information submitted to the MLS GRID as of November 22, 2026. All data is obtained from various sources and may not have been verified by broker or MLS GRID. Supplied Open House Information is subject to change without notice. All information should be independently reviewed and verified for accuracy. Properties may or may not be listed by the office/agent presenting the information. Listing information is provided for consumers' personal, non-commercial use, solely to identify prospective properties for potential purchase; all other use is strictly prohibited and may violate relevant federal and state law. Information deemed reliable but not guaranteed. Copyright © 2026 MLS GRID. All Rights Reserved.
New listings near 510 W North Camano Drive
- New
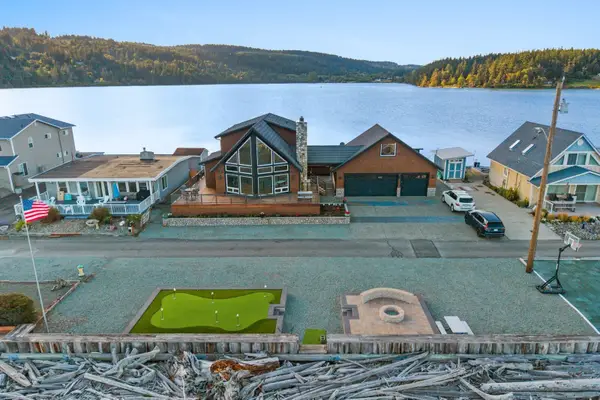 $1,650,000Active2 beds 2 baths1,993 sq. ft.
301 Driftwood Shores Road, Camano Island, WA 98282
MLS# 2604565Listed by: RAIN TOWN REALTY + JPAR - New
 $259,500Active0.21 Acres
1481 SE Camano Drive #23, Camano Island, WA 98282
MLS# 2603531Listed by: NORTH48 REAL ESTATE - New
 $475,000Active3 beds 2 baths1,782 sq. ft.
1449 Graham Drive, Camano Island, WA 98282
MLS# 2602641Listed by: NEXTHOME PREVIEW PROPERTIES - New
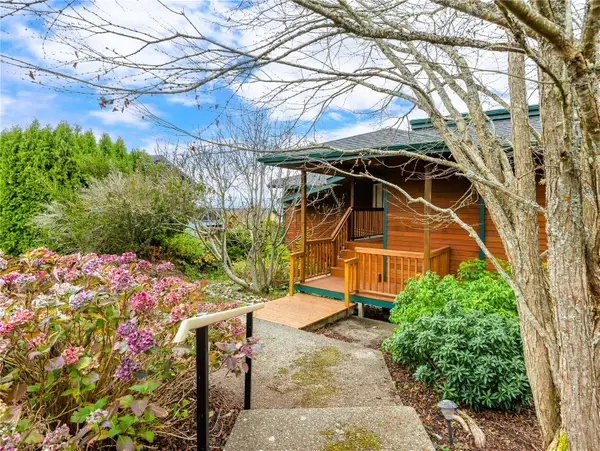 $615,000Active2 beds 2 baths1,695 sq. ft.
1545 Watkins Drive, Camano Island, WA 98282
MLS# 2602880Listed by: WINDERMERE REAL ESTATE/CIR - New
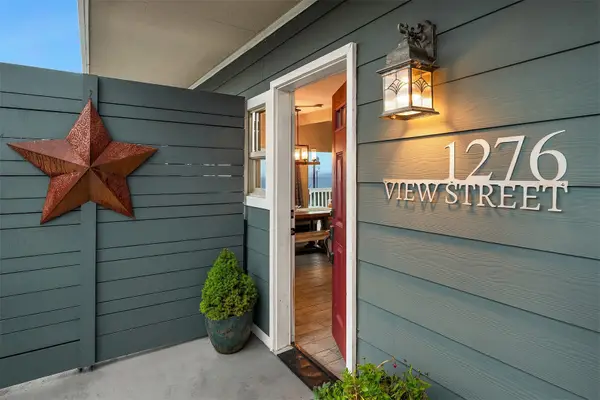 $699,000Active3 beds 2 baths2,220 sq. ft.
1276 View Street, Camano Island, WA 98282
MLS# 2595121Listed by: COMPASS - New
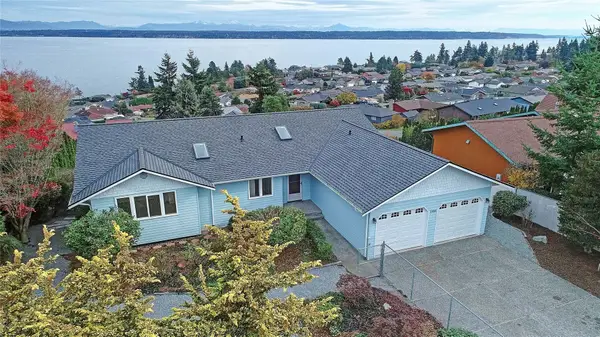 $1,100,000Active2 beds 3 baths3,057 sq. ft.
1485 Crestview Drive, Camano Island, WA 98282
MLS# 2600457Listed by: WINDERMERE REAL ESTATE/CIR - New
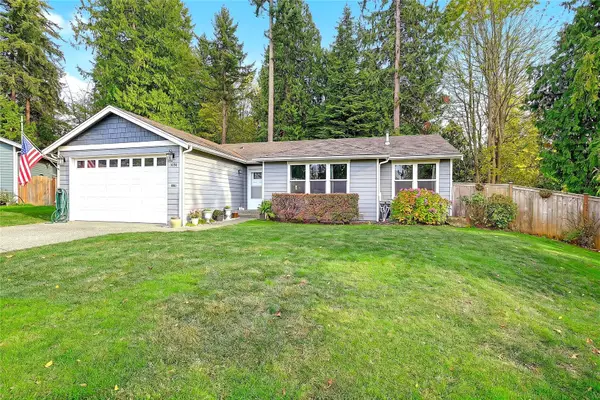 $529,950Active3 beds 2 baths1,436 sq. ft.
3094 Quartz Crescent Court, Camano Island, WA 98282
MLS# 2602549Listed by: SALT & SOUND REALTY 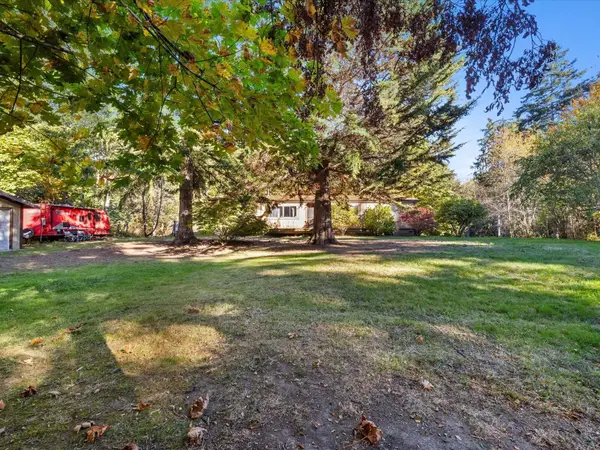 $369,950Active3 beds 2 baths1,728 sq. ft.
1633 Bonnie Lane, Camano Island, WA 98282
MLS# 2602181Listed by: KW EVERETT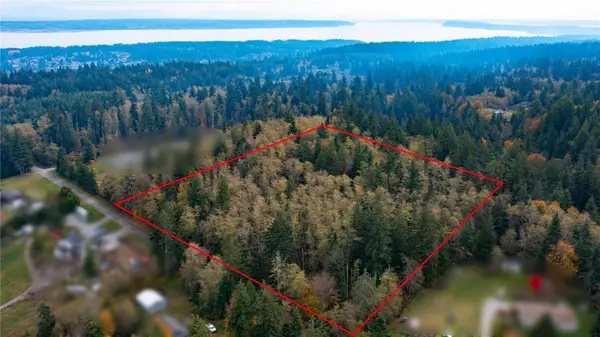 $315,000Pending Feasibility9.54 Acres
0 Dodge Road, Camano Island, WA 98282
MLS# 2599628Listed by: TUCKER REALTY ERA POWERED


Protect your home and budget from life's surprises with an Assurant Home Warranty, backed by a partner that supports you through every step of homeownership. Explore Plans.
© 2026 Better Homes and Gardens Real Estate LLC. An Anywhere Real Estate company. All rights reserved. Better Homes and Gardens® Real Estate is a registered trademark owned by Meredith Operations Corporation, licensed to Better Homes and Gardens Real Estate LLC and used with permission. Better Homes and Gardens Real Estate LLC fully supports the principles of the Fair Housing Act and the Equal Opportunity Act. Listing information is deemed reliable but is not guaranteed accurate.
Each office is independently owned and operated.
Any services or products provided by third parties are not provided by, affiliated with or related to Better Homes and Gardens Real Estate LLC, or its affiliated companies.