
631 Maple Heights Road, Camano Island, WA 98282
Local realty services provided by:Better Homes and Gardens Real Estate McKenzie Realty
Listed by: michelle foggin
Office: re/max gateway
MLS#:2595235
Source:NWMLS
631 Maple Heights Road,Camano Island, WA 98282
$1,400,000
- 3 Beds
- 3 Baths
- 3,342 sq. ft.
- Single family
- Active
Upcoming open houses
- Sat, Oct 2412:00 pm - 08:00 pm
Price summary
- Price:$1,400,000
- Price per sq. ft.:$418.91
About this home
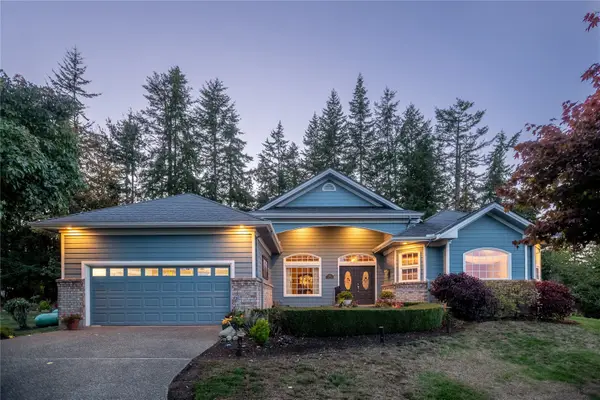
Custom built traditional craftsman home perched on a secluded acre lot offering gorgeous views of Saratoga Passage and the shimmering waters of Puget Sound! Surrounded by PNW beauty, this distinctive home is filled with handpicked finishes, high quality materials, distinctive period details and intentional architectural design. Open concept great room with rich hand-picked millwork & gleaming hardwood floors that are enhanced by the natural light that fills the room. The chef's kitchen is an entertainer's dream offering custom cherry cabinetry, high-end stainless appliances, granite counters and an oversized center island perfect for hosting & meal prep. For seamless indoor/outdoor living, step outside to the covered expansive wrap-around deck to soak in the 180 degree views of Saratoga Passage & Whidbey Island. The main floor primary suite serves as a private sanctuary, complete with an elegant ensuite bath & generous sized walk-in closet. The lower level offers spacious & versatile bonus space, two additional bedrooms & a guest bathroom. Hobbyists will fall in love with the detached heated 2 car garage plus workshop, 2 car covered carport & oversized driveway that provides ample additional parking space perfect for your RV or boat. Enjoy the lush grounds, garden space & fenced yard all tucked away on a quiet dead-end street! Come experience the quintessential Camano Island lifestyle where timeless architecture meets the beauty of the Pacific Northwest. Home being sold AS-IS...
Contact an agent
Home facts
- Year built:2006
- Subdivision & Development:Rocky Point
- Listing ID #:2595235
- Updated:October 22, 2026 at 12:32 AM
Rooms and interior
- Bedrooms:3
- Total bathrooms:3
- Full bathrooms:1
- Half bathrooms:1
- Flooring:Ceramic Tile Floor, Hardwood
- Kitchen Description:Dishwasher, Disposal, Double Oven, Microwave, Refrigerator
- Bedroom Description:Lower Level Bedrooms : 2, Main Level Bedrooms : 1
- Basement Description:Daylight, Finished
- Living area:3,342 sq. ft.
Heating and cooling
- Heating:Radiant
Structure and exterior
- Roof:Composition
- Year built:2006
- Building area:3,342 sq. ft.
- Lot area:0.94 Acres
- Lot Features:Dead-end Street, Paved
- Architectural Style:Craftsman
- Construction Materials:Wood Exterior Finish
- Exterior Features:Deck, Fenced-Partially, Patio
- Foundation Description:Daylight, Finished
- Levels:1 Story
Schools
- High school:Stanwood High
- Middle school:Port Susan Mid
- Elementary school:Utsalady Elem
Utilities
- Water:Community
- Sewer:Septic Tank
Finances and disclosures
- Price:$1,400,000
- Price per sq. ft.:$418.91
- Tax amount:$8,147 (2026)
Features and amenities
- Appliances:Dishwasher, Refrigerator, Washer
- Laundry features:Dryer, Washer
- Amenities:Built-In Vacuum, Cable TV, French Doors, High Speed Internet, Propane, Security System, Shop, Vaulted Ceiling(s), Walk-In Closet(s), Water Heater, Wired for Generator
Parking
- Total parking spaces:4
- Parking description:Detached Carport, Detached Garage, RV Parking
- Garage:Yes
 Listings courtesy of Northwest MLS as distributed by MLS GRID. Based on information submitted to the MLS GRID as of October 22, 2026. All data is obtained from various sources and may not have been verified by broker or MLS GRID. Supplied Open House Information is subject to change without notice. All information should be independently reviewed and verified for accuracy. Properties may or may not be listed by the office/agent presenting the information. Listing information is provided for consumers' personal, non-commercial use, solely to identify prospective properties for potential purchase; all other use is strictly prohibited and may violate relevant federal and state law. Information deemed reliable but not guaranteed. Copyright © 2026 MLS GRID. All Rights Reserved.
New listings near 631 Maple Heights Road
- Coming Soon
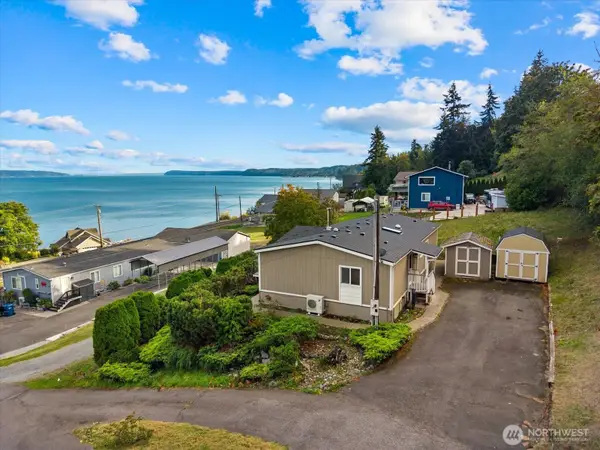 $550,000First Look2 beds 2 baths1,404 sq. ft.
596 Waterline Loop, Camano Island, WA 98282
MLS# 2589936Listed by: KELLER WILLIAMS EASTSIDE - Coming Soon
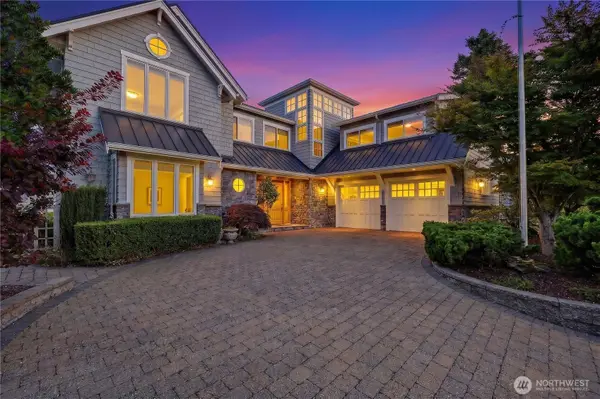 $2,699,999First Look3 beds 5 baths3,928 sq. ft.
258 Gough Road, Camano Island, WA 98282
MLS# 2590123Listed by: THE PREVIEW GROUP - New
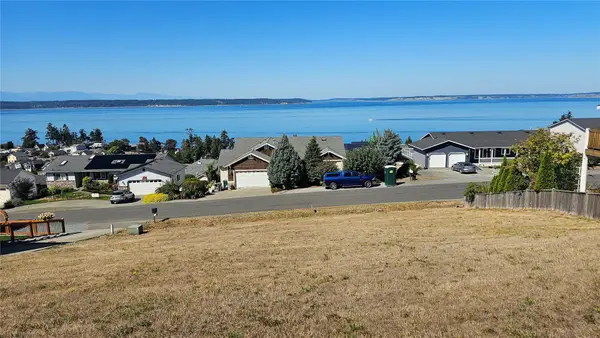 $375,000Active0.23 Acres
276 Melissa Street, Camano Island, WA 98282
MLS# 2596501Listed by: KELLER WILLIAMS EASTSIDE - New
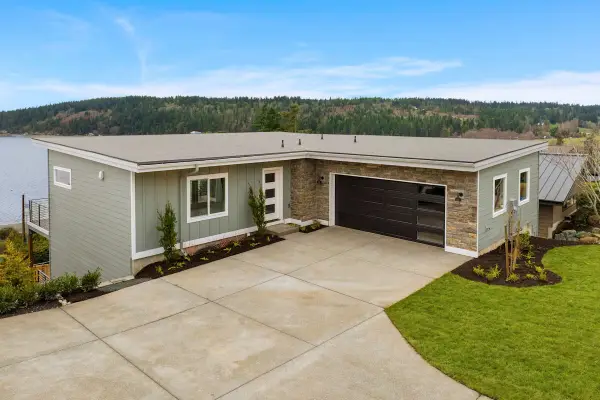 $899,990Active3 beds 3 baths2,450 sq. ft.
2216 Cleven Park Road, Camano Island, WA 98282
MLS# 2596317Listed by: WINDERMERE REAL ESTATE/M2, LLC - New
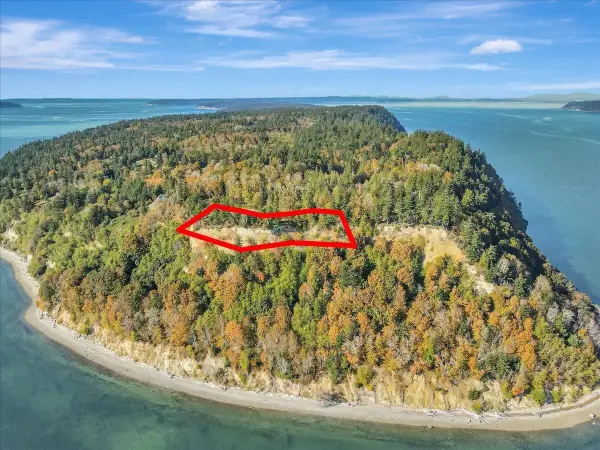 $440,000Active2.9 Acres
5100 South Camano Drive, Camano Island, WA 98282
MLS# 2595375Listed by: NORTH48 REAL ESTATE - New
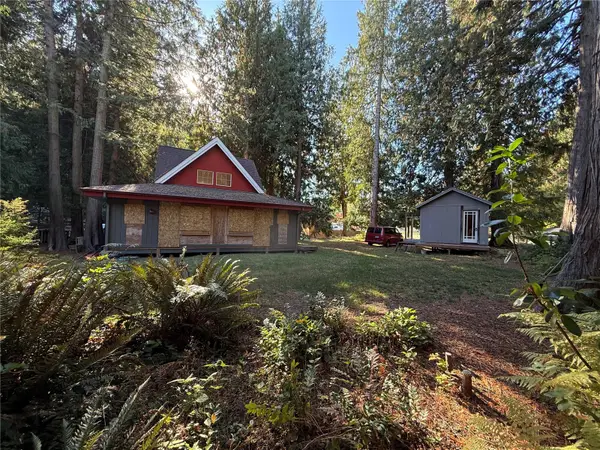 $325,000Active2 beds 1 baths446 sq. ft.
2735 Fox Street, Camano Island, WA 98282
MLS# 2595541Listed by: CAMANO ISLAND REAL ESTATE - New
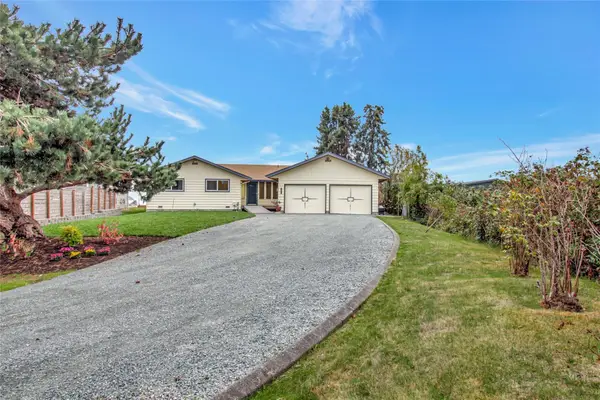 $875,000Active3 beds 3 baths1,850 sq. ft.
742 Livingston Bay Shore Drive, Camano Island, WA 98282
MLS# 2591124Listed by: WINDERMERE REAL ESTATE/CIR - New
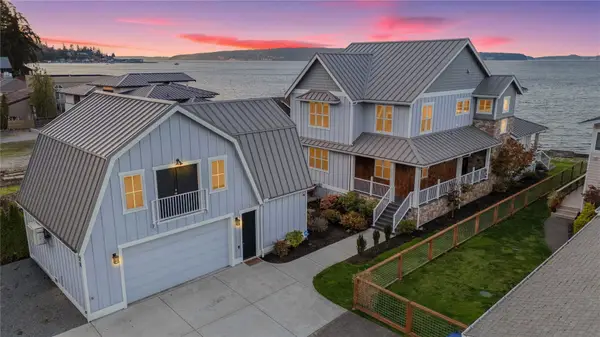 $2,798,000Active4 beds 5 baths3,895 sq. ft.
28 W North Camano Drive, Camano Island, WA 98282
MLS# 2594952Listed by: ENGEL & VOELKERS KIRKLAND - New
 $839,000Active4 beds 3 baths2,372 sq. ft.
848 Cambell Drive, Camano Island, WA 98282
MLS# 2595122Listed by: WINDERMERE RE WHATCOM, INC.


Protect your home and budget from life's surprises with an Assurant Home Warranty, backed by a partner that supports you through every step of homeownership. Explore Plans.
© 2026 Better Homes and Gardens Real Estate LLC. An Anywhere Real Estate company. All rights reserved. Better Homes and Gardens® Real Estate is a registered trademark owned by Meredith Operations Corporation, licensed to Better Homes and Gardens Real Estate LLC and used with permission. Better Homes and Gardens Real Estate LLC fully supports the principles of the Fair Housing Act and the Equal Opportunity Act. Listing information is deemed reliable but is not guaranteed accurate.
Each office is independently owned and operated.
Any services or products provided by third parties are not provided by, affiliated with or related to Better Homes and Gardens Real Estate LLC, or its affiliated companies.