
258 Gough Road, Camano Island, WA 98282
Local realty services provided by:Better Homes and Gardens Real Estate Northwest Home Team
Listed by: janice greenlee
Office: the preview group
MLS#:2590123
Source:NWMLS
258 Gough Road,Camano Island, WA 98282
$2,699,999
- 3 Beds
- 5 Baths
- 3,928 sq. ft.
- Single family
- First Look
Price summary
- Price:$2,699,999
- Price per sq. ft.:$687.37
- Monthly HOA dues:$58.33
About this home
Love where you live! Enjoy island living in the highly desirable Seascape neighborhood, with 89 feet of no-bank waterfront with a saltwater beach and your own tidelands. Set along a private lane, this home offers sweeping 360-degree views and the chance to crab, shrimp, fish, and dig for clams right outside your door—all on Camano Island, with no ferry required. The bright, open-concept kitchen is made for gathering, featuring double ovens, generous counter space, and a walk-in pantry. French doors open from the home to the beach, making indoor-outdoor entertaining easy. After a day by the water, unwind in the living room beside the gas fireplace. Two primary suites offer flexibility, with one on the main floor and another upstairs. The second-floor bonus/media room includes a mini kitchen and convenient access to a full hall bath. Take in the southern exposure and watch for whales, herons, and eagles inside the buoy line. A welcoming neighborhood—with parades down Gough Road—adds to the charm of this special waterfront setting....
Contact an agent
Home facts
- Year built:2006
- Subdivision & Development:Camano Island
- Listing ID #:2590123
- Updated:October 06, 2026 at 11:19 AM
Rooms and interior
- Bedrooms:3
- Total bathrooms:5
- Full bathrooms:4
- Half bathrooms:1
- Flooring:Carpet, Ceramic Tile Floor
- Kitchen Description:Dishwasher, Disposal, Double Oven, Microwave, Refrigerator
- Bedroom Description:Main Level Bedrooms : 1, Upper Level Bedrooms : 2
- Living area:3,928 sq. ft.
Structure and exterior
- Roof:Metal
- Year built:2006
- Building area:3,928 sq. ft.
- Lot area:0.42 Acres
- Lot Features:Cul-De-Sac, Dead-end Street, Paved
- Construction Materials:Stone Exterior Finish, Wood Exterior Finish
- Exterior Features:Cabana/Gazebo, Dog Run, Fenced-Partially, Patio, Sprinkler System
- Levels:2 Story
Schools
- High school:Stanwood High
- Middle school:Stanwood Mid
- Elementary school:Elger Bay Elem
Utilities
- Water:Community
- Sewer:Septic Tank
Finances and disclosures
- Price:$2,699,999
- Price per sq. ft.:$687.37
- Tax amount:$13,661 (2025)
Features and amenities
- Appliances:Dishwasher, Refrigerator, Washer
- Laundry features:Dryer, Washer
- Amenities:Cable TV, Ceiling Fan(s), French Doors, High Speed Internet, Irrigation, Pantry, Propane, Security System, Skylight(s), Sprinkler System, Vaulted Ceiling(s), Walk-In Closet(s), Water Heater, Wired for Generator
Parking
- Total parking spaces:8
- Parking description:Attached Garage, Driveway, Off Street Parking
- Garage:Yes
 Listings courtesy of Northwest MLS as distributed by MLS GRID. Based on information submitted to the MLS GRID as of October 6, 2026. All data is obtained from various sources and may not have been verified by broker or MLS GRID. Supplied Open House Information is subject to change without notice. All information should be independently reviewed and verified for accuracy. Properties may or may not be listed by the office/agent presenting the information. Listing information is provided for consumers' personal, non-commercial use, solely to identify prospective properties for potential purchase; all other use is strictly prohibited and may violate relevant federal and state law. Information deemed reliable but not guaranteed. Copyright © 2026 MLS GRID. All Rights Reserved.
New listings near 258 Gough Road
- Coming Soon
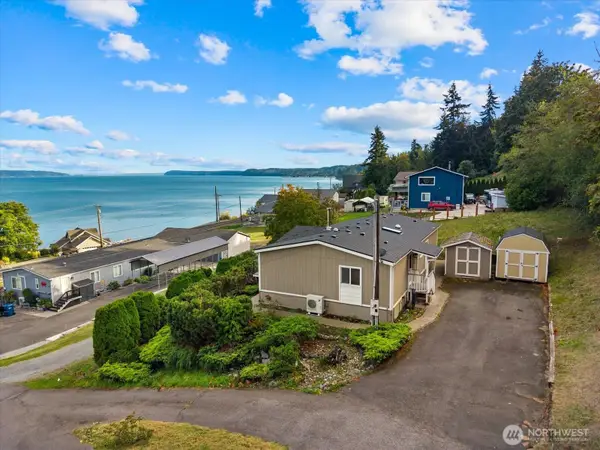 $550,000First Look2 beds 2 baths1,404 sq. ft.
596 Waterline Loop, Camano Island, WA 98282
MLS# 2589936Listed by: KELLER WILLIAMS EASTSIDE - Coming Soon
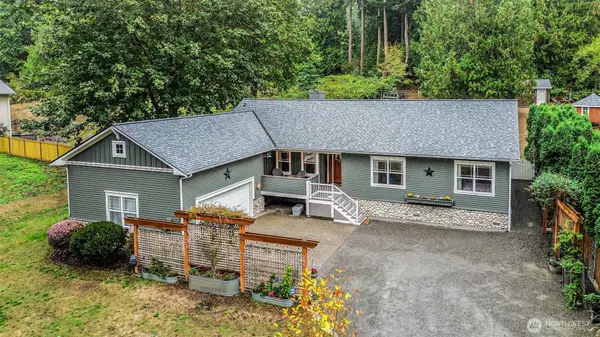 $739,000First Look3 beds 3 baths1,894 sq. ft.
2077 Wagner Road, Camano Island, WA 98282
MLS# 2585461Listed by: NORTH48 REAL ESTATE - Coming Soon
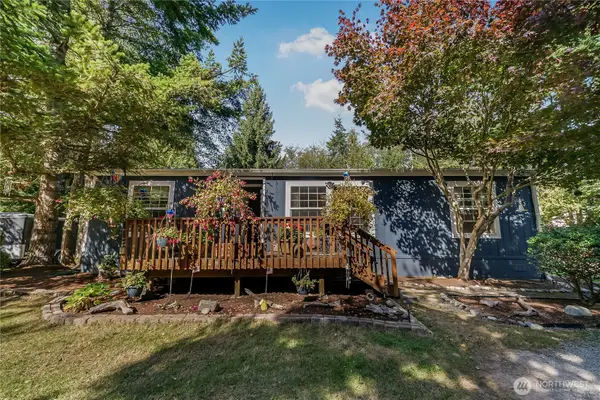 $695,000First Look3 beds 2 baths1,188 sq. ft.
310 Saylor Road, Camano Island, WA 98282
MLS# 2588631Listed by: NORTH48 REAL ESTATE - New
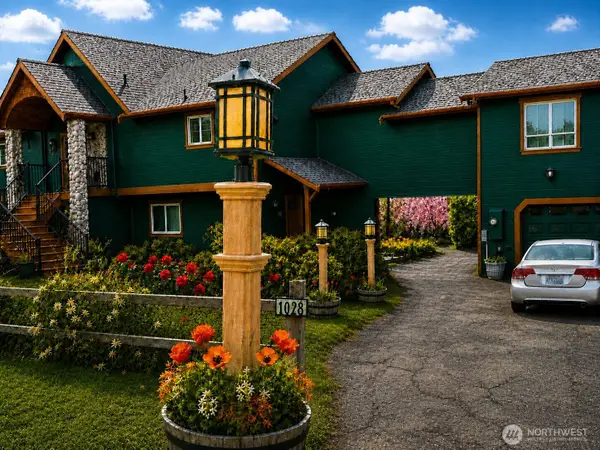 $975,000Active3 beds 3 baths3,927 sq. ft.
1028 Circle Drive, Camano Island, WA 98282
MLS# 2590787Listed by: COLDWELL BANKER 360 TEAM - New
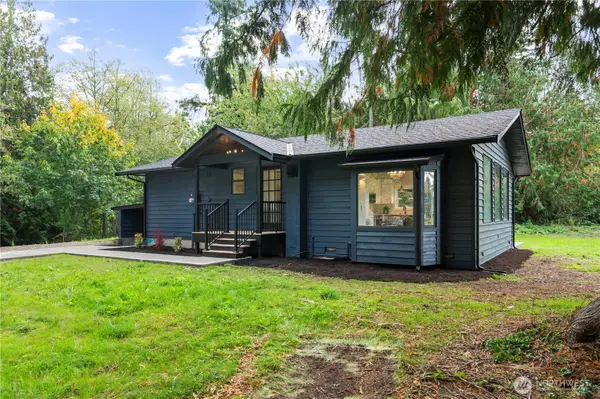 $699,999Active3 beds 3 baths1,579 sq. ft.
940 Hoppy Trail Way, Camano Island, WA 98282
MLS# 2589333Listed by: COMPASS - New
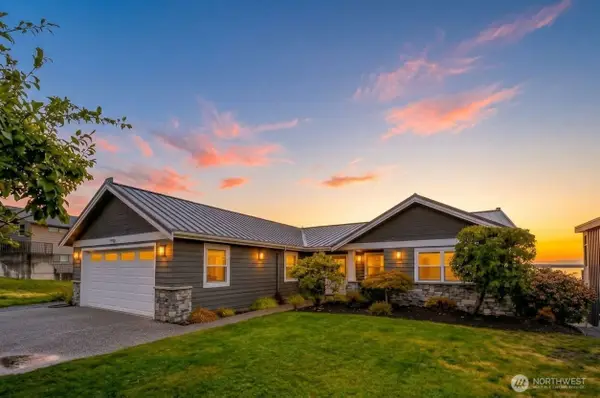 $2,500,000Active3 beds 3 baths2,948 sq. ft.
1106 Bayshore Drive, Camano Island, WA 98282
MLS# 2585490Listed by: NORTH48 REAL ESTATE - New
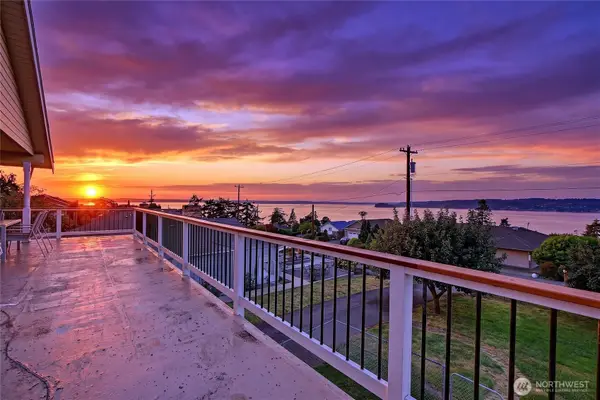 $850,000Active2 beds 4 baths2,878 sq. ft.
873 Rocky Point Drive, Camano Island, WA 98282
MLS# 2589158Listed by: WINDERMERE REAL ESTATE/CIR - New
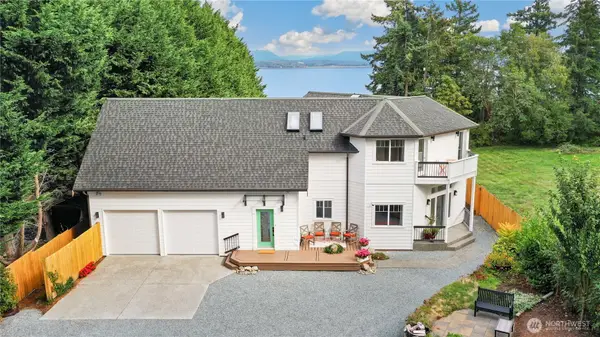 $1,125,000Active4 beds 3 baths2,390 sq. ft.
108 Livingston Bay Road, Camano Island, WA 98282
MLS# 2587552Listed by: REDFIN - New
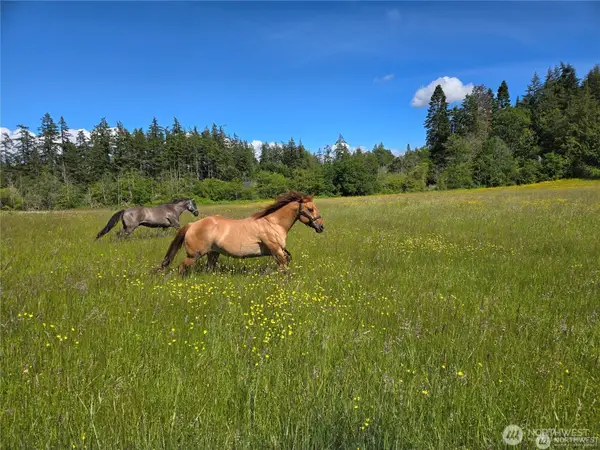 $449,950Active5.02 Acres
1050 Promise Lane, Camano Island, WA 98282
MLS# 2588578Listed by: RSVP BROKERS ERA


Protect your home and budget from life's surprises with an Assurant Home Warranty, backed by a partner that supports you through every step of homeownership. Explore Plans.
© 2026 Better Homes and Gardens Real Estate LLC. An Anywhere Real Estate company. All rights reserved. Better Homes and Gardens® Real Estate is a registered trademark owned by Meredith Operations Corporation, licensed to Better Homes and Gardens Real Estate LLC and used with permission. Better Homes and Gardens Real Estate LLC fully supports the principles of the Fair Housing Act and the Equal Opportunity Act. Listing information is deemed reliable but is not guaranteed accurate.
Each office is independently owned and operated.
Any services or products provided by third parties are not provided by, affiliated with or related to Better Homes and Gardens Real Estate LLC, or its affiliated companies.