
1005 SE 201st Court, Camas, WA 98607
Local realty services provided by:Better Homes and Gardens Real Estate Northwest Home Team
Listed by: arvin marchel
Office: windermere re/lake tapps, inc
MLS#:2564624
Source:NWMLS
Price summary
- Price:$1,695,000
- Price per sq. ft.:$380.73
- Monthly HOA dues:$125
About this home
Exceptional one-level ranch-style residence in the gated Westridge Place community, nestled on a quiet cul-de-sac in Camas. Encompassing 4,452 sq ft, this distinguished home offers 3 bedrooms, 3.5 bathrooms, Bonus/Office Room and a 3-car garage on a beautifully landscaped 17,092 sq ft lot. Rich Eucalyptus hardwood floors, vaulted ceilings, recessed lighting, and exquisite Eucalyptus 10ft wood doors, trim, and crown molding create an atmosphere of timeless refinement throughout. The gourmet kitchen is designed for the discerning chef, featuring a Dacor range and cooktop, while 3 fireplaces add warmth and elegance to the living spaces. A sunroom provides an inviting setting for year-round entertaining, and a mud-room off the garage adds everyday convenience. The home is wired for security, Cat 5, and built-in speakers throughout, including the 3-car garage. Three separate heating and cooling systems serve the primary bedroom, sunroom, and remainder of the home. A Generac backup generator wired into the home offers added peace of mind, especially well-suited for PNW living. The primary suite offers a spa-like retreat with limestone tile finishes throughout the en-suite. Fully fenced and thoughtfully appointed, this rare offering combines privacy, craftsmanship, and understated luxury, with a serene backdrop of 5 acres of gated green common area featuring fruit trees and wildlife, in one of Camas’ most sought after gated communities....
Contact an agent
Home facts
- Year built:2006
- Subdivision & Development:Grass Valley
- Listing ID #:2564624
- Updated:September 26, 2026 at 12:39 AM
Rooms and interior
- Bedrooms:3
- Total bathrooms:4
- Full bathrooms:3
- Half bathrooms:1
- Flooring:Carpet, Hardwood
- Kitchen Description:Dishwasher, Disposal, Microwave, Refrigerator
- Bedroom Description:Main Level Bedrooms : 3
- Basement:Yes
- Living area:4,452 sq. ft.
Heating and cooling
- Heating:Forced Air, Heat Pump
- Central air:Yes
Structure and exterior
- Roof:Composition
- Year built:2006
- Building area:4,452 sq. ft.
- Lot area:0.39 Acres
- Lot Features:Cul-De-Sac, Paved, Sidewalk
- Architectural Style:See Remarks
- Construction Materials:Cement Planked, Wood Exterior Finish
- Exterior Features:Fenced-Fully, Patio, Sprinkler System
- Foundation Description:None
- Levels:1 Story
Schools
- High school:Union High School
- Middle school:Shahala Mid
- Elementary school:Illahee Elem
Utilities
- Water:Public
- Sewer:Sewer Connected
Finances and disclosures
- Price:$1,695,000
- Price per sq. ft.:$380.73
- Tax amount:$15,653 (2026)
Features and amenities
- Appliances:Dishwasher, Refrigerator
- Amenities:Cable TV, Ceiling Fan(s), Gas Available, Gated Entry, High Speed Internet, Irrigation, Pantry, Security System, Solarium/Atrium, Sprinkler System, Vaulted Ceiling(s), Walk-In Closet(s), Water Heater, Wired for Generator
Parking
- Total parking spaces:9
- Parking description:Attached Garage, Driveway
- Garage:Yes
 Listings courtesy of Northwest MLS as distributed by MLS GRID. Based on information submitted to the MLS GRID as of September 26, 2026. All data is obtained from various sources and may not have been verified by broker or MLS GRID. Supplied Open House Information is subject to change without notice. All information should be independently reviewed and verified for accuracy. Properties may or may not be listed by the office/agent presenting the information. Listing information is provided for consumers' personal, non-commercial use, solely to identify prospective properties for potential purchase; all other use is strictly prohibited and may violate relevant federal and state law. Information deemed reliable but not guaranteed. Copyright © 2026 MLS GRID. All Rights Reserved.
New listings near 1005 SE 201st Court
- New
 $699,000Active3 beds 3 baths2,444 sq. ft.
4347 NW 12th Loop, Camas, WA 98607
MLS# 2587728Listed by: EXP REALTY  $1,013,584Pending4 beds 3 baths2,928 sq. ft.
5888 N 94th Ave #LT 324, Camas, WA 98607
MLS# 394241587Listed by: SEKISUI HOUSE PNW, INC. $450,000Pending0 Acres
1685 NW Hazel Ct #12, Camas, WA 98607
MLS# 132686350Listed by: KELLER WILLIAMS REALTY- Open Sat, 2 to 4pmNew
 $885,000Active4 beds 3 baths2,667 sq. ft.
2533 NW 45th Ave, Camas, WA 98607
MLS# 560316912Listed by: EXP REALTY LLC - Open Sat, 1 to 4pmNew
 $1,025,000Active3 beds 3 baths2,818 sq. ft.
7535 NW Quinault St, Camas, WA 98607
MLS# 755924893Listed by: KNIPE REALTY ERA POWERED - Open Sat, 1 to 3pmNew
 $650,000Active3 beds 3 baths2,504 sq. ft.
1929 NE Adams St, Camas, WA 98607
MLS# 453768803Listed by: COLDWELL BANKER BAIN - New
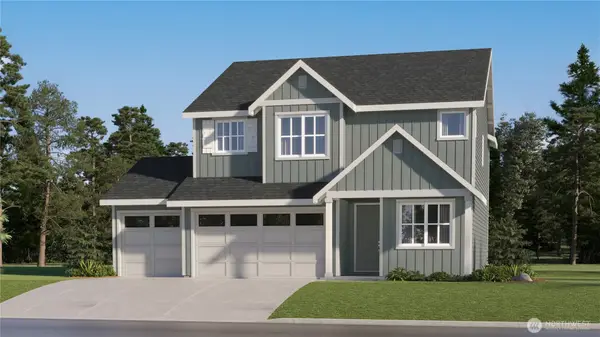 $781,400Active4 beds 3 baths2,341 sq. ft.
5275 N 85th Avenue, Camas, WA 98607
MLS# 2585607Listed by: LENNAR SALES CORP. - Open Sat, 1 to 3pmNew
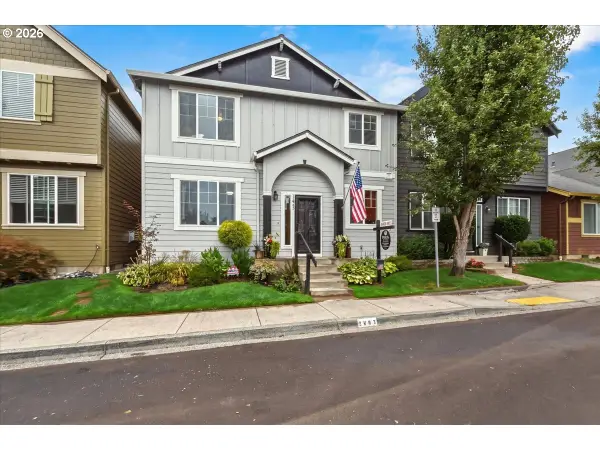 $489,999Active3 beds 3 baths1,796 sq. ft.
3603 SE 198th Ave, Camas, WA 98607
MLS# 471559680Listed by: REALTY ONE GROUP PRESTIGE - Open Sat, 1 to 3pmNew
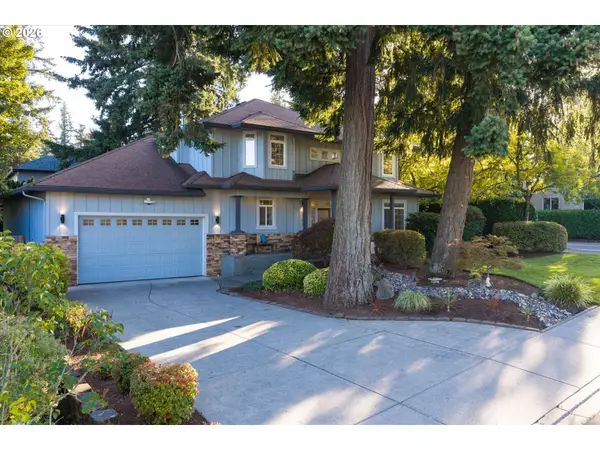 $1,150,000Active4 beds 3 baths2,941 sq. ft.
19901 SE 5th Way, Camas, WA 98607
MLS# 354640585Listed by: COMPASS - New
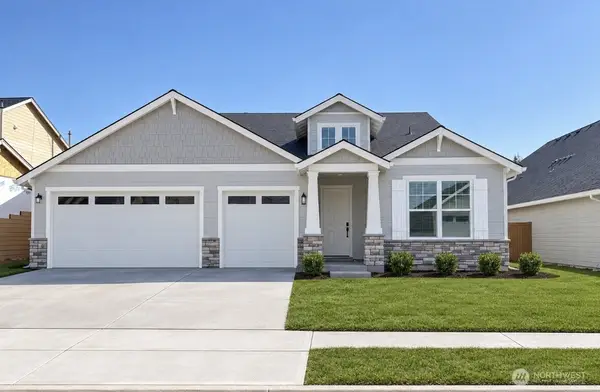 $849,350Active3 beds 1 baths2,507 sq. ft.
5296 N 86th Avenue, Camas, WA 98607
MLS# 2585201Listed by: LENNAR SALES CORP.


Protect your home and budget from life's surprises with an Assurant Home Warranty, backed by a partner that supports you through every step of homeownership. Explore Plans.
© 2026 Better Homes and Gardens Real Estate LLC. An Anywhere Real Estate company. All rights reserved. Better Homes and Gardens® Real Estate is a registered trademark owned by Meredith Operations Corporation, licensed to Better Homes and Gardens Real Estate LLC and used with permission. Better Homes and Gardens Real Estate LLC fully supports the principles of the Fair Housing Act and the Equal Opportunity Act. Listing information is deemed reliable but is not guaranteed accurate.
Each office is independently owned and operated.
Any services or products provided by third parties are not provided by, affiliated with or related to Better Homes and Gardens Real Estate LLC, or its affiliated companies.