
19702 SE 42nd St, Camas, WA 98607
Local realty services provided by:Better Homes and Gardens Real Estate Realty Partners
19702 SE 42nd St,Camas, WA 98607
$700,000
- 4 Beds
- 3 Baths
- 2,441 sq. ft.
- Single family
- Active
Listed by: jennifer picinich
Office: washington first properties360-567-2200
MLS#:363196297
Source:PORTLAND
Price summary
- Price:$700,000
- Price per sq. ft.:$286.77
- Monthly HOA dues:$41.67
About this home
Thoughtfully updated and move-in ready, this spacious 4-bedroom, 2.5-bath Camas home offers 2,441 square feet of comfortable living in a walkable neighborhood. The main level features warm laminate wood flooring, updated lighting, fresh paint, and inviting spaces designed for everyday living and entertaining. Remodeled in 2022, the kitchen offers refreshed finishes, modern fixtures, and a functional layout that flows easily into the surrounding living areas. The bathrooms have also been tastefully updated, while solid-core interior doors provide added privacy and sound reduction.Outside, the redesigned backyard is ready to enjoy with a substantial deck, professional landscaping, a retaining wall, sprinkler and drip-irrigation systems, and French drains for improved drainage. Additional improvements include a new roof installed in 2025, a new interior stair railing completed in 2026, and fresh exterior paint. Beautifully maintained and extensively updated, this home combines modern style, practical improvements, and a convenient Camas location....
Contact an agent
Home facts
- Year built:2000
- Subdivision & Development:WINCHESTER HILLS
- Listing ID #:363196297
- Added:49 day(s) ago
- Updated:August 14, 2026 at 12:07 PM
Rooms and interior
- Bedrooms:4
- Total bathrooms:3
- Full bathrooms:2
- Half bathrooms:1
- Bathrooms Description:Soaking Tub
- Kitchen Description:Built In Oven, Dishwasher, Double Oven, Free Standing Gas Range, Free Standing Refrigerator, Microwave, Pantry, Quartz, Stainless Steel Appliance
- Living area:2,441 sq. ft.
Heating and cooling
- Cooling:Central Air
- Heating:Forced Air
Structure and exterior
- Roof:Composition
- Year built:2000
- Building area:2,441 sq. ft.
- Lot area:0.17 Acres
- Lot Features:Level
- Architectural Style:2 Story, Traditional
- Exterior Features:Deck, Porch, Sprinkler, Yard
- Levels:2 Stories
Schools
- High school:Camas
- Middle school:Skyridge
- Elementary school:Grass Valley
Utilities
- Water:Public Water
- Sewer:Public Sewer
Finances and disclosures
- Price:$700,000
- Price per sq. ft.:$286.77
- Tax amount:$6,021 (2025)
Features and amenities
- Laundry features:Washer/Dryer
- Amenities:Ceiling Fan, Garage Door Opener, Laminate Flooring, Laundry, Sprinkler, Tile Floor, Wall To Wall Carpet
Parking
- Total parking spaces:3
- Parking description:Driveway, On street
- Garage spaces:3
 All information provided is deemed reliable but is not guaranteed and should be independently verified. The content relating to real estate for sale on this web site comes in part from the IDX program of the RMLS of Portland Oregon. Real estate listings held by brokerage firms other than Better Homes and Gardens Real Estate Realty Partners are marked with the RMLS logo and detailed information about these properties includes the names of the listing brokers. Copyright 2026 RMLS, Portland, Oregon. Last updated: August 14, 2026
New listings near 19702 SE 42nd St
- New
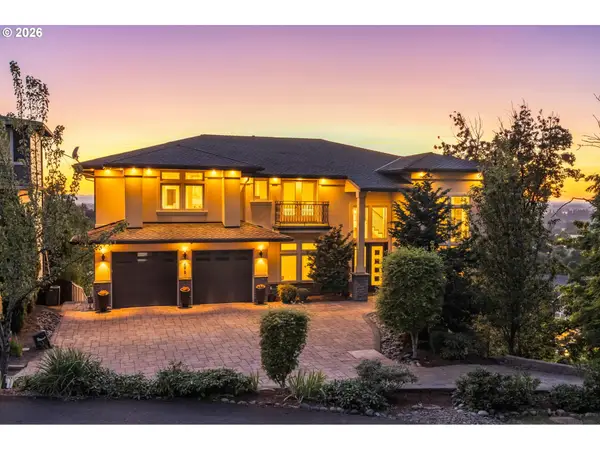 $2,345,000Active6 beds 7 baths5,862 sq. ft.
2219 NW Klickitat St, Camas, WA 98607
MLS# 574108820Listed by: CASCADE HASSON SOTHEBY'S INTERNATIONAL REALTY - Open Sat, 11am to 1pmNew
 $765,000Active3 beds 2 baths1,800 sq. ft.
9316 N Incline, Camas, WA 98607
MLS# 431440722Listed by: THINK REAL ESTATE - Open Sat, 12 to 2pm
 $978,900Active4 beds 3 baths3,593 sq. ft.
639 NW Fremont St, Camas, WA 98607
MLS# 617079483Listed by: CASCADE HASSON SOTHEBY'S INTERNATIONAL REALTY - Open Sat, 2 to 4pmNew
 $975,000Active4 beds 3 baths2,923 sq. ft.
4339 NW Water Lily Pl, Camas, WA 98607
MLS# 594813873Listed by: BERKSHIRE HATHAWAY HOMESERVICES NW REAL ESTATE - New
 $520,000Active0.18 Acres
4717 SE Ascension Dr, Camas, WA 98607
MLS# 368722549Listed by: COLDWELL BANKER BAIN - Open Sat, 2 to 4pmNew
 $999,900Active3 beds 3 baths2,785 sq. ft.
19804 SE Ascension Loop, Camas, WA 98607
MLS# 453316696Listed by: BERKSHIRE HATHAWAY HOMESERVICES NW REAL ESTATE - Open Sat, 12 to 2pmNew
 $719,900Active4 beds 3 baths2,536 sq. ft.
2902 NW 18th Ave, Camas, WA 98607
MLS# 578901844Listed by: KELLER WILLIAMS REALTY - Open Sat, 11am to 1pmNew
 $975,000Active4 beds 3 baths3,236 sq. ft.
3806 NW Oregon St, Camas, WA 98607
MLS# 218884928Listed by: WINDERMERE NORTHWEST LIVING - New
 $2,687,500Active4 beds 4 baths4,088 sq. ft.
3011 NW 13th Cir, Camas, WA 98607
MLS# 784646334Listed by: EXP REALTY LLC - New
 $851,400Active4 beds 3 baths2,507 sq. ft.
5296 N 86th Ave, Camas, WA 98607
MLS# 440945493Listed by: LENNAR SALES CORP


Protect your home and budget from life's surprises with an Assurant Home Warranty, backed by a partner that supports you through every step of homeownership. Explore Plans.
© 2026 Better Homes and Gardens Real Estate LLC. An Anywhere Real Estate company. All rights reserved. Better Homes and Gardens® Real Estate is a registered trademark owned by Meredith Operations Corporation, licensed to Better Homes and Gardens Real Estate LLC and used with permission. Better Homes and Gardens Real Estate LLC fully supports the principles of the Fair Housing Act and the Equal Opportunity Act. Listing information is deemed reliable but is not guaranteed accurate.
Each office is independently owned and operated.
Any services or products provided by third parties are not provided by, affiliated with or related to Better Homes and Gardens Real Estate LLC, or its affiliated companies.