
729 NW Oregon St, Camas, WA 98607
Local realty services provided by:Better Homes and Gardens Real Estate Realty Partners
729 NW Oregon St,Camas, WA 98607
$1,499,999
- 3 Beds
- 3 Baths
- 3,736 sq. ft.
- Single family
- Active
Upcoming open houses
- Sat, Oct 2411:00 am - 01:00 pm
- Sun, Oct 2512:00 pm - 02:00 pm
Listed by: anna rawson
Office: summa peak360-975-7050
MLS#:156044084
Source:PORTLAND
Price summary
- Price:$1,499,999
- Price per sq. ft.:$401.5
About this home
Zero possibility to find a comparable opportunity in all of Clark County to match this rare find in Glenwood Homestead near Downtown Camas! A Mid-Century lover's stylish dream, add a sprinkle of potential for multi-generational living using a separate downstairs entry. Top it off with awe inspiring views of the valley and glimpses of Mt. Hood to marvel at from your kitchen and dining room windows or the sweeping wrap around deck overlooking 6.32 acres of premium open land within Camas City Limits! Additional parcel may be included in the sale bringing acreage to approximately 8 acres. Surrounded by wildlife! Revel in the sounds of nature from the screaming hawks in the distance to the majesty of visiting deer. Truly peaceful living with all the conveniences within walking distance. Come and experience the feel of the forest privately situated in a desirable neighborhood. Just imagine, you can take an after dinner stroll or a morning jog one and a half miles to bustling Downtown Camas to meet friends at the local coffee shop, restaurants, movie theater, library, etc. Also, enjoy the convenience of this excellent commute location a little over a mile to highway 14 entrance and approximately 15 minutes to PDX international airport not to mention plenty of room for more than one parked RV! The possibilities are endless, buyer due diligence to investigate a plan to build: 1) a second unit in the loft storage area above the garage massive 40' x 30' floor , 2) a separate guest home for relatives to visit your property while maintaining your privacy 3) possibly subdivide to live near family or build income producing rentals 4) create the workshop of your dreams to work on and store your toys or business equipment 5) ideal to work from home or run a small home business, or 6) build your own community!Don't wait too long, this blank canvas can be yours if you move quickly! Do not hesitate to check on the schools as they are highly sought for their academic performance....
Contact an agent
Home facts
- Year built:1967
- Listing ID #:156044084
- Added:1 day(s) ago
- Updated:October 21, 2026 at 01:27 PM
Rooms and interior
- Bedrooms:3
- Total bathrooms:3
- Full bathrooms:3
- Bathrooms Description:Soaking Tub
- Kitchen Description:Cooktop, Dishwasher, Double Oven, Free Standing Refrigerator, Pantry, Range Hood
- Basement Description:Exterior Entry, Finished, Full Basement
- Living area:3,736 sq. ft.
Heating and cooling
- Cooling:Central Air
- Heating:Forced Air 90, Wood Stove
Structure and exterior
- Roof:Composition, Shingle
- Year built:1967
- Building area:3,736 sq. ft.
- Lot area:6.32 Acres
- Lot Features:Cul De Sac, Gentle Sloping, Level, Private Road, Secluded, Wooded
- Architectural Style:Daylight Ranch, Mid Century Modern
- Exterior Features:Deck, Free Standing Hot Tub, Garden, Poultry Coop, Private Road, RV Boat Storage, RV Parking, Raised Beds, Water Feature, Workshop, Yard
- Foundation Description:Concrete Perimeter, Slab
- Levels:2 Stories
Schools
- High school:Camas
- Middle school:Skyridge
- Elementary school:Prune Hill
Utilities
- Water:Public Water
- Sewer:Public Sewer
Finances and disclosures
- Price:$1,499,999
- Price per sq. ft.:$401.5
- Tax amount:$11,578 (2025)
Features and amenities
- Laundry features:Washer/Dryer
- Amenities:Aluminum Frame Windows, Double Pane Window(s), Hardwood Floors, Laundry, Tile Floor, Vaulted Ceiling, Vinyl Frame Windows, Wall To Wall Carpet
Parking
- Total parking spaces:5
- Parking description:Driveway, RV Access Parking
- Garage spaces:5
 All information provided is deemed reliable but is not guaranteed and should be independently verified. The content relating to real estate for sale on this web site comes in part from the IDX program of the RMLS of Portland Oregon. Real estate listings held by brokerage firms other than Better Homes and Gardens Real Estate Realty Partners are marked with the RMLS logo and detailed information about these properties includes the names of the listing brokers. Copyright 2026 RMLS, Portland, Oregon. Last updated: October 21, 2026
New listings near 729 NW Oregon St
- New
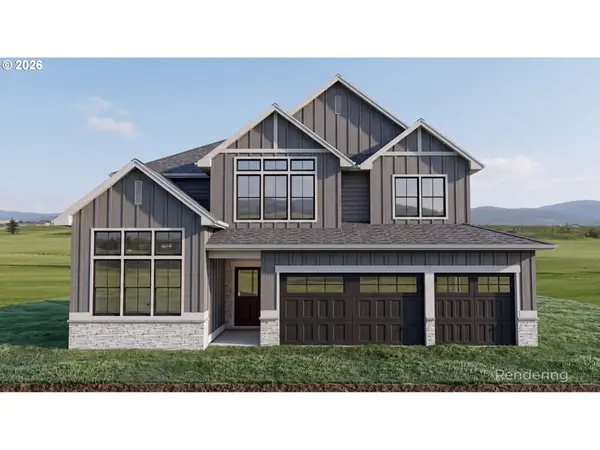 $1,585,900Active4 beds 3 baths3,519 sq. ft.
1739 NW Goodwin St, Camas, WA 98607
MLS# 399112390Listed by: WINDERMERE NORTHWEST LIVING - New
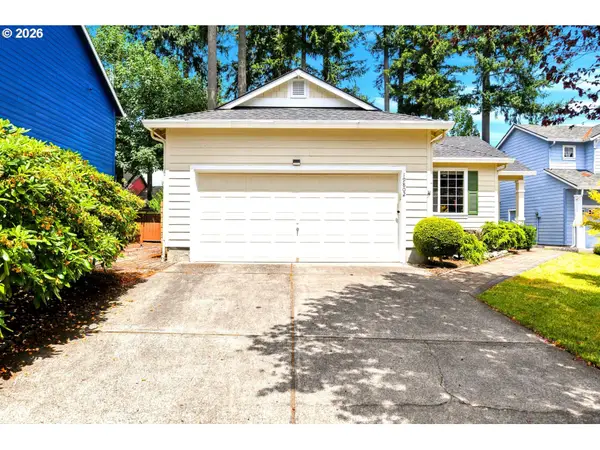 $655,000Active3 beds 2 baths1,505 sq. ft.
19802 SE 8th Cir, Camas, WA 98607
MLS# 416196077Listed by: WINDERMERE NORTHWEST LIVING - New
 $640,000Active4 beds 3 baths2,401 sq. ft.
6245 N 86th Ave, Camas, WA 98607
MLS# 334768480Listed by: WINDERMERE NORTHWEST LIVING - New
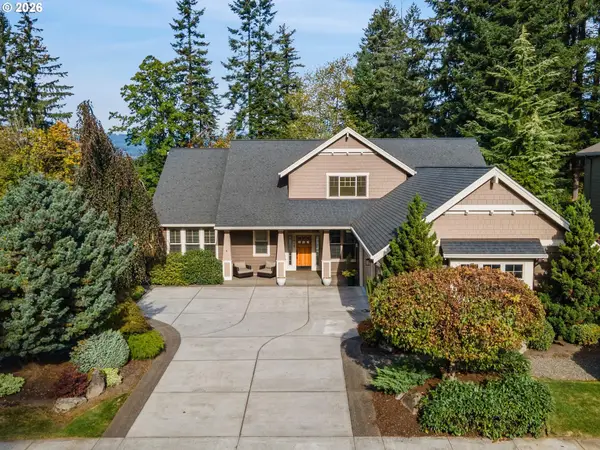 $1,325,000Active4 beds 3 baths3,699 sq. ft.
1413 NW 44th Ave, Camas, WA 98607
MLS# 122986241Listed by: BERKSHIRE HATHAWAY HOMESERVICES NW REAL ESTATE - New
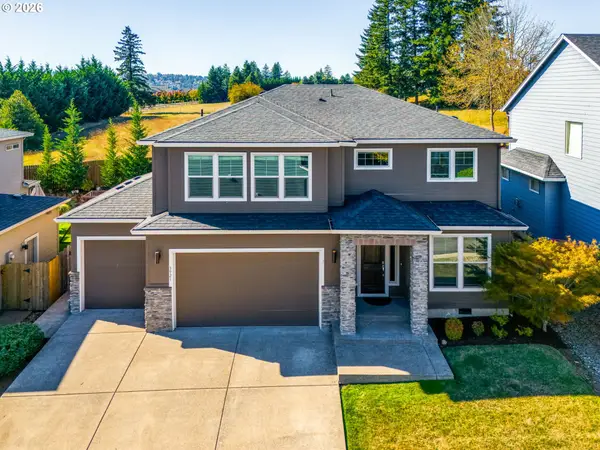 $728,800Active3 beds 3 baths2,561 sq. ft.
3921 NE Tacoma Ct, Camas, WA 98607
MLS# 102320487Listed by: WINDERMERE NORTHWEST LIVING 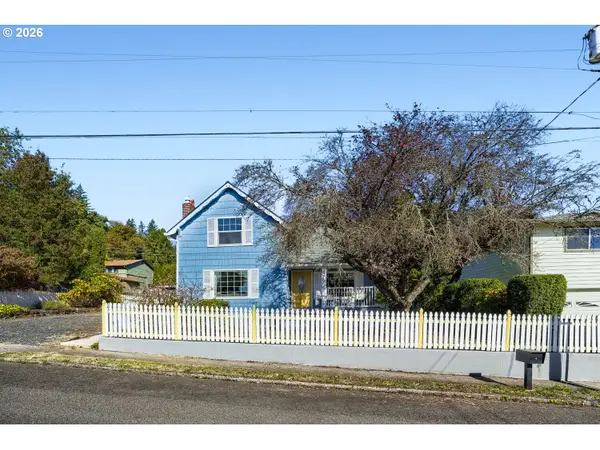 $675,000Pending4 beds 2 baths2,481 sq. ft.
323 NW 17th Ave, Camas, WA 98607
MLS# 300271796Listed by: WINDERMERE/CREST REALTY CO- New
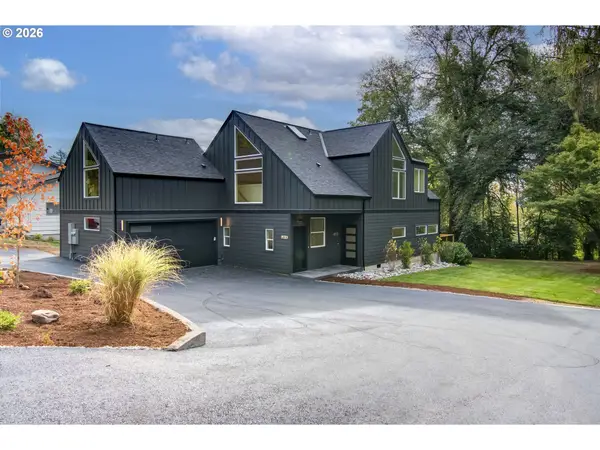 $1,099,900Active4 beds 5 baths3,309 sq. ft.
628 NW 11th Ave, Camas, WA 98607
MLS# 512033025Listed by: WINDERMERE NORTHWEST LIVING - New
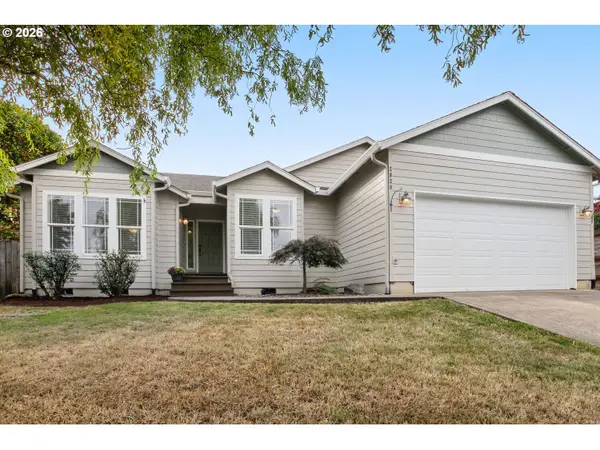 $569,000Active3 beds 2 baths1,682 sq. ft.
2620 NW 19th Cir, Camas, WA 98607
MLS# 176625412Listed by: MORE REALTY 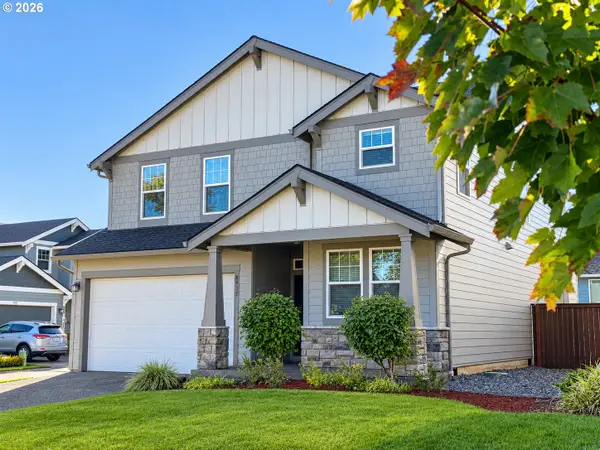 $670,000Active4 beds 3 baths2,396 sq. ft.
8833 N Appleton Cir, Camas, WA 98607
MLS# 287999946Listed by: KINECTED REALTY LLC


Protect your home and budget from life's surprises with an Assurant Home Warranty, backed by a partner that supports you through every step of homeownership. Explore Plans.
© 2026 Better Homes and Gardens Real Estate LLC. An Anywhere Real Estate company. All rights reserved. Better Homes and Gardens® Real Estate is a registered trademark owned by Meredith Operations Corporation, licensed to Better Homes and Gardens Real Estate LLC and used with permission. Better Homes and Gardens Real Estate LLC fully supports the principles of the Fair Housing Act and the Equal Opportunity Act. Listing information is deemed reliable but is not guaranteed accurate.
Each office is independently owned and operated.
Any services or products provided by third parties are not provided by, affiliated with or related to Better Homes and Gardens Real Estate LLC, or its affiliated companies.