
35509 NE 91st Way, Carnation, WA 98014
Local realty services provided by:Better Homes and Gardens Real Estate Realty Partners
Listed by: rob mcgarty
Office: bushwick
MLS#:2555461
Source:NWMLS
Price summary
- Price:$1,950,000
- Price per sq. ft.:$528.46
- Monthly HOA dues:$125
About this home
Tucked behind a curtain of towering Douglas Fir on 20 mostly level acres in Carnation, this custom 3,690+ sq. ft. estate delivers genuine countryside privacy with an easy Eastside commute. The home arrives refreshed with a brand new roof and fresh exterior paint, welcoming you through a covered portico into living and dining rooms warmed by a shared gas fireplace. Four bedrooms and four baths, two full and two half, give everyone room to spread out, while French doors open to private decks and frame views across open fields, established gardens, and mature fruit trees, with Mt Rainier appearing on clear days. The kitchen offers granite counters, stainless steel appliances, and a sunny eating nook, the primary suite includes a private deck, walk in closet, and soaking tub, and a bonus room with attached bath adds flexible space. Where this property truly separates itself is the land and infrastructure, with a Unifi smart home system powering networking, cameras, and the gate, Hue smart lighting throughout, power and ethernet extending across the acreage, two large eight foot fenced areas for farming or animals, a greenhouse, a chicken coop, outbuildings all painted to match the house, endless trails to wander, and a hidden pond, ideal for hobby farming, equestrian pursuits, or a private venue. A huge covered patio built for year round entertaining and a three plus car garage complete a property that simply does not come along often....
Contact an agent
Home facts
- Year built:2000
- Subdivision & Development:Carnation
- Listing ID #:2555461
- Updated:September 12, 2026 at 11:17 AM
Rooms and interior
- Bedrooms:4
- Total bathrooms:4
- Full bathrooms:2
- Half bathrooms:2
- Flooring:Carpet, Ceramic Tile Floor, Hardwood, Laminate, Vinyl Floor
- Kitchen Description:Dishwasher, Double Oven, Refrigerator
- Bedroom Description:Upper Level Bedrooms : 4
- Basement:Yes
- Living area:3,690 sq. ft.
Heating and cooling
- Heating:Forced Air, Free Standing Stove Heat
Structure and exterior
- Roof:Composition
- Year built:2000
- Building area:3,690 sq. ft.
- Lot area:20 Acres
- Lot Features:Dirt Road, Open Space
- Architectural Style:Cape Cod
- Construction Materials:Wood Exterior Finish
- Exterior Features:Deck, Fenced-Partially, Patio
- Foundation Description:None
- Levels:2 Story
Schools
- High school:Buyer To Verify
- Middle school:Buyer To Verify
- Elementary school:Buyer To Verify
Utilities
- Water:Individual Well
- Sewer:Septic Tank
Finances and disclosures
- Price:$1,950,000
- Price per sq. ft.:$528.46
- Tax amount:$13,959 (2025)
Features and amenities
- Appliances:Dishwasher, Refrigerator, Washer
- Laundry features:Dryer, Washer
- Amenities:Ceiling Fan(s), French Doors, Green House, High Speed Internet, Irrigation, Propane, SMART Wired, Walk-In Closet(s), Water Heater, Wired for Generator
- Smart home:Yes
Parking
- Total parking spaces:103
- Parking description:Attached Garage, RV Parking
- Garage:Yes
 Listings courtesy of Northwest MLS as distributed by MLS GRID. Based on information submitted to the MLS GRID as of September 12, 2026. All data is obtained from various sources and may not have been verified by broker or MLS GRID. Supplied Open House Information is subject to change without notice. All information should be independently reviewed and verified for accuracy. Properties may or may not be listed by the office/agent presenting the information. Listing information is provided for consumers' personal, non-commercial use, solely to identify prospective properties for potential purchase; all other use is strictly prohibited and may violate relevant federal and state law. Information deemed reliable but not guaranteed. Copyright © 2026 MLS GRID. All Rights Reserved.
New listings near 35509 NE 91st Way
- Open Sat, 2 to 4pmNew
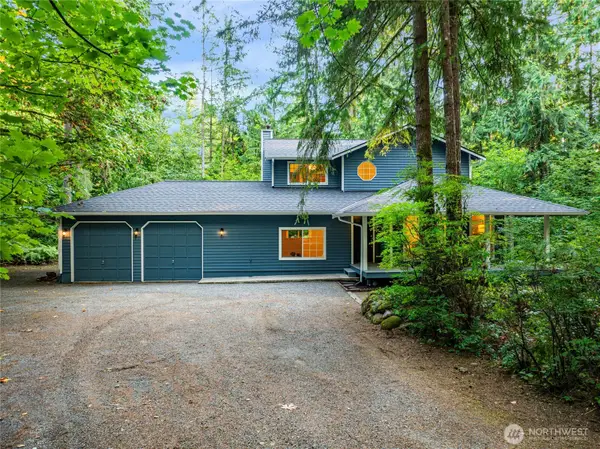 $849,950Active3 beds 3 baths1,910 sq. ft.
32323 NE 112th Street, Carnation, WA 98014
MLS# 2580022Listed by: WINDERMERE REAL ESTATE MIDTOWN - Open Sat, 12 to 2pmNew
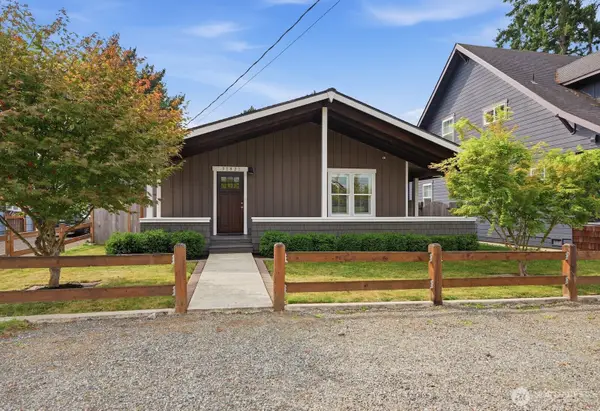 $725,000Active3 beds 2 baths1,320 sq. ft.
31821 W Rutherford Street, Carnation, WA 98014
MLS# 2576363Listed by: KELLER WILLIAMS EASTSIDE - New
 $1,299,900Active-- beds -- baths3,936 sq. ft.
31624 W Rutherford Street, Carnation, WA 98014
MLS# 2580823Listed by: REAL BROKER LLC - Open Sat, 2 to 5:30pmNew
 $495,950Active1 beds 1 baths600 sq. ft.
32308 E Rutherford Street, Carnation, WA 98014
MLS# 2580737Listed by: HOMESMART REAL ESTATE ASSOC - Open Sat, 2 to 4pmNew
 $1,328,000Active3 beds 3 baths2,246 sq. ft.
1125 324th Way Ne, Carnation, WA 98014
MLS# 2566586Listed by: KELLER WILLIAMS RLTY BELLEVUE - New
 $640,000Active1 Acres
107 W Lake Joy Drive Ne, Carnation, WA 98014
MLS# 2580044Listed by: WINDERMERE REAL ESTATE/EAST - New
 $1,389,000Active3 beds 4 baths3,590 sq. ft.
1718 292nd Place Ne, Carnation, WA 98014
MLS# 2520625Listed by: REALOGICS SOTHEBY'S INT'L RLTY 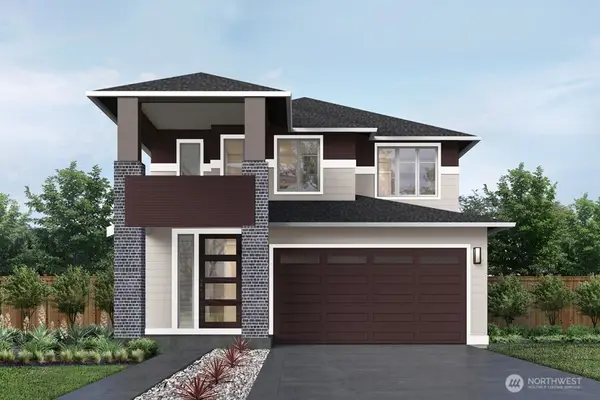 $1,049,995Pending4 beds 3 baths2,597 sq. ft.
31974 Victoria Street, Carnation, WA 98014
MLS# 2576210Listed by: TEAMBUILDER KW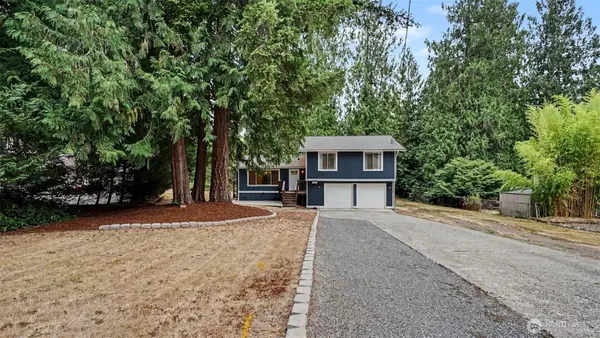 $799,000Active3 beds 2 baths1,540 sq. ft.
10220 319th Avenue Ne, Carnation, WA 98014
MLS# 2574461Listed by: MARKETPLACE SOTHEBY'S INTL RTY- Open Sun, 12 to 3pm
 $887,000Active4 beds 2 baths2,395 sq. ft.
32110 NE 55th Street, Carnation, WA 98014
MLS# 2573837Listed by: COMPASS


Protect your home and budget from life's surprises with an Assurant Home Warranty, backed by a partner that supports you through every step of homeownership. Explore Plans.
© 2026 Better Homes and Gardens Real Estate LLC. An Anywhere Real Estate company. All rights reserved. Better Homes and Gardens® Real Estate is a registered trademark owned by Meredith Operations Corporation, licensed to Better Homes and Gardens Real Estate LLC and used with permission. Better Homes and Gardens Real Estate LLC fully supports the principles of the Fair Housing Act and the Equal Opportunity Act. Listing information is deemed reliable but is not guaranteed accurate.
Each office is independently owned and operated.
Any services or products provided by third parties are not provided by, affiliated with or related to Better Homes and Gardens Real Estate LLC, or its affiliated companies.