
11 Timber Pl, Carson, WA 98610
Local realty services provided by:Better Homes and Gardens Real Estate Realty Partners
Listed by: kristy mccaskell
Office: windermere crg509-427-2777
MLS#:103652982
Source:PORTLAND
Price summary
- Price:$460,000
- Price per sq. ft.:$366.83
About this home
Seller is offering to pay half toward the buyer’s allowable closing costs, prepaid expenses, and or interest rate buy-down, subject to buyer’s lender approval.Motivated to sell and open to reasonable offers. Nestled on the edge of the breathtaking Gifford Pinchot National Forest, this charming 3-bedroom, 2-bath ranch-style home offers the perfect blend of comfort, privacy, and outdoor adventure. Situated on a spacious 0.61-acre fully fenced lot, you’ll enjoy room to roam while being surrounded by the natural beauty of the Columbia River Gorge area.Inside, warm hardwood floors flow throughout the home, complemented by a cozy gas fireplace that creates an inviting gathering space. The functional single-level floor plan provides comfortable living with three well-appointed bedrooms and two bathrooms.Step outside to relax on the covered porch or entertain guests on the expansive deck overlooking the peaceful property. Whether you’re enjoying your morning coffee, hosting a barbecue, or simply taking in the tranquil forest setting, this home offers a true Pacific Northwest lifestyle.Located in the heart of Carson, with easy access to hiking, fishing, and recreation, this property is an ideal retreat for those seeking a connection to nature without sacrificing convenience. Don’t miss this opportunity to own a slice of paradise bordering one of Washington’s most treasured outdoor destinations....
Contact an agent
Home facts
- Year built:2006
- Listing ID #:103652982
- Added:88 day(s) ago
- Updated:October 07, 2026 at 12:20 PM
Rooms and interior
- Bedrooms:3
- Total bathrooms:2
- Full bathrooms:2
- Kitchen Description:Dishwasher, Free Standing Range, Free Standing Refrigerator
- Living area:1,254 sq. ft.
Heating and cooling
- Cooling:Window Unit
- Heating:Forced Air
Structure and exterior
- Roof:Composition
- Year built:2006
- Building area:1,254 sq. ft.
- Lot area:0.61 Acres
- Lot Features:Cleared, Level, Secluded
- Architectural Style:Ranch
- Exterior Features:Covered Deck, Covered Patio, Deck, Fenced, RV Boat Storage, RV Parking, Yard
- Foundation Description:Slab
- Levels:1 Story
Schools
- High school:Stevenson
- Middle school:Windriver
- Elementary school:Carson
Utilities
- Water:Public Water
- Sewer:Standard Septic
Finances and disclosures
- Price:$460,000
- Price per sq. ft.:$366.83
- Tax amount:$3,773 (2026)
Features and amenities
- Laundry features:Washer/Dryer
- Amenities:Double Pane Window(s), Hardwood Floors, Laundry, Vinyl Frame Windows, Wood Floors
Parking
- Total parking spaces:2
- Parking description:Driveway
- Garage spaces:2
 All information provided is deemed reliable but is not guaranteed and should be independently verified. The content relating to real estate for sale on this web site comes in part from the IDX program of the RMLS of Portland Oregon. Real estate listings held by brokerage firms other than Better Homes and Gardens Real Estate Realty Partners are marked with the RMLS logo and detailed information about these properties includes the names of the listing brokers. Copyright 2026 RMLS, Portland, Oregon. Last updated: October 7, 2026
New listings near 11 Timber Pl
 $444,400Active3 beds 2 baths1,404 sq. ft.
252 Blackledge Rd, Carson, WA 98610
MLS# 473476601Listed by: REALTY ONE GROUP ECLIPSE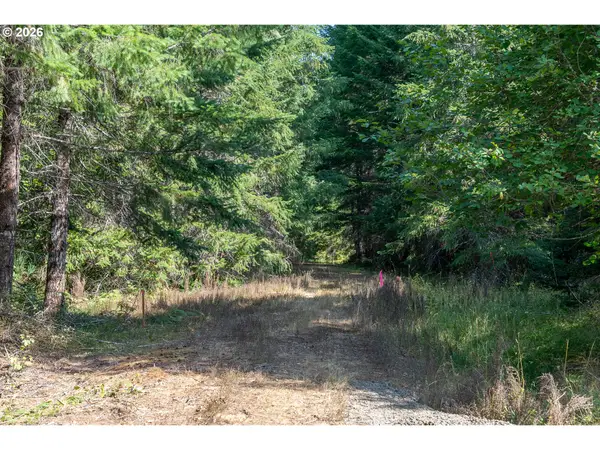 $169,000Pending2.04 Acres
184 Hawk Meadows Rd, Carson, WA 98610
MLS# 228725991Listed by: WINDERMERE CRG $179,000Pending3.49 Acres
241 Hawk Meadows Rd, Carson, WA 98610
MLS# 400300487Listed by: WINDERMERE CRG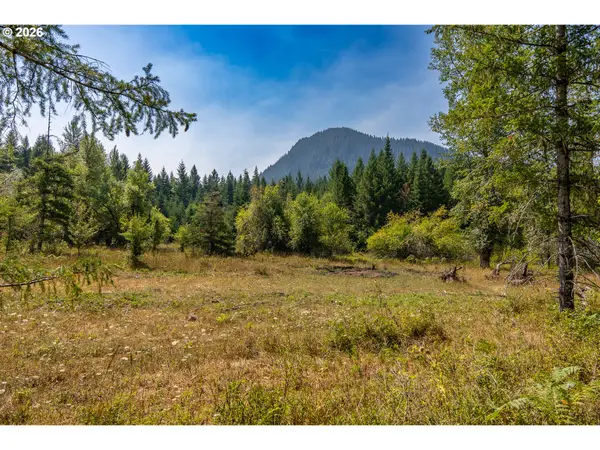 $189,000Pending4.61 Acres
131 Hawk Meadows Rd, Carson, WA 98610
MLS# 444650767Listed by: WINDERMERE CRG $159,000Pending2.04 Acres
182 Hawk Meadows Rd, Carson, WA 98610
MLS# 542945469Listed by: WINDERMERE CRG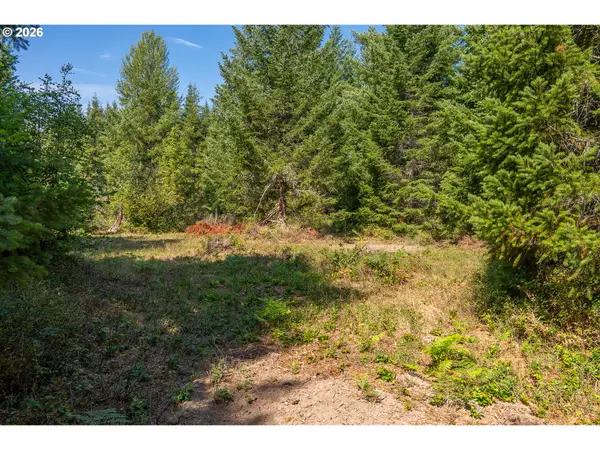 $179,000Pending3.12 Acres
242 Hawk Meadows Rd, Carson, WA 98610
MLS# 791714491Listed by: WINDERMERE CRG $639,000Active3 beds 2 baths1,952 sq. ft.
202 Edgewater Dr, Carson, WA 98610
MLS# 751401176Listed by: WINDERMERE CRG $2,375,000Active3 beds 3 baths2,591 sq. ft.
42 Windcrest Rd, Carson, WA 98610
MLS# 448829492Listed by: WINDERMERE CRG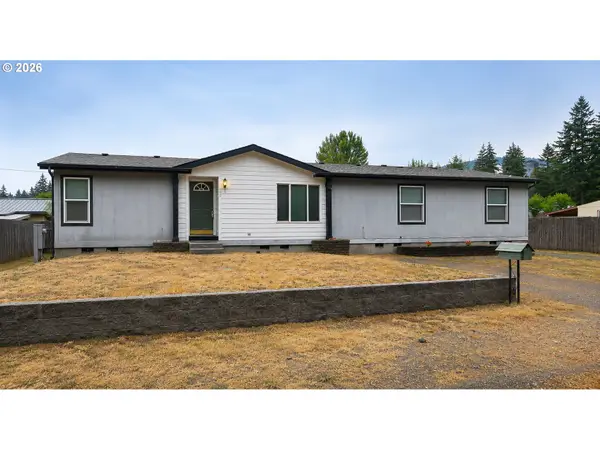 $399,000Active3 beds 2 baths1,782 sq. ft.
242 Dillingham Loop, Carson, WA 98610
MLS# 438877021Listed by: PREMIERE PROPERTY GROUP LLC


Protect your home and budget from life's surprises with an Assurant Home Warranty, backed by a partner that supports you through every step of homeownership. Explore Plans.
© 2026 Better Homes and Gardens Real Estate LLC. An Anywhere Real Estate company. All rights reserved. Better Homes and Gardens® Real Estate is a registered trademark owned by Meredith Operations Corporation, licensed to Better Homes and Gardens Real Estate LLC and used with permission. Better Homes and Gardens Real Estate LLC fully supports the principles of the Fair Housing Act and the Equal Opportunity Act. Listing information is deemed reliable but is not guaranteed accurate.
Each office is independently owned and operated.
Any services or products provided by third parties are not provided by, affiliated with or related to Better Homes and Gardens Real Estate LLC, or its affiliated companies.