
42 Windcrest Rd, Carson, WA 98610
Local realty services provided by:Better Homes and Gardens Real Estate Realty Partners
Listed by: robert anderson, rachel broughton
Office: windermere crg509-427-2777
MLS#:448829492
Source:PORTLAND
Price summary
- Price:$2,375,000
- Price per sq. ft.:$916.63
About this home
Welcome to Wind River Haven! Where luxury meets adventure. Experience everyday life on 20 private, gated acres in the Columbia River Gorge with nearly 1,800 feet of low-bank Wind River frontage. Days are measured in trail miles, river casts, time spent together exploring in nature and memorable conversations along the riverbank. Beyond the gate, the Pacific Crest Trailhead is just 1/2 mile away and invites you to hike straight into the surrounding wilderness. Return home for a swim in your indoor lap pool, relax on the deck, or gather beside the soaring floor-to-ceiling stone fireplace. Designed to bring the outdoors in, the custom home features teak floors, dramatic ceilings and 72 windows framing the river and forest. A main-level primary suite, locally crafted hickory kitchen with custom countertops, upper loft office space, and flexible lower-level bedroom and living spaces make the home as functional as it is beautiful. Bring the RV, outdoor gear and toys. The 40'x 60' shop offers indoor RV parking with hookups and a workshop. Plus, a private 1 Bed / 1 Bath guest suite with full kitchen. An additional shop with workshop and storage, private well and 16 kW Generac generator add versatility and self-sufficiency. Hike. Fish. Swim. Explore. Entertain. Unwind. Wind River Haven is more than a luxury home... it's where coming home is every bit as remarkable as the adventure surrounding you....
Contact an agent
Home facts
- Year built:2005
- Listing ID #:448829492
- Added:46 day(s) ago
- Updated:October 07, 2026 at 12:20 PM
Rooms and interior
- Bedrooms:3
- Total bathrooms:3
- Full bathrooms:2
- Half bathrooms:1
- Kitchen Description:Dishwasher, Free Standing Gas Range, Microwave, Plumbed For Icemaker, Range Hood, Stainless Steel Appliance, Tile
- Basement Description:Daylight
- Living area:2,591 sq. ft.
Heating and cooling
- Heating:Radiant
Structure and exterior
- Year built:2005
- Building area:2,591 sq. ft.
- Lot area:20.04 Acres
- Lot Features:Level, Sloped
- Architectural Style:Custom Style, NW Contemporary
- Exterior Features:Covered Patio, Deck, Free Standing Hot Tub, Guest Quarters, Outbuilding, Private Road, RV Boat Storage, RV Hookup, Second Garage, Tool Shed, Workshop, Yard
- Foundation Description:Concrete Perimeter
- Levels:3 Stories
Schools
- High school:Stevenson
- Middle school:Windriver
- Elementary school:Carson
Utilities
- Water:Well
- Sewer:Standard Septic
Finances and disclosures
- Price:$2,375,000
- Price per sq. ft.:$916.63
- Tax amount:$7,706 (2026)
Features and amenities
- Amenities:Ceiling Fan, Double Pane Window(s), High Ceilings, Wood Floors, Wood Frame Windows
Parking
- Total parking spaces:4
- Parking description:Driveway, RV Access Parking
- Garage spaces:4
 All information provided is deemed reliable but is not guaranteed and should be independently verified. The content relating to real estate for sale on this web site comes in part from the IDX program of the RMLS of Portland Oregon. Real estate listings held by brokerage firms other than Better Homes and Gardens Real Estate Realty Partners are marked with the RMLS logo and detailed information about these properties includes the names of the listing brokers. Copyright 2026 RMLS, Portland, Oregon. Last updated: October 7, 2026
New listings near 42 Windcrest Rd
 $444,400Active3 beds 2 baths1,404 sq. ft.
252 Blackledge Rd, Carson, WA 98610
MLS# 473476601Listed by: REALTY ONE GROUP ECLIPSE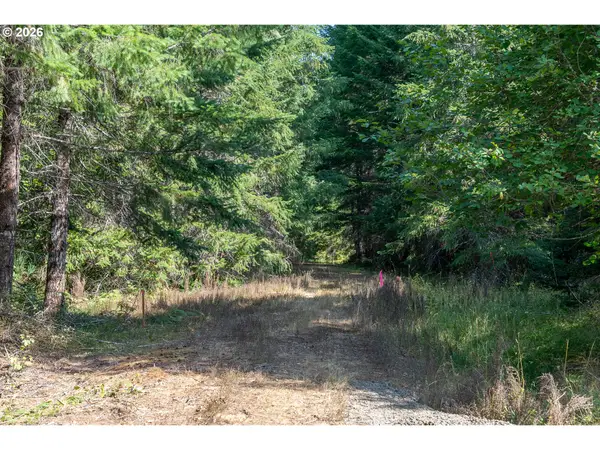 $169,000Pending2.04 Acres
184 Hawk Meadows Rd, Carson, WA 98610
MLS# 228725991Listed by: WINDERMERE CRG $179,000Pending3.49 Acres
241 Hawk Meadows Rd, Carson, WA 98610
MLS# 400300487Listed by: WINDERMERE CRG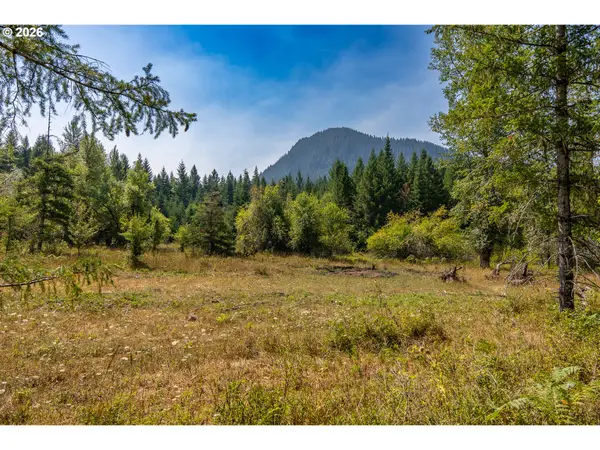 $189,000Pending4.61 Acres
131 Hawk Meadows Rd, Carson, WA 98610
MLS# 444650767Listed by: WINDERMERE CRG $159,000Pending2.04 Acres
182 Hawk Meadows Rd, Carson, WA 98610
MLS# 542945469Listed by: WINDERMERE CRG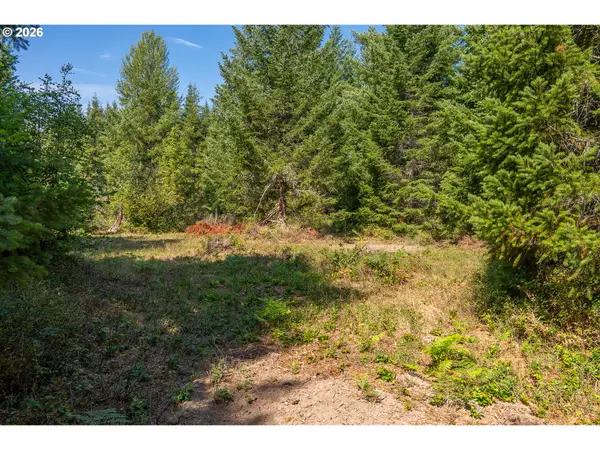 $179,000Pending3.12 Acres
242 Hawk Meadows Rd, Carson, WA 98610
MLS# 791714491Listed by: WINDERMERE CRG $639,000Active3 beds 2 baths1,952 sq. ft.
202 Edgewater Dr, Carson, WA 98610
MLS# 751401176Listed by: WINDERMERE CRG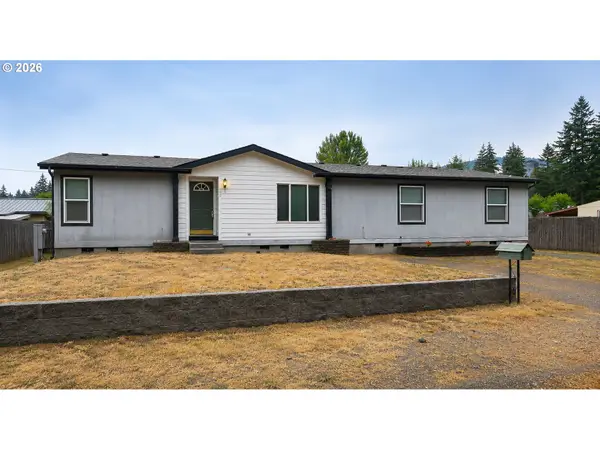 $399,000Active3 beds 2 baths1,782 sq. ft.
242 Dillingham Loop, Carson, WA 98610
MLS# 438877021Listed by: PREMIERE PROPERTY GROUP LLC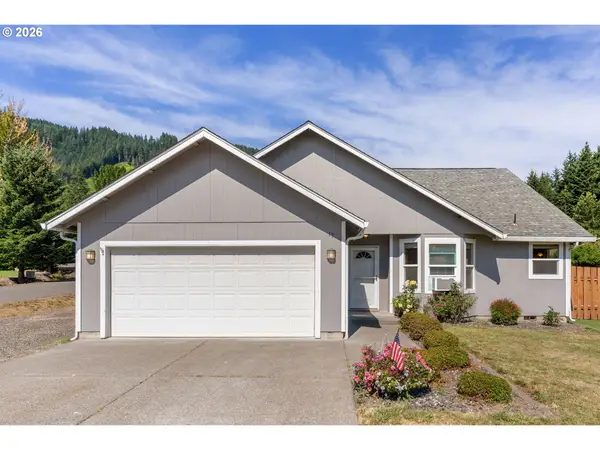 $460,000Active3 beds 2 baths1,254 sq. ft.
11 Timber Pl, Carson, WA 98610
MLS# 103652982Listed by: WINDERMERE CRG


Protect your home and budget from life's surprises with an Assurant Home Warranty, backed by a partner that supports you through every step of homeownership. Explore Plans.
© 2026 Better Homes and Gardens Real Estate LLC. An Anywhere Real Estate company. All rights reserved. Better Homes and Gardens® Real Estate is a registered trademark owned by Meredith Operations Corporation, licensed to Better Homes and Gardens Real Estate LLC and used with permission. Better Homes and Gardens Real Estate LLC fully supports the principles of the Fair Housing Act and the Equal Opportunity Act. Listing information is deemed reliable but is not guaranteed accurate.
Each office is independently owned and operated.
Any services or products provided by third parties are not provided by, affiliated with or related to Better Homes and Gardens Real Estate LLC, or its affiliated companies.