
71 Cloverdale Ave, Carson, WA 98610
Local realty services provided by:Better Homes and Gardens Real Estate Realty Partners
71 Cloverdale Ave,Carson, WA 98610
$599,950
- 4 Beds
- 2 Baths
- 1,952 sq. ft.
- Single family
- Active
Listed by: robert anderson
Office: windermere crg509-427-2777
MLS#:197673525
Source:PORTLAND
Price summary
- Price:$599,950
- Price per sq. ft.:$307.35
About this home
Your Gorge Retreat Awaits in Carson, Washington. Discover the perfect blend of comfort, space, and adventure with this exceptional 1,952 square foot, 4-bedroom, 2-bath home set on a generous .64-acre level lot. Whether you're looking for room to grow, space to work, or a place to welcome guests, this close-in Carson property delivers it all.Room to Live, Work, and Host beyond the main residence, this property features a large shop—ideal for hobbies, projects, or storage—and a beautifully finished accessory dwelling home. The Thoughtfully appointed main residence with a full kitchen featuring a gas range/cooktop, cozy living area with fireplace, comfortable bedroom, and a clean, modern bathroom, large owner's suite featuring a Primary bath shower with a zero-entry/roll-in style, wheelchair accessible, with grab bar hardware installed. 3 Mini Split heating and cooling units for comfort. The ADU is perfect for extended family, guests, or rental income potential.Unbeatable LocationTucked into a desirable close-in Carson location, everyday convenience is right around the corner:Steps from the local grocery storeMinutes to the renowned Backwoods Brewing CompanySituated at the doorstep of the Gifford Pinchot National Forest. An Outdoor Enthusiast's Dream. Live where others vacation. With the Columbia River Gorge at your fingertips, you'll enjoy easy access to world-class fishing and legendary windsurfing, plus endless hiking, biking, and exploring in the National Forest just beyond your door.This is more than a home—it's a lifestyle. Space to spread out, income potential, and the natural beauty of the Pacific Northwest all in one remarkable package.Homes like this in Carson don't last long—schedule your showing today....
Contact an agent
Home facts
- Year built:1940
- Listing ID #:197673525
- Added:1 day(s) ago
- Updated:August 04, 2026 at 03:22 AM
Rooms and interior
- Bedrooms:4
- Total bathrooms:2
- Full bathrooms:2
- Kitchen Description:Cooktop, Dishwasher, Down Draft, Free Standing Gas Range, Free Standing Refrigerator, Gas Appliances, Pantry, Plumbed For Icemaker, Quartz, Stainless Steel Appliance
- Living area:1,952 sq. ft.
Heating and cooling
- Heating:Mini Split
Structure and exterior
- Roof:Composition
- Year built:1940
- Building area:1,952 sq. ft.
- Lot area:0.64 Acres
- Lot Features:Level
- Architectural Style:2 Story
- Exterior Features:Covered Patio, Porch, RV Parking, Tool Shed, Workshop, Yard
- Foundation Description:Concrete Perimeter
- Levels:2 Stories
Schools
- High school:Stevenson
- Middle school:Windriver
- Elementary school:Carson
Utilities
- Water:Public Water
- Sewer:Standard Septic
Finances and disclosures
- Price:$599,950
- Price per sq. ft.:$307.35
- Tax amount:$2,983 (2026)
Features and amenities
- Laundry features:Washer/Dryer
- Amenities:Double Pane Window(s), Hardwood Floors, Laundry, Vinyl Floors, Vinyl Frame Windows
Parking
- Total parking spaces:1
- Parking description:Driveway, Off Street
- Garage spaces:1
 All information provided is deemed reliable but is not guaranteed and should be independently verified. The content relating to real estate for sale on this web site comes in part from the IDX program of the RMLS of Portland Oregon. Real estate listings held by brokerage firms other than Better Homes and Gardens Real Estate Realty Partners are marked with the RMLS logo and detailed information about these properties includes the names of the listing brokers. Copyright 2026 RMLS, Portland, Oregon. Last updated: August 4, 2026
New listings near 71 Cloverdale Ave
- New
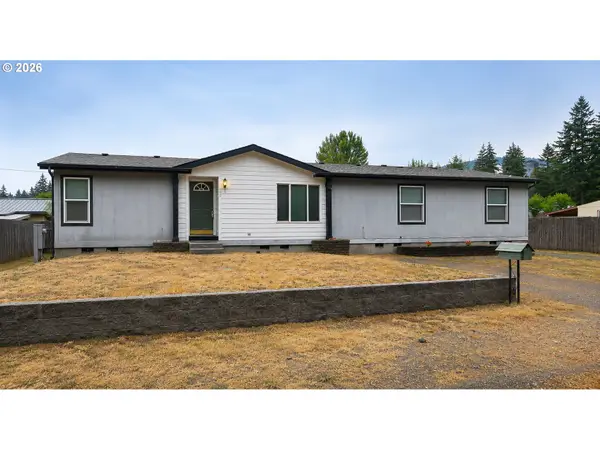 $449,000Active3 beds 2 baths1,782 sq. ft.
242 Dillingham Loop, Carson, WA 98610
MLS# 438877021Listed by: PREMIERE PROPERTY GROUP LLC 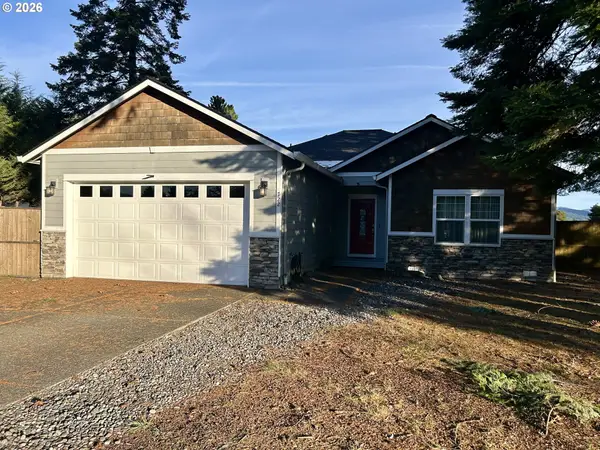 $549,000Pending3 beds 2 baths1,762 sq. ft.
722 Smith Beckon Rd, Carson, WA 98610
MLS# 786391322Listed by: COPPER WEST REAL ESTATE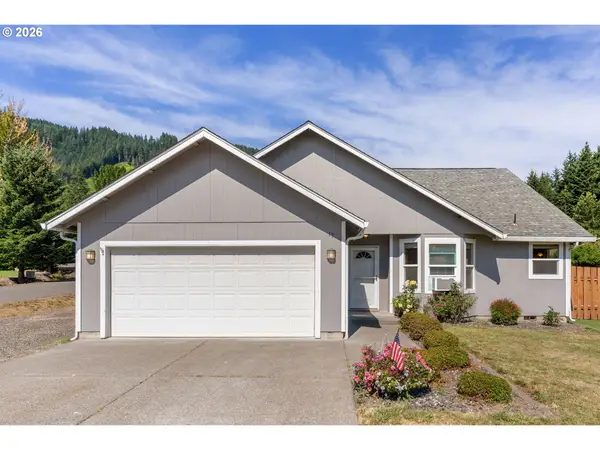 $479,000Active3 beds 2 baths1,254 sq. ft.
11 Timber Pl, Carson, WA 98610
MLS# 103652982Listed by: WINDERMERE CRG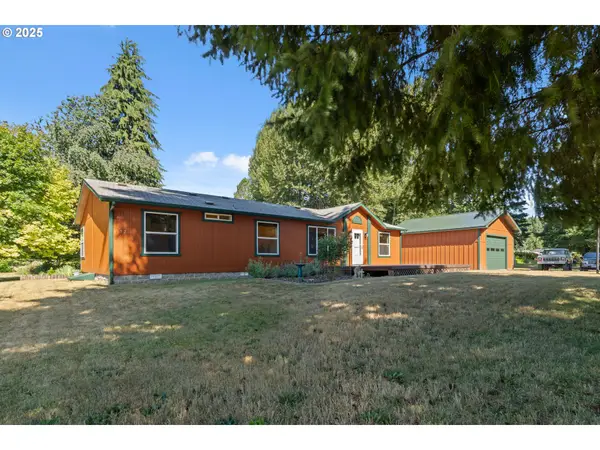 $499,000Active3 beds 2 baths1,512 sq. ft.
52 Coates Rd, Carson, WA 98610
MLS# 179434497Listed by: REAL BROKER LLC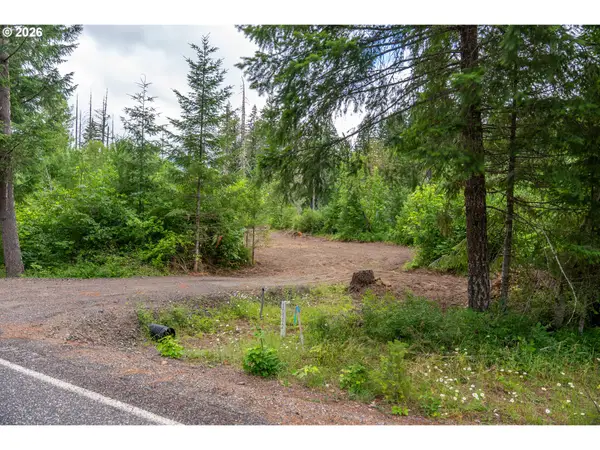 $139,000Active2.21 Acres
10392 Wind River Hwy, Carson, WA 98610
MLS# 607431414Listed by: WINDERMERE CRG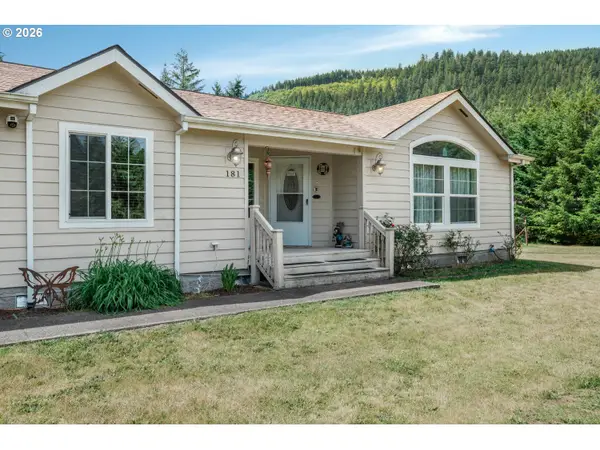 $550,000Pending3 beds 3 baths2,560 sq. ft.
181 Vada Rd, Carson, WA 98610
MLS# 665635603Listed by: EXP REALTY LLC $469,000Active3 beds 2 baths1,848 sq. ft.
12 Rosenbach Ln, Carson, WA 98610
MLS# 297274839Listed by: CASCADE HASSON SOTHEBY'S INTERNATIONAL REALTY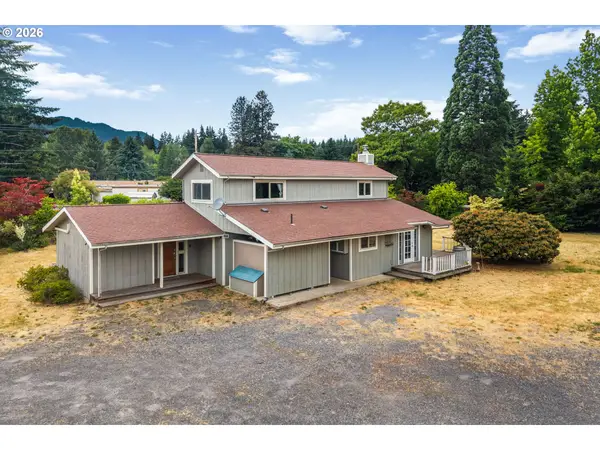 $525,000Active4 beds 2 baths1,809 sq. ft.
1812 Metzger Rd, Carson, WA 98610
MLS# 431626769Listed by: COPPER WEST REAL ESTATE $898,000Active3 beds 3 baths2,020 sq. ft.
282 Edgewater Dr, Carson, WA 98610
MLS# 318172606Listed by: CASCADE HASSON SOTHEBY'S INTERNATIONAL REALTY


Protect your home and budget from life's surprises with an Assurant Home Warranty, backed by a partner that supports you through every step of homeownership. Explore Plans.
© 2026 Better Homes and Gardens Real Estate LLC. An Anywhere Real Estate company. All rights reserved. Better Homes and Gardens® Real Estate is a registered trademark owned by Meredith Operations Corporation, licensed to Better Homes and Gardens Real Estate LLC and used with permission. Better Homes and Gardens Real Estate LLC fully supports the principles of the Fair Housing Act and the Equal Opportunity Act. Listing information is deemed reliable but is not guaranteed accurate.
Each office is independently owned and operated.
Any services or products provided by third parties are not provided by, affiliated with or related to Better Homes and Gardens Real Estate LLC, or its affiliated companies.