
109 Cascade Place, Cashmere, WA 98815
Local realty services provided by:Better Homes and Gardens Real Estate Gary Mann Realty
Listed by: addy hernandez
Office: windermere real estate/ncw
MLS#:2570438
Source:NWMLS
109 Cascade Place,Cashmere, WA 98815
$895,000
- 5 Beds
- 3 Baths
- 3,193 sq. ft.
- Single family
- Active
Upcoming open houses
- Wed, Aug 2610:00 am - 12:00 pm
- Wed, Aug 2610:00 am - 12:00 am
- Sat, Aug 2910:00 am - 12:00 pm
Price summary
- Price:$895,000
- Price per sq. ft.:$280.3
About this home
Discover elevated Craftsman living in the foothills of Cashmere, beautifully positioned on a landscaped .30-acre lot at the end of a quiet cul-de-sac, where sweeping mountain views provide a stunning backdrop in every direction. This exceptional 3,190 sq. ft. Ovenell custom home showcases timeless craftsmanship, refined finishes, and thoughtfully designed spaces throughout. The light-filled great room flows effortlessly into an open kitchen and dining area featuring Ovenell custom cabinetry, Travertine flooring, stainless steel appliances, beautiful built-ins, and abundant natural light. French doors extend the living experience outdoors to multiple patios, a charming gazebo, outdoor fireplace, covered dining area, and lush garden oasis—an extraordinary setting for entertaining or unwinding beneath the surrounding foothills. The spacious primary suite is thoughtfully set apart, creating a private, serene wing of its own, while a second bedroom and laundry complete the main level. The daylight lower level offers an expansive family and entertainment room with fireplace, three additional bedrooms, and a full bath, providing exceptional flexibility for guests or multigenerational living. A circular drive, inviting covered porch, mature landscaping, and impressive street presence complete this beautifully crafted home, all just minutes from downtown shopping, dining, and highly regarded schools....
Contact an agent
Home facts
- Year built:2004
- Subdivision & Development:Cashmere
- Listing ID #:2570438
- Updated:August 26, 2026 at 12:56 PM
Rooms and interior
- Bedrooms:5
- Total bathrooms:3
- Full bathrooms:2
- Half bathrooms:1
- Flooring:Carpet, Ceramic Tile Floor, Hardwood, Travertine
- Kitchen Description:Dishwasher, Disposal, Microwave, Refrigerator
- Bedroom Description:Lower Level Bedrooms : 3, Main Level Bedrooms : 2
- Basement:Yes
- Basement Description:Daylight
- Living area:3,193 sq. ft.
Heating and cooling
- Heating:Forced Air, Heat Pump
Structure and exterior
- Roof:Composition
- Year built:2004
- Building area:3,193 sq. ft.
- Lot area:0.3 Acres
- Lot Features:Cul-De-Sac, Curbed Lot, Dead-end Street, Paved, Sidewalk
- Architectural Style:Craftsman
- Construction Materials:Cement/Concrete Exterior Finish
- Exterior Features:Dog Run, Fenced-Partially, Patio
- Foundation Description:Daylight
- Levels:1 Story
Schools
- High school:Cashmere High
- Middle school:Cashmere Mid
- Elementary school:Vale Elem
Utilities
- Water:Public
- Sewer:Sewer Connected
Finances and disclosures
- Price:$895,000
- Price per sq. ft.:$280.3
- Tax amount:$6,044 (2025)
Features and amenities
- Appliances:Dishwasher, Refrigerator, Washer
- Laundry features:Dryer, Washer
- Amenities:Cable TV, High Speed Internet, Irrigation, Skylight(s), Sprinkler System, Triple Pane Windows, Walk-In Closet(s)
Parking
- Total parking spaces:2
- Parking description:Attached Garage
- Garage:Yes
 Listings courtesy of Northwest MLS as distributed by MLS GRID. Based on information submitted to the MLS GRID as of August 26, 2026. All data is obtained from various sources and may not have been verified by broker or MLS GRID. Supplied Open House Information is subject to change without notice. All information should be independently reviewed and verified for accuracy. Properties may or may not be listed by the office/agent presenting the information. Listing information is provided for consumers' personal, non-commercial use, solely to identify prospective properties for potential purchase; all other use is strictly prohibited and may violate relevant federal and state law. Information deemed reliable but not guaranteed. Copyright © 2026 MLS GRID. All Rights Reserved.
New listings near 109 Cascade Place
- New
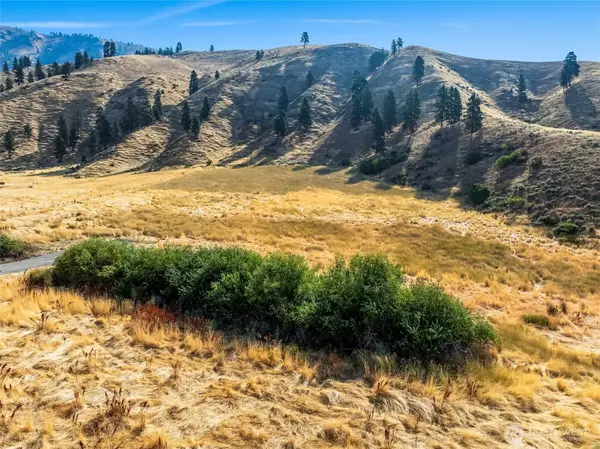 $255,000Active10.2 Acres
2 Nahahum Canyon Road, Cashmere, WA 98815
MLS# 2567757Listed by: REAL BROKER LLC - New
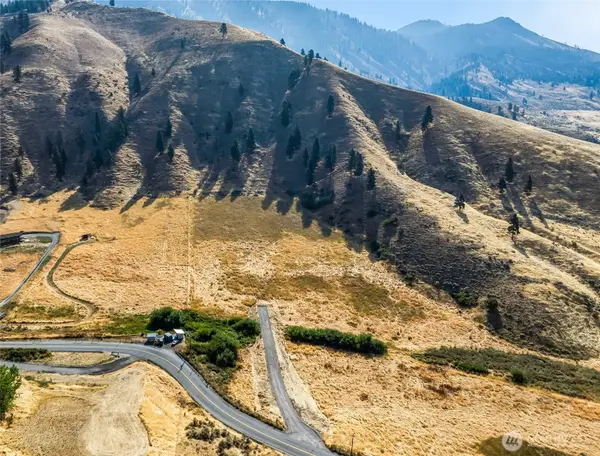 $240,000Active10 Acres
0 Nahahum Canyon Road, Cashmere, WA 98815
MLS# 2567786Listed by: REAL BROKER LLC - New
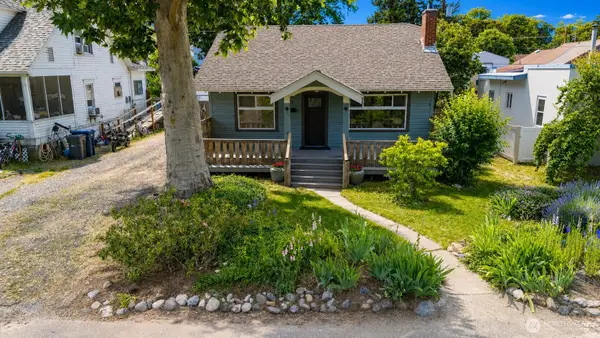 $475,000Active2 beds 2 baths1,926 sq. ft.
123 Riverfront Drive, Cashmere, WA 98815
MLS# 2570003Listed by: MIKE WEST LEAVENWORTH REALTY - New
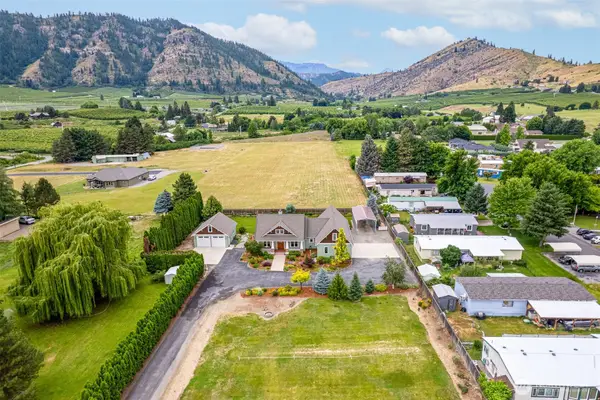 $1,034,000Active3 beds 4 baths2,438 sq. ft.
101 Tibbets View Lane, Cashmere, WA 98815
MLS# 2569838Listed by: N C W REALTY  $559,000Pending Inspection3 beds 2 baths2,544 sq. ft.
205 Valley Street, Cashmere, WA 98815
MLS# 2564145Listed by: N C W REALTY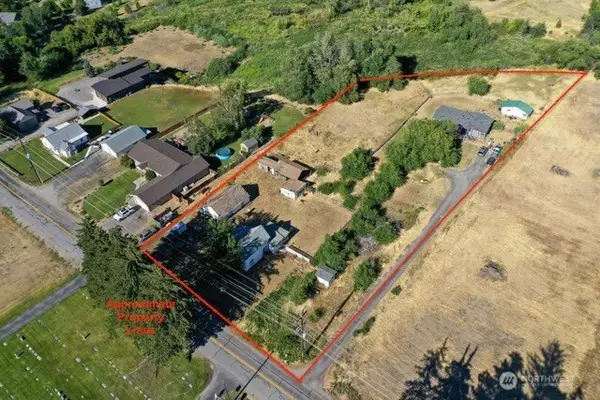 $750,000Active2.4 Acres
5703 Evergreen Drive #6, Cashmere, WA 98815
MLS# 2559956Listed by: GILPIN REALTY, INC.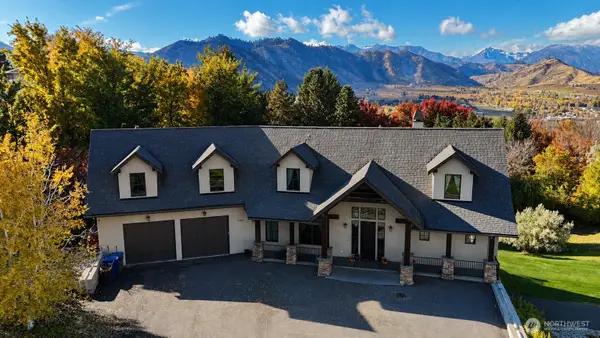 $1,100,000Active5 beds 4 baths4,363 sq. ft.
5186 Vista Heights Place, Cashmere, WA 98815
MLS# 2557747Listed by: JOHN L. SCOTT WENATCHEE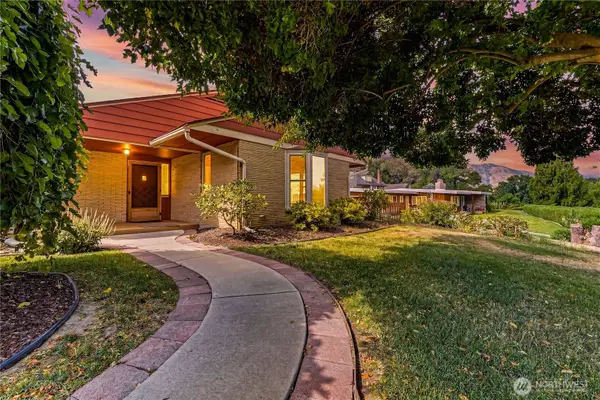 $665,000Pending4 beds 3 baths2,747 sq. ft.
104 Chase Avenue, Cashmere, WA 98815
MLS# 2542339Listed by: ALPINE GROUP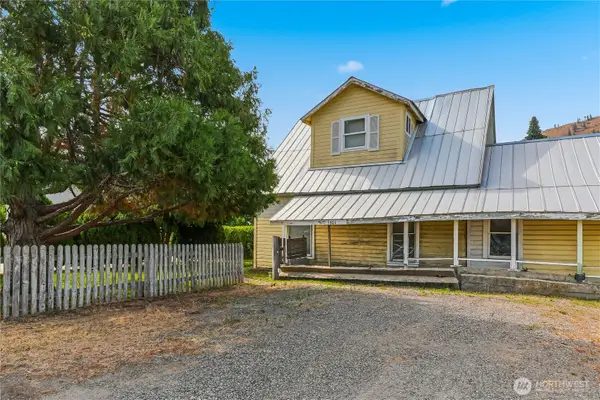 $250,000Active3 beds 2 baths1,344 sq. ft.
5601 Airport Road, Cashmere, WA 98815
MLS# 2555027Listed by: ALPINE GROUP


Protect your home and budget from life's surprises with an Assurant Home Warranty, backed by a partner that supports you through every step of homeownership. Explore Plans.
© 2026 Better Homes and Gardens Real Estate LLC. An Anywhere Real Estate company. All rights reserved. Better Homes and Gardens® Real Estate is a registered trademark owned by Meredith Operations Corporation, licensed to Better Homes and Gardens Real Estate LLC and used with permission. Better Homes and Gardens Real Estate LLC fully supports the principles of the Fair Housing Act and the Equal Opportunity Act. Listing information is deemed reliable but is not guaranteed accurate.
Each office is independently owned and operated.
Any services or products provided by third parties are not provided by, affiliated with or related to Better Homes and Gardens Real Estate LLC, or its affiliated companies.