
214 Riverside Drive, Cashmere, WA 98815
Local realty services provided by:Better Homes and Gardens Real Estate Realty Partners
Listed by: danny zavala
Office: laura mounter real estate
MLS#:2576513
Source:NWMLS
214 Riverside Drive,Cashmere, WA 98815
$674,000
- 4 Beds
- 3 Baths
- 2,400 sq. ft.
- Single family
- Active
Upcoming open houses
- Sun, Sep 0610:00 am - 12:00 pm
Price summary
- Price:$674,000
- Price per sq. ft.:$280.83
About this home
Completely reimagined from the studs! Exceptional Cashmere home blends historic charm w/ modern luxury and quality construction/finishes. Extensively renovated in 2026, this 4-bedroom + office, 2.5-bath residence offers 2,400sf of thoughtfully designed living space near Riverside Park, Wenatchee River, and downtown Cashmere amenities. The main level welcomes you with an open-concept living room, kitchen, and dining nook, designed for comfortable daily living and entertaining - along with a bedroom, full bath, and dedicated office. Upstairs, the private primary suite offers a peaceful retreat with a beautifully finished custom bath and private patio for four-season enjoyment. The lower level provides a second living area, two additional bedrooms, 3/4 bath, & utility room, creating flexible space for guests or multigenerational living. High-end designer finishes include white oak wide-plank LVP and premium flooring, custom tile, slim-shaker cabinetry, 3 cm quartz countertops, Craftsman-style trim, LED lighting, and Frigidaire stainless steel appliances with w/d included. Major upgrades include a new 30-year composition roof, HVAC/heat pump, plumbing, electrical, spray foam insulation, double-pane windows, exterior paint, landscaping, & sprinkler system. Backed by a one-year builder warranty, this turnkey Cashmere property delivers the style & comfort with historic charm!...
Contact an agent
Home facts
- Year built:1936
- Subdivision & Development:Cashmere
- Listing ID #:2576513
- Updated:September 05, 2026 at 12:20 AM
Rooms and interior
- Bedrooms:4
- Total bathrooms:3
- Full bathrooms:1
- Flooring:Carpet, Ceramic Tile Floor, Vinyl Plank
- Kitchen Description:Dishwasher, Disposal, Microwave, Refrigerator
- Bedroom Description:Lower Level Bedrooms : 2, Main Level Bedrooms : 1, Upper Level Bedrooms : 1
- Basement:Yes
- Basement Description:Finished
- Living area:2,400 sq. ft.
Heating and cooling
- Heating:Forced Air, Heat Pump
- Central air:Yes
Structure and exterior
- Roof:Composition
- Year built:1936
- Building area:2,400 sq. ft.
- Lot area:0.14 Acres
- Lot Features:Curbed Lot, Paved
- Construction Materials:Wood Exterior Finish, Wood Products Exterior Finish
- Exterior Features:Deck, Fenced-Partially, Patio, Sprinkler System
- Foundation Description:Finished
- Levels:2 Story
Schools
- High school:Cashmere High
- Middle school:Cashmere Mid
- Elementary school:Vale Elem
Utilities
- Water:Public
- Sewer:Sewer Connected
Finances and disclosures
- Price:$674,000
- Price per sq. ft.:$280.83
- Tax amount:$2,633 (2026)
Features and amenities
- Appliances:Dishwasher, Refrigerator, Washer
- Laundry features:Dryer, Washer
- Amenities:High Speed Internet, Sprinkler System, Walk-In Closet(s), Water Heater
Parking
- Parking description:Driveway, Off Street Parking
 Listings courtesy of Northwest MLS as distributed by MLS GRID. Based on information submitted to the MLS GRID as of September 5, 2026. All data is obtained from various sources and may not have been verified by broker or MLS GRID. Supplied Open House Information is subject to change without notice. All information should be independently reviewed and verified for accuracy. Properties may or may not be listed by the office/agent presenting the information. Listing information is provided for consumers' personal, non-commercial use, solely to identify prospective properties for potential purchase; all other use is strictly prohibited and may violate relevant federal and state law. Information deemed reliable but not guaranteed. Copyright © 2026 MLS GRID. All Rights Reserved.
New listings near 214 Riverside Drive
- Open Sat, 10am to 12pmNew
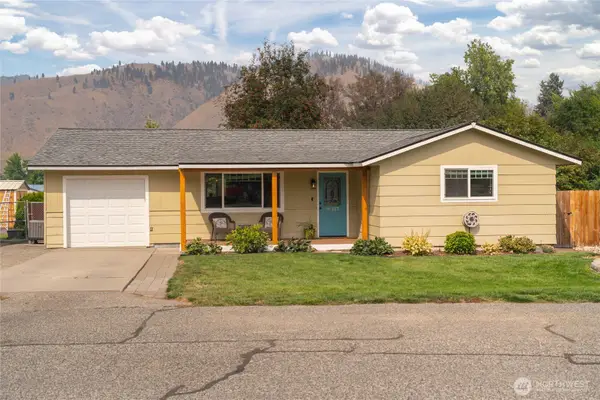 $469,900Active3 beds 2 baths1,058 sq. ft.
117 Whitebirch Place, Cashmere, WA 98815
MLS# 2576651Listed by: NICK MCLEAN REAL ESTATE GROUP - New
 $389,900Active3 beds 2 baths1,200 sq. ft.
9192 Olalla Canyon, Cashmere, WA 98815
MLS# 2577259Listed by: NICK MCLEAN REAL ESTATE GROUP - Open Sun, 2:30 to 4pmNew
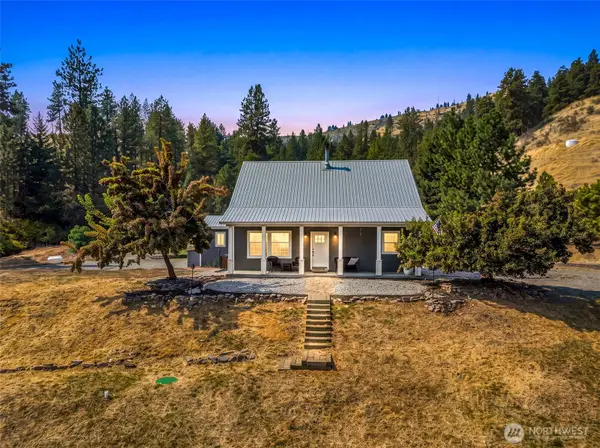 $869,900Active4 beds 4 baths2,708 sq. ft.
119 Rusty Spur Lane, Cashmere, WA 98815
MLS# 2563557Listed by: JOHN L. SCOTT WENATCHEE - New
 $649,900Contingent3 beds 3 baths2,448 sq. ft.
100 Valley Street, Cashmere, WA 98815
MLS# 2575083Listed by: PREMIER ONE PROPERTIES - New
 $520,000Active3 beds 1 baths1,556 sq. ft.
107 Oak Street, Cashmere, WA 98815
MLS# 2574950Listed by: PREMIER ONE PROPERTIES - New
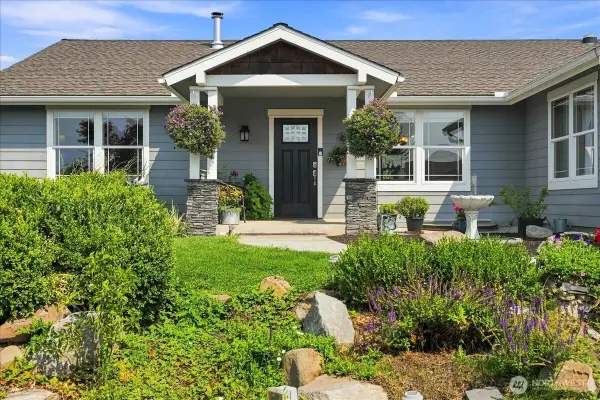 $895,000Active5 beds 3 baths3,193 sq. ft.
109 Cascade Place, Cashmere, WA 98815
MLS# 2570438Listed by: WINDERMERE REAL ESTATE/NCW 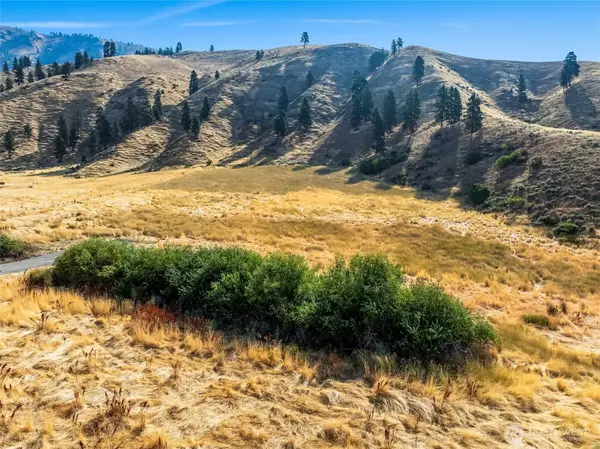 $255,000Active10.2 Acres
2 Nahahum Canyon Road, Cashmere, WA 98815
MLS# 2567757Listed by: REAL BROKER LLC $240,000Active10 Acres
0 Nahahum Canyon Road, Cashmere, WA 98815
MLS# 2567786Listed by: REAL BROKER LLC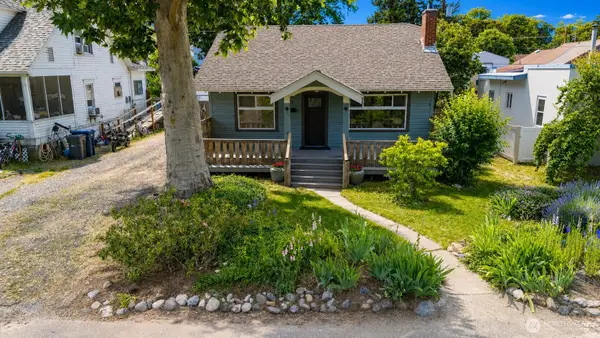 $475,000Active2 beds 2 baths1,926 sq. ft.
123 Riverfront Drive, Cashmere, WA 98815
MLS# 2570003Listed by: MIKE WEST LEAVENWORTH REALTY


Protect your home and budget from life's surprises with an Assurant Home Warranty, backed by a partner that supports you through every step of homeownership. Explore Plans.
© 2026 Better Homes and Gardens Real Estate LLC. An Anywhere Real Estate company. All rights reserved. Better Homes and Gardens® Real Estate is a registered trademark owned by Meredith Operations Corporation, licensed to Better Homes and Gardens Real Estate LLC and used with permission. Better Homes and Gardens Real Estate LLC fully supports the principles of the Fair Housing Act and the Equal Opportunity Act. Listing information is deemed reliable but is not guaranteed accurate.
Each office is independently owned and operated.
Any services or products provided by third parties are not provided by, affiliated with or related to Better Homes and Gardens Real Estate LLC, or its affiliated companies.