
1315 Oxford Ave, Centralia, WA 98531
Local realty services provided by:Better Homes and Gardens Real Estate McKenzie Realty
Listed by: cory burger
Office: webrealty
MLS#:2565171
Source:NWMLS
Price summary
- Price:$349,950
- Price per sq. ft.:$263.52
About this home
Classic charm meets everyday comfort in this inviting two-story home nestled in a well-established Centralia neighborhood. The spacious main level offers an open layout that's perfect for gathering, featuring a generous kitchen with bar seating and an easy flow into the living and entertaining areas. Upstairs, you'll find three bedrooms, a full bath, and a versatile loft space ideal for a home office, reading nook, or play area. Step outside to enjoy three covered porches overlooking the beautifully landscaped yard, complete with mature trees, established gardens, and plenty of room to relax. Conveniently located near schools, parks, shopping, and I-5, this home offers the perfect blend of character, comfort, and location.
Contact an agent
Home facts
- Year built:1926
- Subdivision & Development:Logan District
- Listing ID #:2565171
- Updated:September 24, 2026 at 11:07 AM
Rooms and interior
- Bedrooms:3
- Total bathrooms:2
- Full bathrooms:1
- Half bathrooms:1
- Flooring:Carpet, Laminate, Vinyl Plank
- Kitchen Description:Dishwasher, Microwave, Refrigerator
- Bedroom Description:Upper Level Bedrooms : 2
- Basement:Yes
- Living area:1,328 sq. ft.
Structure and exterior
- Roof:Composition
- Year built:1926
- Building area:1,328 sq. ft.
- Lot area:0.14 Acres
- Lot Features:Alley, Paved, Sidewalk
- Construction Materials:Wood Exterior Finish
- Exterior Features:Deck, Fenced-Fully, Patio
- Foundation Description:None
- Levels:2 Story
Schools
- High school:Buyer To Verify
- Middle school:Buyer To Verify
- Elementary school:Buyer To Verify
Utilities
- Water:Public
- Sewer:Sewer Connected
Finances and disclosures
- Price:$349,950
- Price per sq. ft.:$263.52
- Tax amount:$2,425 (2026)
Features and amenities
- Appliances:Dishwasher, Refrigerator, Washer
- Laundry features:Dryer, Washer
- Amenities:Cable TV, High Speed Internet, Water Heater
Parking
- Parking description:Detached Garage, Driveway, Off Street Parking
- Garage:Yes
 Listings courtesy of Northwest MLS as distributed by MLS GRID. Based on information submitted to the MLS GRID as of September 24, 2026. All data is obtained from various sources and may not have been verified by broker or MLS GRID. Supplied Open House Information is subject to change without notice. All information should be independently reviewed and verified for accuracy. Properties may or may not be listed by the office/agent presenting the information. Listing information is provided for consumers' personal, non-commercial use, solely to identify prospective properties for potential purchase; all other use is strictly prohibited and may violate relevant federal and state law. Information deemed reliable but not guaranteed. Copyright © 2026 MLS GRID. All Rights Reserved.
New listings near 1315 Oxford Ave
- New
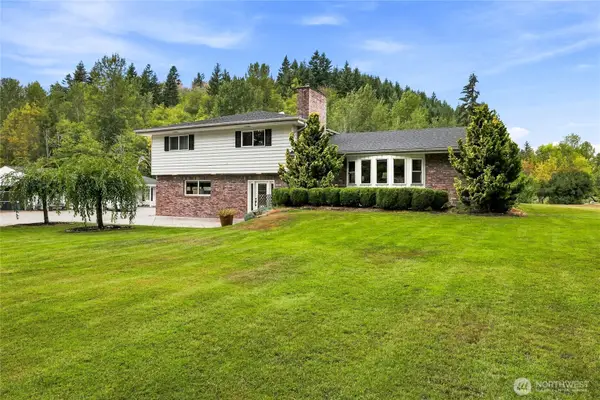 $750,000Active3 beds 2 baths4,936 sq. ft.
2917 Sawall Avenue, Centralia, WA 98531
MLS# 2586816Listed by: GRIT CITY REALTY - New
 $249,000Active20 Acres
0 Alvord Road, Centralia, WA 98531
MLS# 2586552Listed by: CENTURY 21 LUND, REALTORS - New
 $385,000Active2 beds 2 baths1,340 sq. ft.
123 Robert Frost Drive, Centralia, WA 98531
MLS# 2585242Listed by: COLDWELL BANKER EVERGREEN - New
 $250,000Active3 beds 1 baths1,004 sq. ft.
307 W Summa Street, Centralia, WA 98531
MLS# 2584731Listed by: COLDWELL BANKER EVERGREEN - New
 $74,450Active2 beds 2 baths1,128 sq. ft.
3516 Harrison Avenue #E, Centralia, WA 98531
MLS# 2585344Listed by: JOHN L. SCOTT CNT - New
 $539,000Active3 beds 3 baths3,056 sq. ft.
525 N Iron Street, Centralia, WA 98531
MLS# 2585571Listed by: COMMERCIAL ADVANTAGE, LLC - New
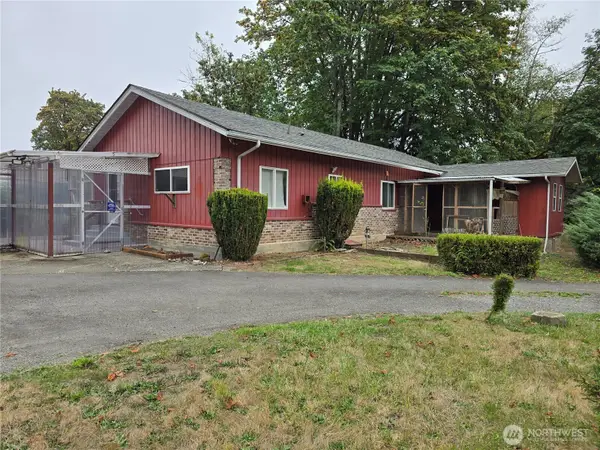 $299,999Active3 beds 2 baths1,488 sq. ft.
1519 Cooks Hill, Centralia, WA 98531
MLS# 2585176Listed by: NEW MOON REALTY - New
 $425,000Active4 beds 2 baths1,968 sq. ft.
612 E Summa Street, Centralia, WA 98531
MLS# 2585167Listed by: KELLER WILLIAMS SOUTH SOUND - New
 $349,900Active5 beds 3 baths3,188 sq. ft.
163 Loop Road, Centralia, WA 98531
MLS# 2585102Listed by: KELLER WILLIAMS REALTY  $365,000Pending Inspection2 beds 1 baths1,300 sq. ft.
811 Euclid Way, Centralia, WA 98531
MLS# 2584966Listed by: WINDERMERE CENTRALIA


Protect your home and budget from life's surprises with an Assurant Home Warranty, backed by a partner that supports you through every step of homeownership. Explore Plans.
© 2026 Better Homes and Gardens Real Estate LLC. An Anywhere Real Estate company. All rights reserved. Better Homes and Gardens® Real Estate is a registered trademark owned by Meredith Operations Corporation, licensed to Better Homes and Gardens Real Estate LLC and used with permission. Better Homes and Gardens Real Estate LLC fully supports the principles of the Fair Housing Act and the Equal Opportunity Act. Listing information is deemed reliable but is not guaranteed accurate.
Each office is independently owned and operated.
Any services or products provided by third parties are not provided by, affiliated with or related to Better Homes and Gardens Real Estate LLC, or its affiliated companies.