
11532 E Antler Rd, Chattaroy, WA 99003
Local realty services provided by:Better Homes and Gardens Real Estate Pacific Commons
Listed by: cortney jordan
Office: r.h. cooke & associates
MLS#:202617415
Source:WA_SAR
Price summary
- Price:$780,000
- Price per sq. ft.:$277.58
About this home
Wake up to breathtaking 360-degree views, unforgettable sunsets, and the peace and privacy that only country living can offer. Surrounded by beautiful tamarack and fir trees, this 4-bedroom, 3-bathroom home is a true retreat where you can slow down, spread out, and enjoy nature every day. Adventure begins right outside your door with direct access to hundreds of acres of state land and endless riding trails. The impressive 36x60 shop is fully equipped with power, water, septic, and RV hookups, and features an insulated room and loft with a future ADU already roughed in—perfect for guest quarters, multigenerational living, a home office, or income potential. A strong 50 GPM well, two laundry areas, fenced garden space, and private road access complete this incredible property. Whether you're looking for room to roam, space for hobbies and toys, or a private retreat with modern conveniences, this property offers the perfect blend of comfort, freedom, and country living.
Contact an agent
Home facts
- Year built:2024
- Listing ID #:202617415
- Added:52 day(s) ago
- Updated:July 12, 2026 at 10:13 AM
Rooms and interior
- Bedrooms:4
- Total bathrooms:3
- Full bathrooms:3
- Kitchen Description:Disposal, Free-Standing Range, Microwave, Refrigerator
- Basement:Yes
- Basement Description:Daylight, FInished, Full, Rec/Family Area
- Living area:2,810 sq. ft.
Heating and cooling
- Heating:Electric, Heat Pump
- Central air:Yes
Structure and exterior
- Year built:2024
- Building area:2,810 sq. ft.
- Lot area:20 Acres
- Lot Features:Border Public Land, Fencing, Garden, Hillside, Horses Allowed, Level, Open Lot, Secluded Lot, Treed, Views
- Architectural Style:Craftsman
Finances and disclosures
- Price:$780,000
- Price per sq. ft.:$277.58
Features and amenities
- Laundry features:Dryer, Washer
- Amenities:Cathedral Ceiling(s), Natural Woodwork
Parking
- Parking description:Detached
- Garage:Yes
- Garage spaces:4
New listings near 11532 E Antler Rd
- New
 $190,000Active10.07 Acres
0 E Owens Rd, Chattaroy, WA 99003
MLS# 202620803Listed by: EXP REALTY, LLC - Open Sun, 11am to 2pmNew
 $599,000Active5 beds 3 baths3,446 sq. ft.
15519 E Tallman Rd, Chattaroy, WA 99003
MLS# 202620784Listed by: REAL BROKER LLC - New
 $755,000Active5 beds 4 baths3,076 sq. ft.
25517 N Sheridan Rd, Chattaroy, WA 99003
MLS# 202620605Listed by: EXP REALTY, LLC - New
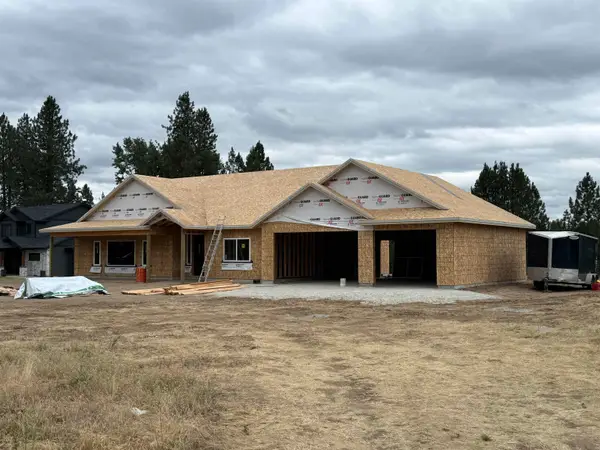 $754,000Active3 beds 2 baths2,214 sq. ft.
31910 N Zander Ln, Chattaroy, WA 99003
MLS# 202620282Listed by: JOHN L SCOTT, INC.  $549,000Active3 beds 2 baths1,852 sq. ft.
31810 N Schwachtgen Rd, Chattaroy, WA 99003
MLS# 202620120Listed by: MOUNTAIN REAL ESTATE, LLC $565,000Active3 beds 2 baths
36006 N Milan-elk Rd, Chattaroy, WA 99003
MLS# 202620075Listed by: WINDERMERE NORTH/DEER PARK $295,000Active15 Acres
xx Genesis Ln, Chattaroy, WA 99003
MLS# 202619682Listed by: WINDERMERE NORTH/DEER PARK $225,000Active1.75 Acres
4207 E Molly Jean Ln, Chattaroy, WA 99003
MLS# 202620062Listed by: JOHN L SCOTT, INC. $439,995Pending3 beds 2 baths2,000 sq. ft.
25004 N Madison Rd, Chattaroy, WA 99003
MLS# 202620005Listed by: KELLER WILLIAMS SPOKANE - MAIN $625,000Active3 beds 3 baths1,980 sq. ft.
12120 E Deer Creek Rd, Chattaroy, WA 99003
MLS# 202619925Listed by: NVEST


Protect your home and budget from life's surprises with an Assurant Home Warranty, backed by a partner that supports you through every step of homeownership. Explore Plans.
© 2026 Better Homes and Gardens Real Estate LLC. An Anywhere Real Estate company. All rights reserved. Better Homes and Gardens® Real Estate is a registered trademark owned by Meredith Operations Corporation, licensed to Better Homes and Gardens Real Estate LLC and used with permission. Better Homes and Gardens Real Estate LLC fully supports the principles of the Fair Housing Act and the Equal Opportunity Act. Listing information is deemed reliable but is not guaranteed accurate.
Each office is independently owned and operated.
Any services or products provided by third parties are not provided by, affiliated with or related to Better Homes and Gardens Real Estate LLC, or its affiliated companies.