
25311 N Lords Ln, Chattaroy, WA 99003
Local realty services provided by:Better Homes and Gardens Real Estate Pacific Commons
25311 N Lords Ln,Chattaroy, WA 99003
$515,000
- 6 Beds
- 3 Baths
- - sq. ft.
- Single family
- Sold
Listed by: jessica griffiths granly
Office: john l scott, spokane valley
MLS#:202620983
Source:WA_SAR
Sorry, we are unable to map this address
Price summary
- Price:$515,000
About this home
Some homes make you choose between city convenience & country freedom--this one refuses. Five level acres w/ room for horses, chickens & an epic garden, yet downtown Spokane is just a short drive away. Freshly painted outside & refreshed inside w/new flooring & paint, this rancher lives big: 6 bdrms (3 up/3 down) & 2.5 bths, w/the lower level already plumbed for a future bath. The kitchen steps up w/double ovens, new cooktop & updated counters. The primary suite offers a remodeled bath & a slider to the deck--morning coffee w/a view. A high-efficiency heat pump, on-demand hot water & whole-house filtration keep comfort easy year-round. Evenings? Soak in the hot tub under the covered gazebo or play past dark on the lighted sports court. A 2-car attached garage & spacious heated shop- handle vehicles, hobbies & storage, plus vinyl windows, RV hookup & generator-ready plumbing. A little landscape TLC & this one will truly shine. Come feel what 5 acres of freedom this close to the city! (Lower bedroom non-egress)...
Contact an agent
Home facts
- Year built:1980
- Listing ID #:202620983
- Added:58 day(s) ago
- Updated:September 12, 2026 at 07:00 AM
Rooms and interior
- Bedrooms:6
- Total bathrooms:3
- Full bathrooms:3
- Kitchen Description:Double Oven, Free-Standing Range, Hard Surface Counters, Microwave, Refrigerator
- Basement:Yes
- Basement Description:FInished, Full, Rec/Family Area, Workshop
Heating and cooling
- Heating:Heat Pump
- Central air:Yes
Structure and exterior
- Year built:1980
- Lot Features:Cross Fenced, Garden, Horses Allowed, Level, Orchard(s), Oversized Lot, Sprinkler - Automatic, Treed
Schools
- High school:Riverside
- Middle school:Riverside
- Elementary school:Chattaroy
Finances and disclosures
- Price:$515,000
- Tax amount:$4,960
Features and amenities
- Laundry features:Dryer, Washer
- Amenities:Natural Woodwork
Parking
- Parking description:Attached, Detached
- Garage:Yes
- Garage spaces:4
New listings near 25311 N Lords Ln
- New
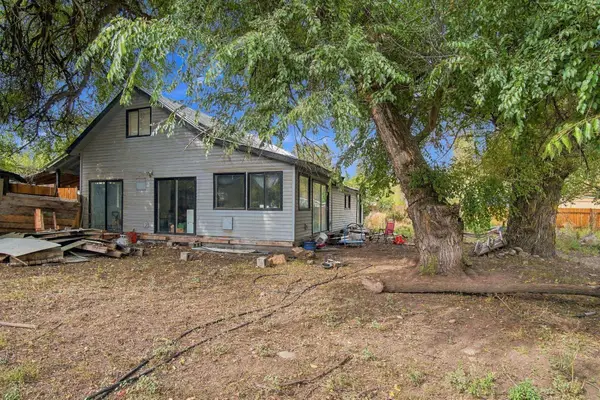 $320,000Active3 beds 2 baths2,141 sq. ft.
34322 N Milan Rd, Chattaroy, WA 99003
MLS# 202624138Listed by: HAVEN REAL ESTATE GROUP - New
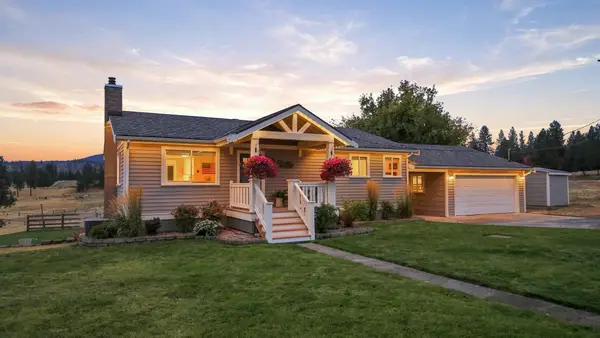 $625,000Active3 beds 2 baths2,184 sq. ft.
32326 N Elk-chattaroy Rd, Chattaroy, WA 99003
MLS# 202624087Listed by: WINDERMERE NORTH/DEER PARK - New
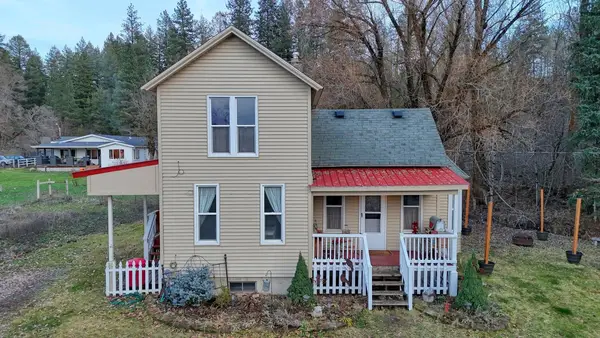 $450,000Active3 beds 2 baths
3926 E Chattaroy Rd, Chattaroy, WA 99003
MLS# 202623831Listed by: KELLER WILLIAMS SPOKANE - MAIN - New
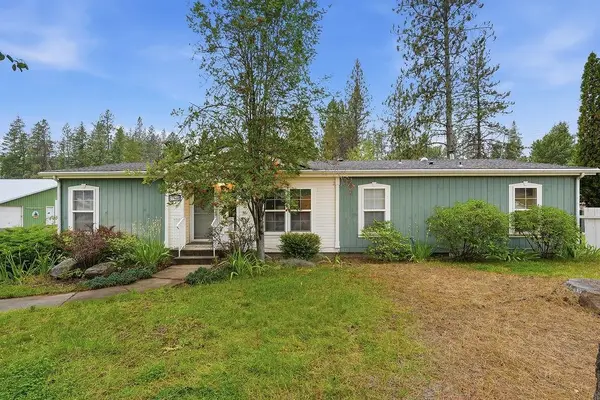 $515,000Active3 beds 2 baths1,556 sq. ft.
27609 N River Estates Rd, Chattaroy, WA 99003
MLS# 202623705Listed by: KELLER WILLIAMS SPOKANE - MAIN - New
 $120,000Active10.42 Acres
11XXX Hartley Ln, Chattaroy, WA 99003
MLS# 202623494Listed by: WINDERMERE NORTH/DEER PARK 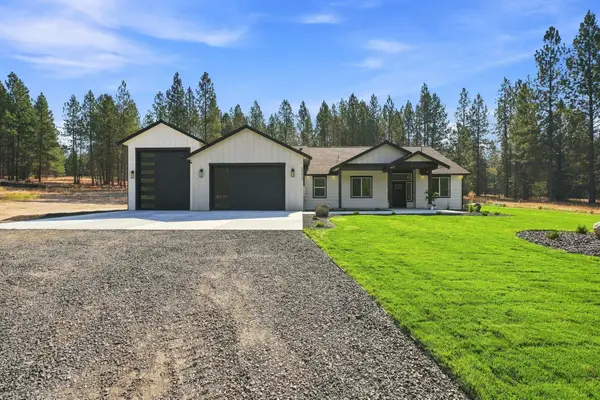 $829,900Active4 beds 3 baths2,211 sq. ft.
28230 N Hardesty Rd, Chattaroy, WA 99003
MLS# 202623441Listed by: AVALON 24 REAL ESTATE $170,000Active1.77 Acres
29411 N Dunn Rd, Chattaroy, WA 99003
MLS# 202623337Listed by: AMPLIFY REAL ESTATE SERVICES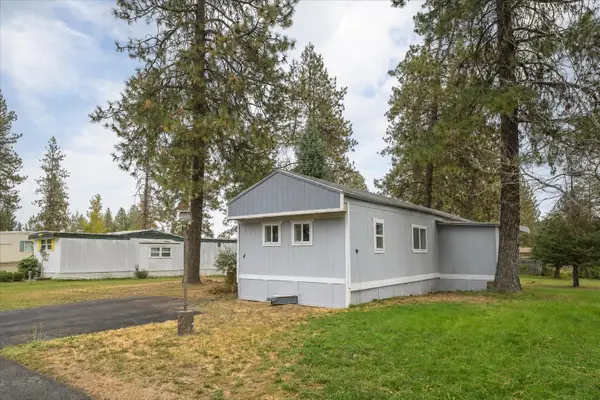 $64,900Active3 beds 1 baths980 sq. ft.
34124 N Newport Hwy, Chattaroy, WA 99003
MLS# 202623302Listed by: REAL BROKER LLC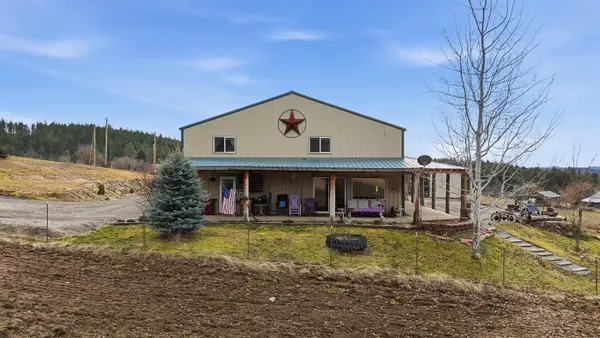 $749,900Active6 beds 4 baths4,320 sq. ft.
26323 N Madison Rd, Chattaroy, WA 99003
MLS# 202623331Listed by: REAL BROKER LLC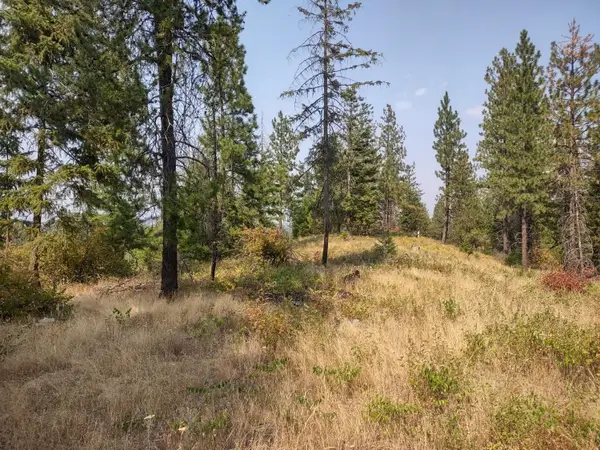 $90,000Active20 Acres
XX Lodgepole Ln, Elk, WA 99009
MLS# 202623124Listed by: REAL ESTATE MARKETPLACE NW,INC


Protect your home and budget from life's surprises with an Assurant Home Warranty, backed by a partner that supports you through every step of homeownership. Explore Plans.
© 2026 Better Homes and Gardens Real Estate LLC. An Anywhere Real Estate company. All rights reserved. Better Homes and Gardens® Real Estate is a registered trademark owned by Meredith Operations Corporation, licensed to Better Homes and Gardens Real Estate LLC and used with permission. Better Homes and Gardens Real Estate LLC fully supports the principles of the Fair Housing Act and the Equal Opportunity Act. Listing information is deemed reliable but is not guaranteed accurate.
Each office is independently owned and operated.
Any services or products provided by third parties are not provided by, affiliated with or related to Better Homes and Gardens Real Estate LLC, or its affiliated companies.