
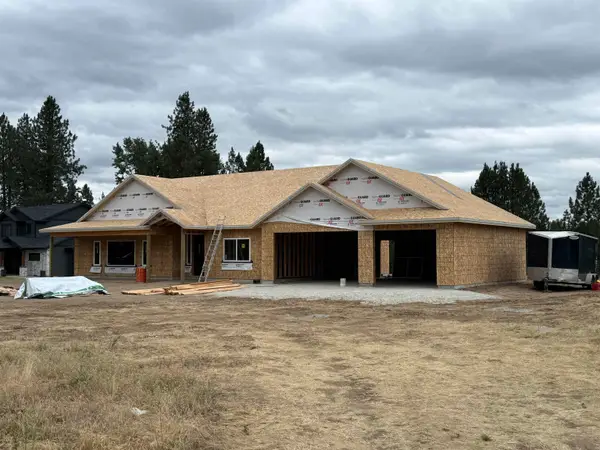
6703 E Elk Chattaroy Rd, Chattaroy, WA 99003
Local realty services provided by:Better Homes and Gardens Real Estate Pacific Commons
Listed by: leslie plaksin
Office: kelly right real estate of spokane
MLS#:202617504
Source:WA_SAR
Price summary
- Price:$1,099,000
- Price per sq. ft.:$226.78
About this home
Experience the space & privacy of 10 private & treed acres in this immaculate 4,486 sq ft new construction home. Designed with intention, this 6 bed, 4 bath home features dual living with primary suites & laundry rooms on both levels. Main level showcases an open concept design that seamlessly blends everyday living & entertaining. Fully finished basement complete with kitchenette & bar area, bonus room for gym or theater, & separate entrance with walkout access. Outdoor living features include dual patio & balcony spaces, a dedicated fire pit area, & a hot tub-ready concrete pad with pre-wiring in place. Enjoy paved road access, total privacy, & a wooded setting just minutes from Spokane amenities, recreation, & easy access to HWY 2. Approximate drive times: 5 mins to Chattaroy services, 15 mins to Mead, Green Bluff, or Wandermere area, 30 mins to Spokane/I-90 or Mt. Spokane. A rare opportunity to own a thoughtfully designed acreage property that combines functionality & seclusion in the North Spokane area....
Contact an agent
Home facts
- Year built:2026
- Listing ID #:202617504
- Added:57 day(s) ago
- Updated:July 11, 2026 at 07:18 PM
Rooms and interior
- Bedrooms:6
- Total bathrooms:4
- Full bathrooms:4
- Kitchen Description:Hard Surface Counters, Microwave, Refrigerator
- Basement:Yes
- Basement Description:Daylight, FInished, Full, Rec/Family Area, Walk-Out Access
- Living area:4,846 sq. ft.
Heating and cooling
- Heating:Electric, Heat Pump
- Central air:Yes
Structure and exterior
- Year built:2026
- Building area:4,846 sq. ft.
- Lot area:10 Acres
- Lot Features:Horses Allowed, Oversized Lot, Secluded Lot, Sprinkler - Automatic, Surveyed, Treed, Views
- Architectural Style:Craftsman, Traditional
- Construction Materials:Cedar, Stone Veneer
Schools
- High school:Riverside
- Middle school:Riverside
- Elementary school:Riverside
Finances and disclosures
- Price:$1,099,000
- Price per sq. ft.:$226.78
Parking
- Parking description:Attached
- Garage:Yes
- Garage spaces:3
New listings near 6703 E Elk Chattaroy Rd
- New
 $190,000Active10.07 Acres
0 E Owens Rd, Chattaroy, WA 99003
MLS# 202620803Listed by: EXP REALTY, LLC - Open Sun, 11am to 2pmNew
 $599,000Active5 beds 3 baths3,446 sq. ft.
15519 E Tallman Rd, Chattaroy, WA 99003
MLS# 202620784Listed by: REAL BROKER LLC - New
 $755,000Active5 beds 4 baths3,076 sq. ft.
25517 N Sheridan Rd, Chattaroy, WA 99003
MLS# 202620605Listed by: EXP REALTY, LLC - New
 $754,000Active3 beds 2 baths2,214 sq. ft.
31910 N Zander Ln, Chattaroy, WA 99003
MLS# 202620282Listed by: JOHN L SCOTT, INC. - New
 $549,000Active3 beds 2 baths1,852 sq. ft.
31810 N Schwachtgen Rd, Chattaroy, WA 99003
MLS# 202620120Listed by: MOUNTAIN REAL ESTATE, LLC  $565,000Active3 beds 2 baths
36006 N Milan-elk Rd, Chattaroy, WA 99003
MLS# 202620075Listed by: WINDERMERE NORTH/DEER PARK $295,000Active15 Acres
xx Genesis Ln, Chattaroy, WA 99003
MLS# 202619682Listed by: WINDERMERE NORTH/DEER PARK $225,000Active1.75 Acres
4207 E Molly Jean Ln, Chattaroy, WA 99003
MLS# 202620062Listed by: JOHN L SCOTT, INC. $439,995Pending3 beds 2 baths2,000 sq. ft.
25004 N Madison Rd, Chattaroy, WA 99003
MLS# 202620005Listed by: KELLER WILLIAMS SPOKANE - MAIN $625,000Active3 beds 3 baths1,980 sq. ft.
12120 E Deer Creek Rd, Chattaroy, WA 99003
MLS# 202619925Listed by: NVEST


Protect your home and budget from life's surprises with an Assurant Home Warranty, backed by a partner that supports you through every step of homeownership. Explore Plans.
© 2026 Better Homes and Gardens Real Estate LLC. An Anywhere Real Estate company. All rights reserved. Better Homes and Gardens® Real Estate is a registered trademark owned by Meredith Operations Corporation, licensed to Better Homes and Gardens Real Estate LLC and used with permission. Better Homes and Gardens Real Estate LLC fully supports the principles of the Fair Housing Act and the Equal Opportunity Act. Listing information is deemed reliable but is not guaranteed accurate.
Each office is independently owned and operated.
Any services or products provided by third parties are not provided by, affiliated with or related to Better Homes and Gardens Real Estate LLC, or its affiliated companies.