
109 Shorey View Lane, Chehalis, WA 98532
Local realty services provided by:Better Homes and Gardens Real Estate Gary Mann Realty
Listed by: kristin tennison, chad hauer
Office: keller williams rty tacoma
MLS#:2550962
Source:NWMLS
Price summary
- Price:$1,250,000
- Price per sq. ft.:$382.73
About this home
First time ever offered! Exceptional custom estate on 5 private acres bordering the Willapa Hills Trail, where hiking, biking and horseback riding begin at your doorstep—just minutes from downtown Chehalis, I-5, local museums and the athletic club. Designed for entertaining and effortless everyday living, this stunning 4BR, 3.75BA home showcases soaring 16' ceilings, walls of windows, natural stone flooring, granite countertops and expansive covered outdoor living. The luxurious main-level primary retreat features patio access, heated floors, a jetted tub, dual shower heads, walk-in closet and spa-inspired bath. Upstairs offers a spacious bonus room, bedroom and full bath—ideal for guests, multigenerational living or a private retreat. Outside, enjoy raised gardens with zoned irrigation, a fruit orchard, blueberry bushes, fenced backyard, custom sauna, winding wooded paths, detached garage, barn, RV parking and owned solar panels (2023). The home is generator-ready, with the main residence wired for a generator, 220 power available in both the attached garage and barn, and a detached garage already wired for future electrical connection. A rare opportunity to own an impeccably maintained legacy property where luxury, privacy and nature come together....
Contact an agent
Home facts
- Year built:2006
- Subdivision & Development:Chehalis
- Listing ID #:2550962
- Updated:October 10, 2026 at 11:18 AM
Rooms and interior
- Bedrooms:4
- Total bathrooms:4
- Full bathrooms:3
- Flooring:Carpet, Ceramic Tile Floor, Travertine
- Kitchen Description:Dishwasher, Disposal, Double Oven, Microwave, Refrigerator
- Bedroom Description:Main Level Bedrooms : 3, Upper Level Bedrooms : 1
- Living area:3,266 sq. ft.
Heating and cooling
- Heating:Forced Air, Heat Pump, Radiant
- Central air:Yes
Structure and exterior
- Roof:Composition
- Year built:2006
- Building area:3,266 sq. ft.
- Lot area:5.18 Acres
- Lot Features:Open Space, Paved, Secluded
- Construction Materials:Cement Planked
- Exterior Features:Barn, Deck, Fenced-Partially, Patio, Sprinkler System
- Foundation Description:None
- Levels:2 Story
Schools
- High school:Buyer To Verify
- Middle school:Buyer To Verify
- Elementary school:Buyer To Verify
Utilities
- Water:Community, Public
- Sewer:Septic Tank
Finances and disclosures
- Price:$1,250,000
- Price per sq. ft.:$382.73
- Tax amount:$9,050 (2025)
Features and amenities
- Appliances:Dishwasher, Refrigerator
- Amenities:Built-In Vacuum, Cable TV, Electric Car Charging, French Doors, High Speed Internet, Irrigation, Pantry, Propane, Shop, Skylight(s), Sprinkler System, Walk-In Closet(s), Wired for Generator
Parking
- Total parking spaces:6
- Parking description:Attached Garage, Detached Garage, Driveway, RV Parking
- Garage:Yes
 Listings courtesy of Northwest MLS as distributed by MLS GRID. Based on information submitted to the MLS GRID as of October 10, 2026. All data is obtained from various sources and may not have been verified by broker or MLS GRID. Supplied Open House Information is subject to change without notice. All information should be independently reviewed and verified for accuracy. Properties may or may not be listed by the office/agent presenting the information. Listing information is provided for consumers' personal, non-commercial use, solely to identify prospective properties for potential purchase; all other use is strictly prohibited and may violate relevant federal and state law. Information deemed reliable but not guaranteed. Copyright © 2026 MLS GRID. All Rights Reserved.
New listings near 109 Shorey View Lane
- Coming Soon
 Listed by BHGRE$624,900Coming Soon3 beds 4 baths3,638 sq. ft.
353 SE Crestview Dr, Chehalis, WA 98532
MLS# 2589429Listed by: BETTER HOMES AND GARDENS REAL ESTATE NORTHWEST HOME TEAM - New
 $599,000Active2 beds 1 baths912 sq. ft.
726 Elk Creek Road, Chehalis, WA 98532
MLS# 2592177Listed by: EXP REALTY - New
 $250,000Active20.73 Acres
0 Elk Creek Road, Chehalis, WA 98532
MLS# 2592270Listed by: EXP REALTY - New
 $199,000Active7.06 Acres
0 Lot 1 Frogner Road #1, Chehalis, WA 98532
MLS# 2593222Listed by: REALTY ONE GROUP PACIFICA - New
 $185,000Active5.74 Acres
0 Lot 2 Brown Road W #2, Chehalis, WA 98532
MLS# 2593223Listed by: REALTY ONE GROUP PACIFICA - New
 $185,000Active5.74 Acres
0 Lot 3 Brown Road W #3, Chehalis, WA 98532
MLS# 2593224Listed by: REALTY ONE GROUP PACIFICA - Open Sun, 10am to 12pmNew
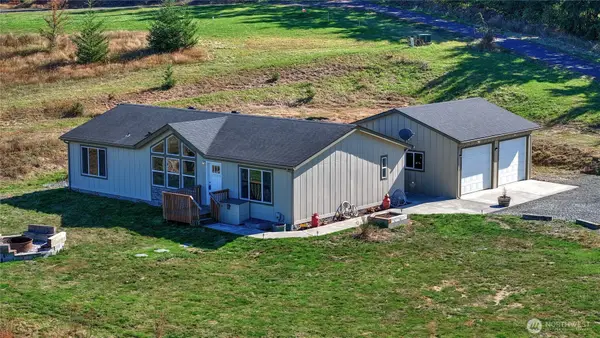 $560,000Active3 beds 2 baths1,404 sq. ft.
206 Senn Road, Chehalis, WA 98532
MLS# 2584792Listed by: WINDERMERE PROF PARTNERS - New
 $425,000Active10.99 Acres
0 SW Chehalis Avenue, Chehalis, WA 98532
MLS# 2592251Listed by: CENTURY 21 LUND, REALTORS - New
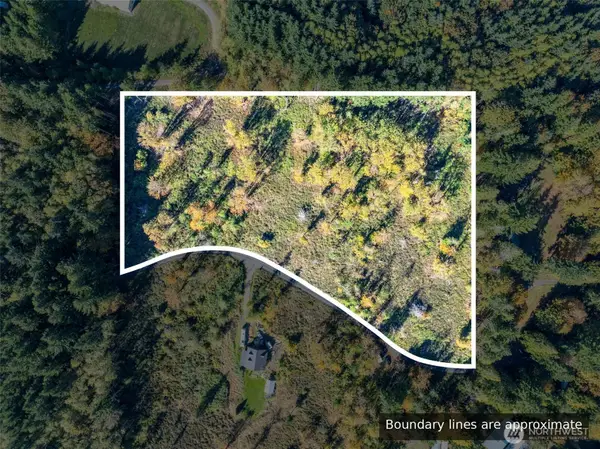 $220,000Active5 Acres
171 Mcauley Drive, Chehalis, WA 98532
MLS# 2592766Listed by: RE/MAX PREMIER GROUP - Open Sat, 10am to 2pmNew
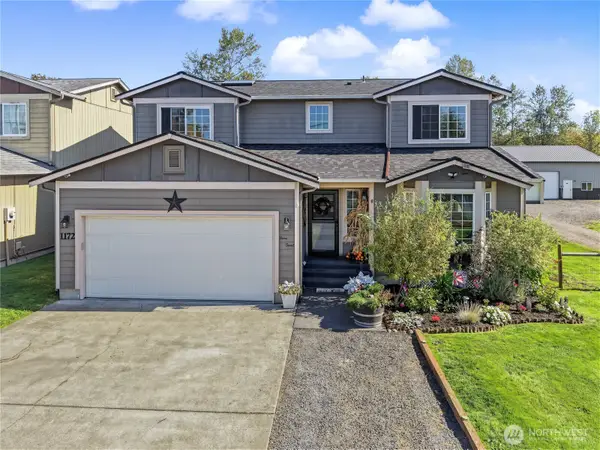 $529,900Active4 beds 3 baths2,092 sq. ft.
1172 SW 22nd Street, Chehalis, WA 98532
MLS# 2590955Listed by: JOHN L. SCOTT LACEY


Protect your home and budget from life's surprises with an Assurant Home Warranty, backed by a partner that supports you through every step of homeownership. Explore Plans.
© 2026 Better Homes and Gardens Real Estate LLC. An Anywhere Real Estate company. All rights reserved. Better Homes and Gardens® Real Estate is a registered trademark owned by Meredith Operations Corporation, licensed to Better Homes and Gardens Real Estate LLC and used with permission. Better Homes and Gardens Real Estate LLC fully supports the principles of the Fair Housing Act and the Equal Opportunity Act. Listing information is deemed reliable but is not guaranteed accurate.
Each office is independently owned and operated.
Any services or products provided by third parties are not provided by, affiliated with or related to Better Homes and Gardens Real Estate LLC, or its affiliated companies.