
135 Oriole Drive, Chehalis, WA 98532
Local realty services provided by:Better Homes and Gardens Real Estate Gary Mann Realty
Listed by: mike mcdonald
Office: heritage pacific realty
MLS#:2555906
Source:NWMLS
135 Oriole Drive,Chehalis, WA 98532
$350,000
- 2 Beds
- 2 Baths
- 924 sq. ft.
- Mobile / Manufactured
- Active
Price summary
- Price:$350,000
- Price per sq. ft.:$378.79
About this home
Pass through the towering trees on the paved park lane into a secluded hideaway! The three-bedroom two bath home may be older, but in great condition. several additions add for a roomy feel. French doors lead to a new deck. There is a covered patio off the rear of the house and a cement floored picnic cover just out back. Multiple outbuildings including a 2-car garage, barn, storage sheds, large shop, implement shed, woodshed, RV parking with power and several lean-tos. The paved driveway was installed in August 2025. Fruit trees, grape arbors and lots of room to garden. This is not a drive-by, home not visible from the road.
Contact an agent
Home facts
- Year built:1978
- Listing ID #:2555906
- Updated:July 21, 2026 at 11:42 AM
Rooms and interior
- Bedrooms:2
- Total bathrooms:2
- Full bathrooms:1
- Flooring:Carpet, Engineered Hardwood, Laminate, Vinyl Floor
- Kitchen Description:Dishwasher
- Bedroom Description:Main Level Bedrooms : 2
- Basement:Yes
- Living area:924 sq. ft.
Heating and cooling
- Heating:Forced Air, Heat Pump
Structure and exterior
- Roof:Composition
- Year built:1978
- Building area:924 sq. ft.
- Lot area:5 Acres
- Lot Features:Dead-end Street, Paved
- Architectural Style:See Remarks
- Construction Materials:Metal/Vinyl Exterior Finish
- Exterior Features:Barn, Cabana/Gazebo, Deck, Fenced-Partially, Patio
- Foundation Description:None
- Levels:1 Story
Utilities
- Water:Individual Well
- Sewer:Septic Tank
Finances and disclosures
- Price:$350,000
- Price per sq. ft.:$378.79
- Tax amount:$2,850 (2026)
Features and amenities
- Appliances:Dishwasher
- Amenities:Ceiling Fan(s), French Doors, Shop, Walk-In Closet(s), Water Heater
Parking
- Total parking spaces:2
- Parking description:Detached Garage, RV Parking
- Garage:Yes
 Listings courtesy of Northwest MLS as distributed by MLS GRID. Based on information submitted to the MLS GRID as of July 21, 2026. All data is obtained from various sources and may not have been verified by broker or MLS GRID. Supplied Open House Information is subject to change without notice. All information should be independently reviewed and verified for accuracy. Properties may or may not be listed by the office/agent presenting the information. Listing information is provided for consumers' personal, non-commercial use, solely to identify prospective properties for potential purchase; all other use is strictly prohibited and may violate relevant federal and state law. Information deemed reliable but not guaranteed. Copyright © 2026 MLS GRID. All Rights Reserved.
New listings near 135 Oriole Drive
- New
 $510,000Active5 beds 2 baths2,312 sq. ft.
284 Lake Creek Road, Chehalis, WA 98532
MLS# 2555443Listed by: BERKSHIRE HATHAWAY HS NW - New
 $1,500,000Active3 beds 3 baths1,700 sq. ft.
419 Meskill Rd, Chehalis, WA 98532
MLS# 790175297Listed by: SEA-PORT REALTY INC. - New
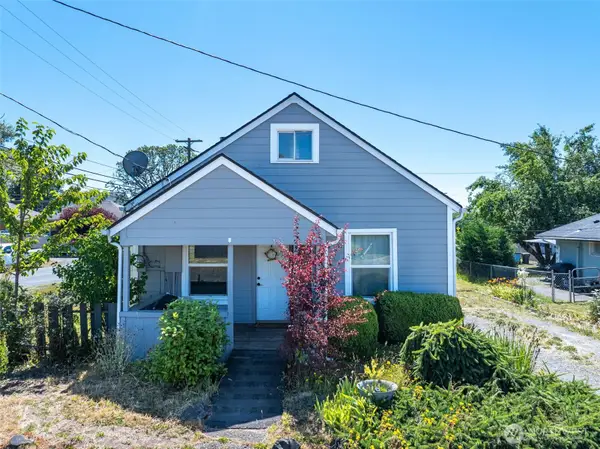 $310,000Active3 beds 1 baths1,400 sq. ft.
117 SW 12th Street, Chehalis, WA 98532
MLS# 2556248Listed by: REALTY ONE GROUP PACIFICA - New
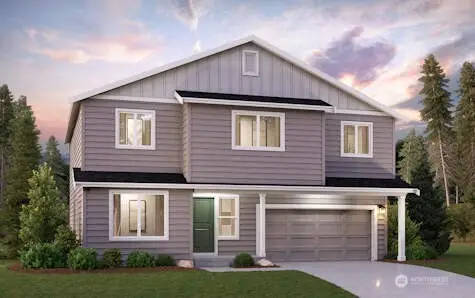 $509,990Active5 beds 3 baths2,448 sq. ft.
112 Pine Hollow Drive, Chehalis, WA 98532
MLS# 2556053Listed by: BMC REALTY ADVISORS INC - New
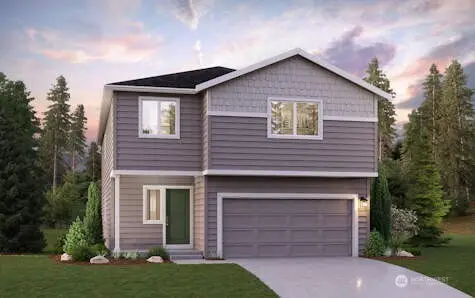 $539,990Active5 beds 3 baths2,745 sq. ft.
107 Pine Hollow Drive, Chehalis, WA 98532
MLS# 2556074Listed by: BMC REALTY ADVISORS INC - New
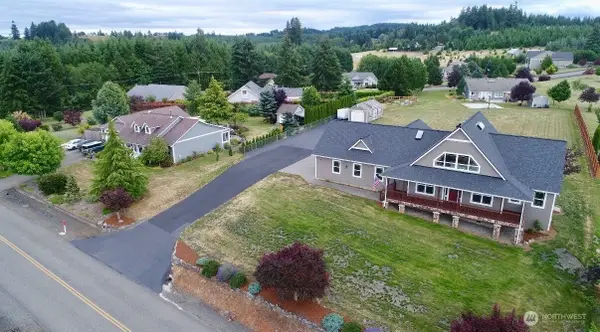 $870,000Active3 beds 3 baths2,846 sq. ft.
117 Garrett Loop, Chehalis, WA 98532
MLS# 2548240Listed by: CARRIER CAPITAL REAL ESTATE - New
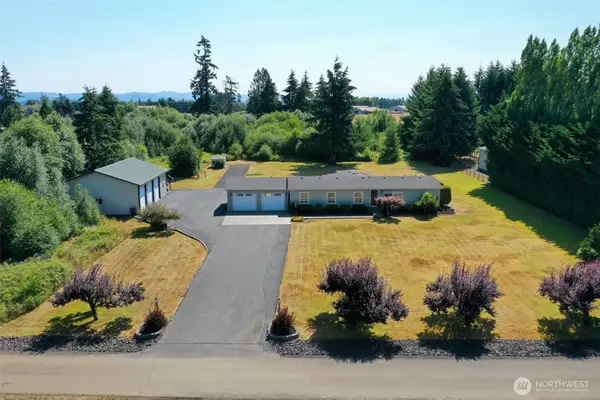 $749,999Active4 beds 2 baths2,706 sq. ft.
109 Bowers Road, Chehalis, WA 98532
MLS# 2555358Listed by: 4 U REAL ESTATE - Open Sat, 11am to 1pmNew
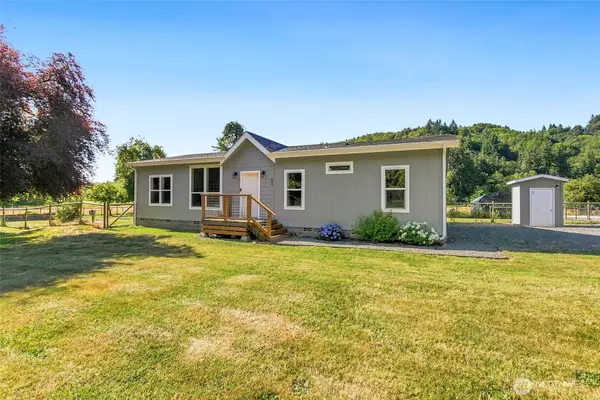 $499,000Active3 beds 2 baths1,566 sq. ft.
492 Coal Creek Road, Chehalis, WA 98532
MLS# 2552443Listed by: REDFIN - New
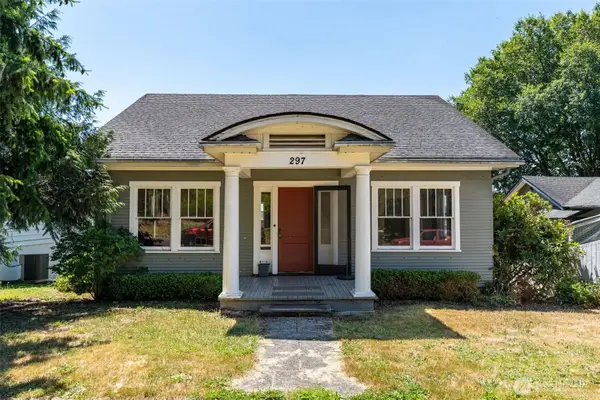 $325,000Active3 beds 1 baths1,749 sq. ft.
297 NE Washington Avenue, Chehalis, WA 98532
MLS# 2555684Listed by: REALTY ONE GROUP PACIFICA


Protect your home and budget from life's surprises with an Assurant Home Warranty, backed by a partner that supports you through every step of homeownership. Explore Plans.
© 2026 Better Homes and Gardens Real Estate LLC. An Anywhere Real Estate company. All rights reserved. Better Homes and Gardens® Real Estate is a registered trademark owned by Meredith Operations Corporation, licensed to Better Homes and Gardens Real Estate LLC and used with permission. Better Homes and Gardens Real Estate LLC fully supports the principles of the Fair Housing Act and the Equal Opportunity Act. Listing information is deemed reliable but is not guaranteed accurate.
Each office is independently owned and operated.
Any services or products provided by third parties are not provided by, affiliated with or related to Better Homes and Gardens Real Estate LLC, or its affiliated companies.