
181 John Road, Chehalis, WA 98532
Local realty services provided by:Better Homes and Gardens Real Estate McKenzie Realty
Listed by: tara lundin
Office: windermere northwest living360-636-4663
MLS#:2602197
Source:NWMLS
181 John Road,Chehalis, WA 98532
$550,000
- 3 Beds
- 2 Baths
- 1,716 sq. ft.
- Single family
- Active
Price summary
- Price:$550,000
- Price per sq. ft.:$320.51
About this home
Quiet country living with convenience close by! Just six minutes from I-5 and five minutes from Napavine, this single-level home sits on two flat, fairly private acres with plenty of parking.Inside, you’ll find three bedrooms, two bathrooms, and an open-concept layout, along with granite countertops, updated flooring, skylights, a pantry, a walk-in closet, and plenty of storage. The property also features an attached two-car garage and an additional detached garage of more than 900 square feet—perfect for hobbies, projects, or extra storage.Enjoy the space and privacy of country living while staying close to town and freeway access. Don’t miss this inviting home in a quiet, convenient location!
Contact an agent
Home facts
- Year built:2005
- Subdivision & Development:Napavine
- Listing ID #:2602197
- Updated:November 09, 2026 at 09:02 PM
Rooms and interior
- Bedrooms:3
- Total bathrooms:2
- Full bathrooms:1
- Flooring:Carpet, Vinyl Floor
- Kitchen Description:Dishwasher, Disposal, Microwave, Refrigerator
- Bedroom Description:Main Level Bedrooms : 3
- Living area:1,716 sq. ft.
Heating and cooling
- Heating:Heat Pump
Structure and exterior
- Roof:Composition
- Year built:2005
- Building area:1,716 sq. ft.
- Lot area:2 Acres
- Lot Features:Dead-end Street
- Construction Materials:Cement Planked
- Exterior Features:Patio
- Foundation Description:None
- Levels:1 Story
Utilities
- Water:Individual Well
- Sewer:Septic Tank
Finances and disclosures
- Price:$550,000
- Price per sq. ft.:$320.51
- Tax amount:$3,950 (2026)
Features and amenities
- Appliances:Dishwasher, Refrigerator
- Amenities:Vaulted Ceiling(s), Walk-In Closet(s)
Parking
- Total parking spaces:9
- Parking description:Attached Garage, Detached Garage, Driveway, RV Parking
- Garage:Yes
 Listings courtesy of Northwest MLS as distributed by MLS GRID. Based on information submitted to the MLS GRID as of November 9, 2026. All data is obtained from various sources and may not have been verified by broker or MLS GRID. Supplied Open House Information is subject to change without notice. All information should be independently reviewed and verified for accuracy. Properties may or may not be listed by the office/agent presenting the information. Listing information is provided for consumers' personal, non-commercial use, solely to identify prospective properties for potential purchase; all other use is strictly prohibited and may violate relevant federal and state law. Information deemed reliable but not guaranteed. Copyright © 2026 MLS GRID. All Rights Reserved.
New listings near 181 John Road
- Coming Soon
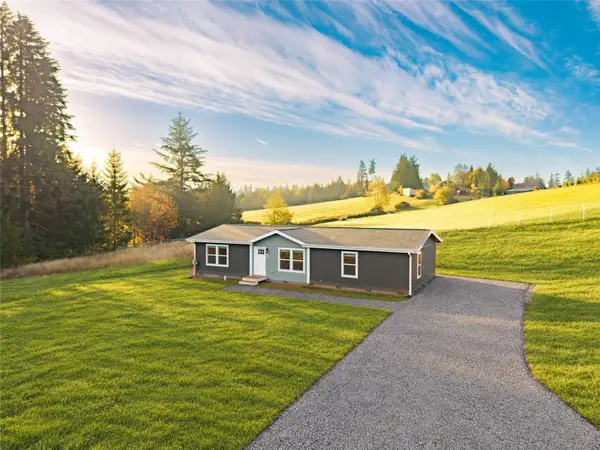 $439,000First Look3 beds 2 baths1,493 sq. ft.
118 Sarno Lane, Chehalis, WA 98532
MLS# 2593655Listed by: KELLY RIGHT RE OF SEATTLE LLC - New
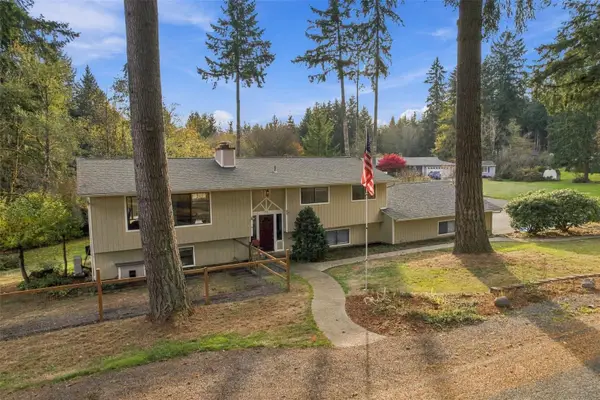 $599,000Active3 beds 2 baths2,592 sq. ft.
213 Whitney Boulevard, Chehalis, WA 98532
MLS# 2601664Listed by: CENTURY 21 LUND, REALTORS - New
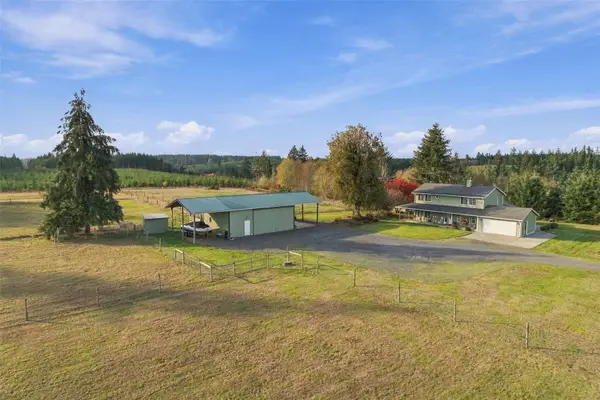 $729,000Active3 beds 3 baths2,777 sq. ft.
180 Mountain Sun Road, Chehalis, WA 98532
MLS# 2601807Listed by: CENTURY 21 LUND, REALTORS - New
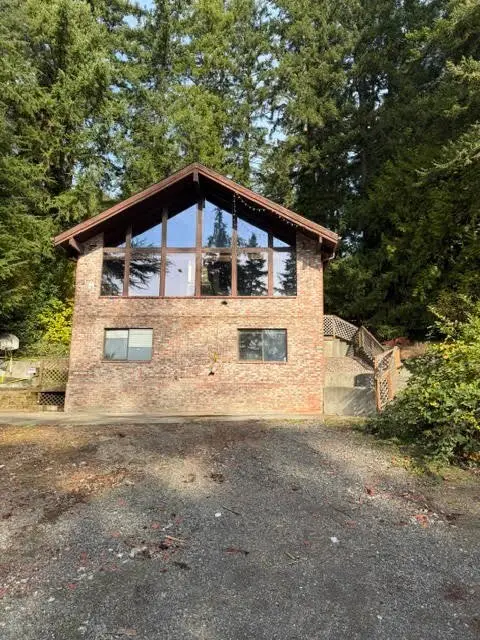 $325,000Active5 beds 2 baths2,280 sq. ft.
1927 SE Maple Drive, Chehalis, WA 98532
MLS# 2601984Listed by: WISE REALTY - Open Tue, 10am to 5pmNew
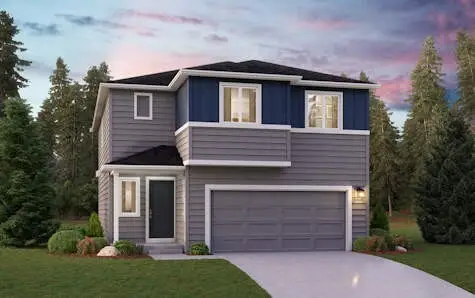 $439,990Active3 beds 3 baths1,959 sq. ft.
111 Pine Hollow Drive, Chehalis, WA 98532
MLS# 2601929Listed by: BMC REALTY ADVISORS, INC - New
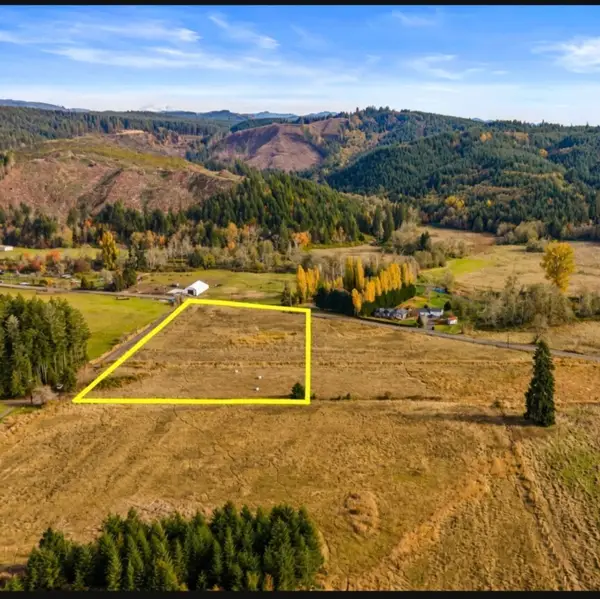 $189,000Active4.6 Acres
0 North Fork Road, Chehalis, WA 98532
MLS# 2601768Listed by: KELLER WILLIAMS REALTY - New
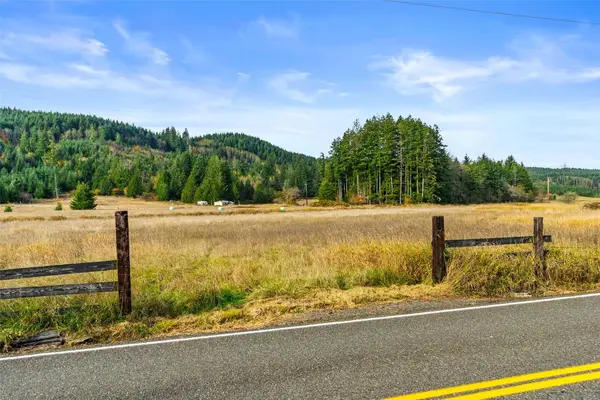 $189,000Active5.12 Acres
1 North Fork Road, Chehalis, WA 98532
MLS# 2601771Listed by: KELLER WILLIAMS REALTY - New
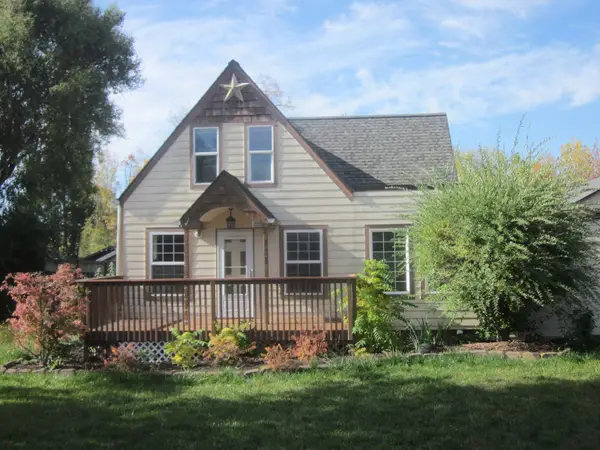 $399,900Active4 beds 2 baths2,064 sq. ft.
535 SW 19th Street, Chehalis, WA 98532
MLS# 2595426Listed by: BERKSHIRE HATHAWAY HS NW - New
 $419,000Active5 beds 2 baths3,605 sq. ft.
1001 SE Washington, Chehalis, WA 98532
MLS# 2601179Listed by: RE/MAX PREMIER GROUP


Protect your home and budget from life's surprises with an Assurant Home Warranty, backed by a partner that supports you through every step of homeownership. Explore Plans.
© 2026 Better Homes and Gardens Real Estate LLC. An Anywhere Real Estate company. All rights reserved. Better Homes and Gardens® Real Estate is a registered trademark owned by Meredith Operations Corporation, licensed to Better Homes and Gardens Real Estate LLC and used with permission. Better Homes and Gardens Real Estate LLC fully supports the principles of the Fair Housing Act and the Equal Opportunity Act. Listing information is deemed reliable but is not guaranteed accurate.
Each office is independently owned and operated.
Any services or products provided by third parties are not provided by, affiliated with or related to Better Homes and Gardens Real Estate LLC, or its affiliated companies.