
23213 S Cross Rd, Cheney, WA 99004
Local realty services provided by:Better Homes and Gardens Real Estate Pacific Commons
23213 S Cross Rd,Cheney, WA 99004
$525,000
- 3 Beds
- 2 Baths
- 3,916 sq. ft.
- Single family
- Pending
Listed by: tammy calcinari
Office: windermere north
MLS#:202617840
Source:WA_SAR
Price summary
- Price:$525,000
- Price per sq. ft.:$134.07
About this home
Retreat-like setting in Cheney! 9.77 scenic acres with peaceful, natural surroundings & beautiful territorial views. Main floor includes 3 bedrooms, 2 bathrooms, 2 family rooms, 2 fireplaces, 2 dining areas, kitchen includes all appliances, & a lovely large upper deck off the family room overlooking nature. Basement is unfinished, potential for 3 more bedrooms, daylight walkout with TONS of storage but mostly a blank slate for you to bring your imagination. Large shop (approx 24x38) as well as an oversized 3-car garage so storage is plentiful, perfect for multiple projects & hobbies. If you're looking for space, privacy, and an opportunity for endless possibilities, this could be it & you can make it your own!
Contact an agent
Home facts
- Year built:1974
- Listing ID #:202617840
- Added:77 day(s) ago
- Updated:August 07, 2026 at 10:53 AM
Rooms and interior
- Bedrooms:3
- Total bathrooms:2
- Full bathrooms:2
- Kitchen Description:Refrigerator, Trash Compactor
- Basement:Yes
- Basement Description:Daylight, Full, Unfinished, Walk-Out Access, Workshop
- Living area:3,916 sq. ft.
Heating and cooling
- Heating:Electric, Radiant Ceiling
Structure and exterior
- Year built:1974
- Building area:3,916 sq. ft.
- Lot area:9.77 Acres
- Lot Features:Irregular Lot, Level, Open Lot, Oversized Lot, Rolling Slope, Secluded Lot, Treed, Views
- Architectural Style:Contemporary
- Construction Materials:Fiber Cement, Stone Veneer
Finances and disclosures
- Price:$525,000
- Price per sq. ft.:$134.07
- Tax amount:$5,240
Features and amenities
- Laundry features:Dryer, Washer
Parking
- Parking description:Detached
- Garage:Yes
- Garage spaces:3
New listings near 23213 S Cross Rd
- Open Wed, 12 to 2pmNew
 $1,500,000Active5 beds 4 baths4,404 sq. ft.
14016 S Short Rd, Cheney, WA 99004
MLS# 202622217Listed by: KELLER WILLIAMS SPOKANE - MAIN - New
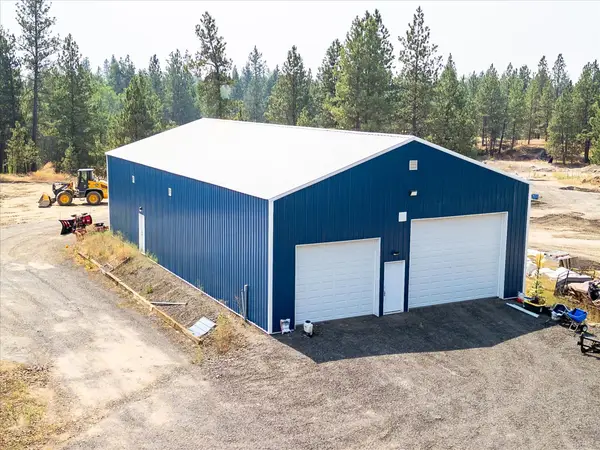 $450,000Active20 Acres
20721 W Baker Rd, Cheney, WA 99004
MLS# 202622224Listed by: HAVEN REAL ESTATE GROUP - New
 $255,500Active6.49 Acres
14725 S Stangland Rd, Cheney, WA 99004
MLS# 202622185Listed by: CENTURY 21 BEUTLER & ASSOCIATES - New
 $390,000Active3 beds 2 baths1,090 sq. ft.
9403 W 72nd Ave, Cheney, WA 99004
MLS# 202622165Listed by: AMPLIFY REAL ESTATE SERVICES - New
 $449,500Active4 beds 2 baths1,774 sq. ft.
8018 S Avery Rd, Cheney, WA 99004
MLS# 202622105Listed by: REALTY ONE GROUP ECLIPSE - New
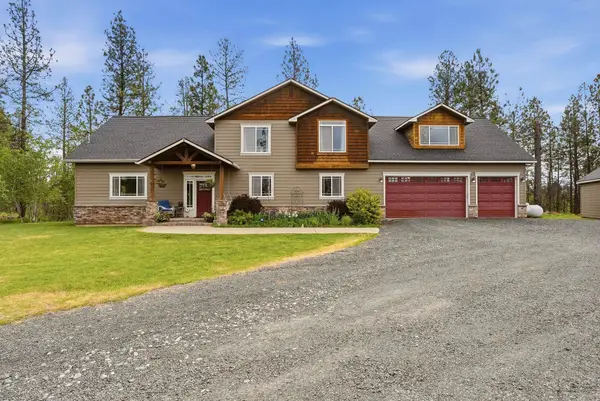 $800,000Active3 beds 3 baths3,433 sq. ft.
19303 W Penners Ln, Cheney, WA 99004
MLS# 202622061Listed by: WINDERMERE CITY GROUP - New
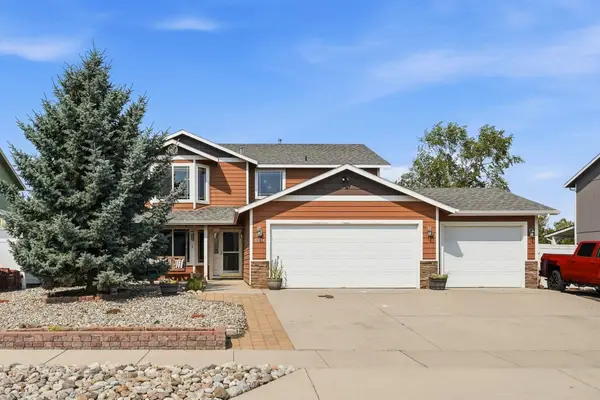 $469,999Active4 beds 3 baths2,250 sq. ft.
6524 South West Terrace Dr, Cheney, WA 99004
MLS# 202622030Listed by: KELLY RIGHT REAL ESTATE OF SPOKANE - New
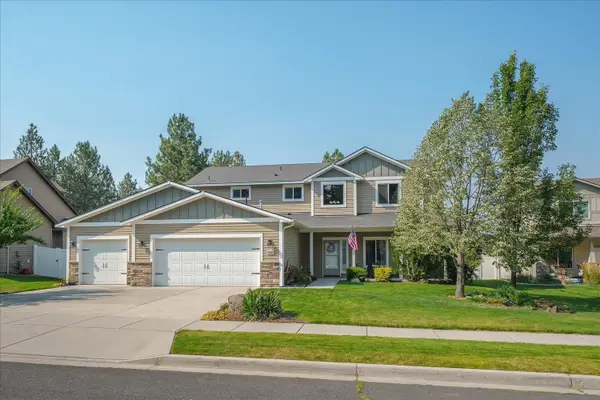 $599,900Active4 beds 3 baths
9420 W Ballesteros Ct, Cheney, WA 99004
MLS# 202622009Listed by: KELLER WILLIAMS SPOKANE - MAIN - New
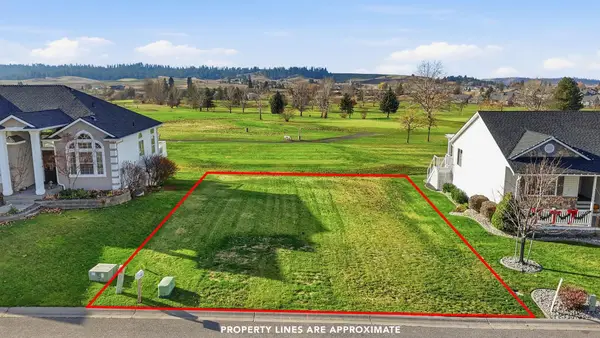 $119,000Active0.14 Acres
7916 S Parway Ln, Cheney, WA 99004
MLS# 202621972Listed by: KELLY RIGHT REAL ESTATE OF SPOKANE - New
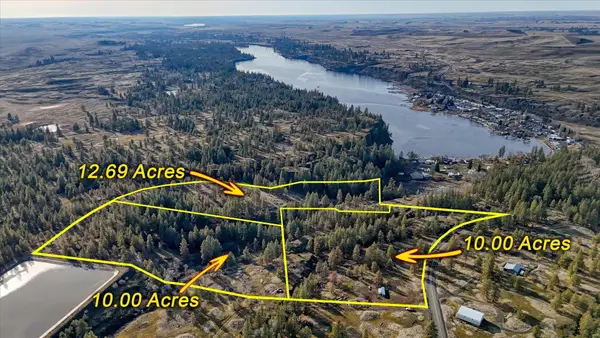 $385,000Active32.69 Acres
TBD W Williams Lake Rd, Cheney, WA 99004
MLS# 202621950Listed by: RE/MAX CITIBROKERS


Protect your home and budget from life's surprises with an Assurant Home Warranty, backed by a partner that supports you through every step of homeownership. Explore Plans.
© 2026 Better Homes and Gardens Real Estate LLC. An Anywhere Real Estate company. All rights reserved. Better Homes and Gardens® Real Estate is a registered trademark owned by Meredith Operations Corporation, licensed to Better Homes and Gardens Real Estate LLC and used with permission. Better Homes and Gardens Real Estate LLC fully supports the principles of the Fair Housing Act and the Equal Opportunity Act. Listing information is deemed reliable but is not guaranteed accurate.
Each office is independently owned and operated.
Any services or products provided by third parties are not provided by, affiliated with or related to Better Homes and Gardens Real Estate LLC, or its affiliated companies.