
8018 S Avery Rd, Cheney, WA 99004
Local realty services provided by:Better Homes and Gardens Real Estate Pacific Commons
8018 S Avery Rd,Cheney, WA 99004
$444,000
- 4 Beds
- 2 Baths
- 1,774 sq. ft.
- Single family
- Active
Listed by: annette mcalistermundell
Office: realty one group eclipse
MLS#:202622105
Source:WA_SAR
Price summary
- Price:$444,000
- Price per sq. ft.:$250.28
About this home
Enjoy beautiful sunset views from this no-step Cali floor plan featuring 4 bedrooms, 2 baths, a spacious 3-car garage, and a covered patio in a desirable newer neighborhood on the SE side of Cheney, just minutes from the golf course and a park. The spacious kitchen showcases quartz countertops, a large island, stainless steel appliances, pantry, and abundant cabinetry, flowing into the dining area and great room—perfect for everyday living and entertaining. The private primary suite features a walk-in closet and ensuite bath, while three additional bedrooms provide flexibility for guests, a home office, or hobbies. Step outside to the covered patio and take in the breathtaking sunset views. The landscaped front yard offers inviting curb appeal, while the backyard landscaping is currently being landscaped, including a professionally installed boulder retaining wall that creates the perfect foundation for your future outdoor oasis. Conveniently located near the airport, EWU & I90.
Contact an agent
Home facts
- Year built:2023
- Subdivision & Development:West Terrace 5th
- Listing ID #:202622105
- Added:50 day(s) ago
- Updated:September 24, 2026 at 04:25 PM
Rooms and interior
- Bedrooms:4
- Total bathrooms:2
- Full bathrooms:2
- Kitchen Description:Disposal, Free-Standing Range, Hard Surface Counters, Microwave, Refrigerator
- Basement:Yes
- Basement Description:Crawlspace
- Living area:1,774 sq. ft.
Heating and cooling
- Heating:Electric, Heat Pump
- Central air:Yes
Structure and exterior
- Year built:2023
- Building area:1,774 sq. ft.
- Lot area:0.18 Acres
- Lot Features:City Bus (w/in 6 blks), Hillside, Sprinkler - Partial, Views
- Construction Materials:Shake Siding, Stone Veneer
Schools
- High school:Cheney
- Middle school:Cheney
- Elementary school:Snowdon
Finances and disclosures
- Price:$444,000
- Price per sq. ft.:$250.28
- Tax amount:$3,894
Parking
- Parking description:Attached
- Garage:Yes
- Garage spaces:3
New listings near 8018 S Avery Rd
- New
 $389,900Active3 beds 2 baths
7914 S Rye Rd, Cheney, WA 99004
MLS# 202624745Listed by: CHENEY REALTY, INC. - New
 $199,000Active6.32 Acres
4302 W Jensen Rd, Cheney, WA 99004
MLS# 202624725Listed by: EXP REALTY 4 DEGREES - New
 $359,900Active4 beds 2 baths1,964 sq. ft.
1234 Pineview St, Cheney, WA 99004
MLS# 202624650Listed by: EXP REALTY, LLC BRANCH  $340,000Pending4 beds 1 baths2,132 sq. ft.
208 Lincoln St, Cheney, WA 99004
MLS# 202624568Listed by: EXP REALTY, LLC BRANCH- Open Thu, 3 to 5pmNew
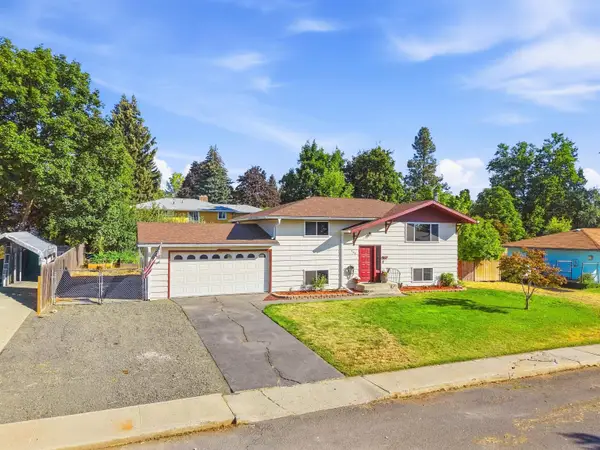 $375,000Active4 beds 2 baths1,761 sq. ft.
247 Walker Dr, Cheney, WA 99004
MLS# 202624444Listed by: AMPLIFY REAL ESTATE SERVICES - Open Sun, 4 to 6pmNew
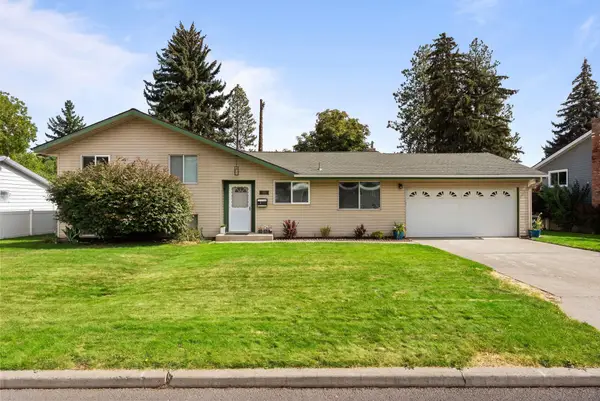 $435,000Active4 beds 3 baths1,831 sq. ft.
413 N 3rd St, Cheney, WA 99004
MLS# 202624392Listed by: AMPLIFY REAL ESTATE SERVICES - New
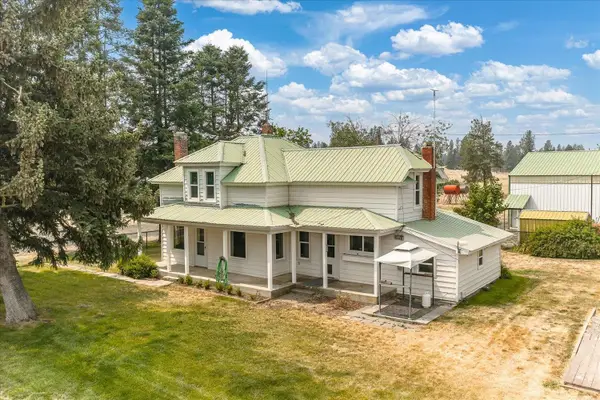 $650,000Active3 beds 2 baths1,348 sq. ft.
29105 S Cheney-plaza Rd, Cheney, WA 99004
MLS# 202624379Listed by: KELLER WILLIAMS SPOKANE - MAIN - New
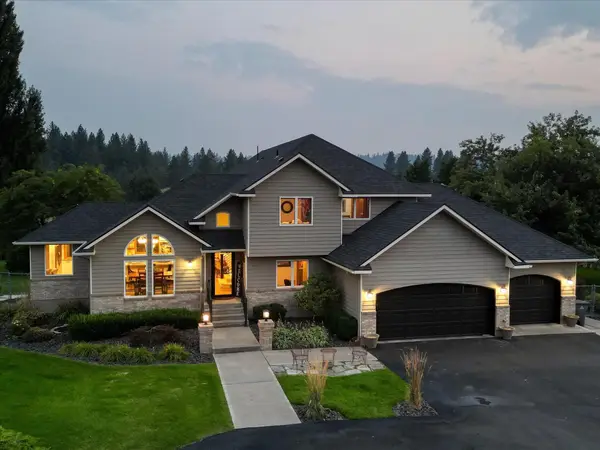 $1,099,000Active6 beds 3 baths3,028 sq. ft.
9615 W Melville Rd, Cheney, WA 99004
MLS# 202624349Listed by: EXP REALTY, LLC - New
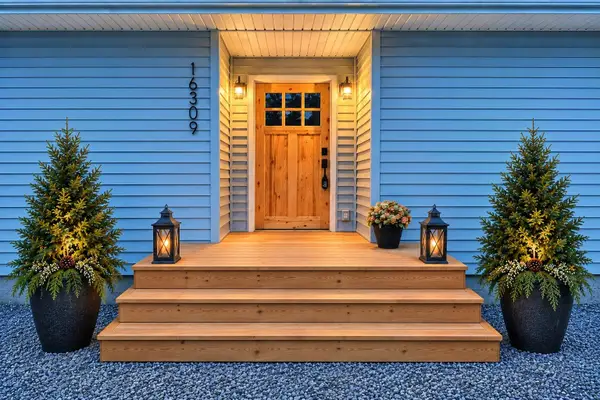 $575,000Active3 beds 2 baths1,605 sq. ft.
16309 S Cheney Spokane Rd, Cheney, WA 99004
MLS# 202624281Listed by: WINDERMERE MANITO, LLC 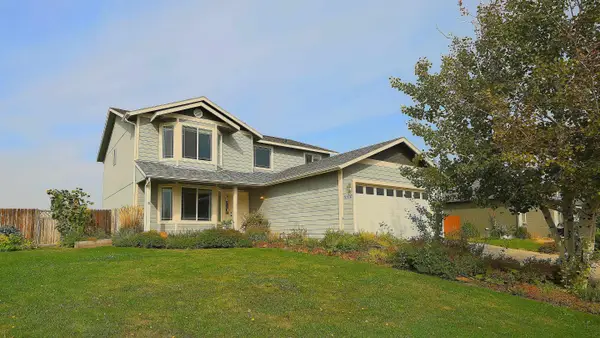 $389,900Pending4 beds 3 baths2,232 sq. ft.
6816 S Lucas St, Cheney, WA 99004
MLS# 202624232Listed by: AVALON 24 REAL ESTATE


Protect your home and budget from life's surprises with an Assurant Home Warranty, backed by a partner that supports you through every step of homeownership. Explore Plans.
© 2026 Better Homes and Gardens Real Estate LLC. An Anywhere Real Estate company. All rights reserved. Better Homes and Gardens® Real Estate is a registered trademark owned by Meredith Operations Corporation, licensed to Better Homes and Gardens Real Estate LLC and used with permission. Better Homes and Gardens Real Estate LLC fully supports the principles of the Fair Housing Act and the Equal Opportunity Act. Listing information is deemed reliable but is not guaranteed accurate.
Each office is independently owned and operated.
Any services or products provided by third parties are not provided by, affiliated with or related to Better Homes and Gardens Real Estate LLC, or its affiliated companies.