
36543 S Rock Lake Rd, Cheney, WA 99004
Local realty services provided by:Better Homes and Gardens Real Estate Pacific Commons
36543 S Rock Lake Rd,Cheney, WA 99004
$1,100,000
- 4 Beds
- 3 Baths
- 2,320 sq. ft.
- Single family
- Active
Listed by: perry domini
Office: exp realty 4 degrees
MLS#:202626995
Source:WA_SAR
Price summary
- Price:$1,100,000
- Price per sq. ft.:$474.14
About this home
Space, privacy, and room for everyone! Located near Williams Lake in Cheney, this 2024-built property sits on 6 acres and offers a 4-bed, 3-bath main home plus a 40x80 shop with additional living quarters. The main home features engineered wood flooring, an open-concept kitchen with modern frameless cabinetry, quartz countertops, oversized island, breakfast nook, formal dining, and a 48" Thor SS gas range with double ovens. The living room showcases a floor-to-ceiling stone wood-burning fireplace, while the primary suite offers a walk-in shower, concrete soaking tub, and walk-in closet. Upstairs bonus bedroom and full bath add flexibility. The massive shop features 14' and 10' doors, finished office/flex space, abundant storage, and a separate living unit with bedroom, office, bathrooms, additional living space, and private balcony with incredible views. Ideal multigenerational property with room for extended family, guests, hobbies, and all your toys. Plenty of parking and RV hookup complete this property!...
Contact an agent
Home facts
- Year built:2024
- Listing ID #:202626995
- Added:1 day(s) ago
- Updated:November 13, 2026 at 07:17 PM
Rooms and interior
- Bedrooms:4
- Total bathrooms:3
- Full bathrooms:3
- Kitchen Description:Disposal, Double Oven, Gas Range, Hard Surface Counters, Microwave, Refrigerator
- Basement Description:Slab
- Living area:2,320 sq. ft.
Heating and cooling
- Heating:Ductless, Propane
- Central air:Yes
Structure and exterior
- Year built:2024
- Building area:2,320 sq. ft.
- Lot area:6.39 Acres
- Lot Features:Horses Allowed, Level, Oversized Lot, Views
- Architectural Style:Contemporary, Craftsman
- Construction Materials:Stone, Stucco
Schools
- High school:Cheney
- Middle school:Cheney
- Elementary school:Salnave
Finances and disclosures
- Price:$1,100,000
- Price per sq. ft.:$474.14
- Tax amount:$4,700
Features and amenities
- Amenities:Cathedral Ceiling(s)
Parking
- Parking description:Electric Vehicle Charging Station(s)
- Garage:Yes
- Garage spaces:4
New listings near 36543 S Rock Lake Rd
- Coming Soon
 $365,000First Look3 beds 2 baths1,396 sq. ft.
22405 W Malloy Prairie Road, Cheney, WA 99004
MLS# 2602560Listed by: BCR LLC
- Coming Soon
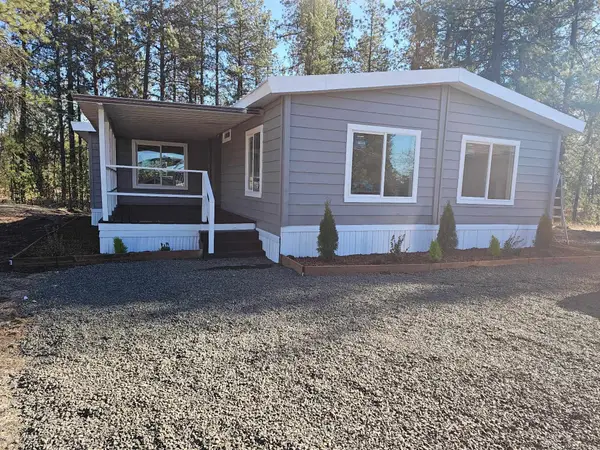 $364,950Coming Soon3 beds 2 baths
22405 W Malloy Prairie Rd, Cheney, WA 99004
MLS# 202627000Listed by: BEST CHOICE REALTY 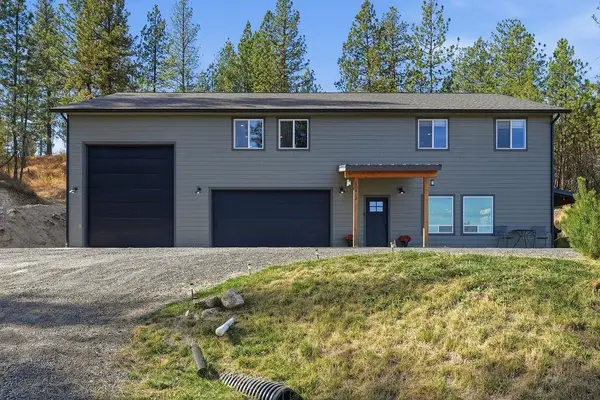 $699,000Pending4 beds 3 baths3,192 sq. ft.
10910 S Murphy Rd, Cheney, WA 99004
MLS# 202627004Listed by: FIRST LOOK REAL ESTATE- New
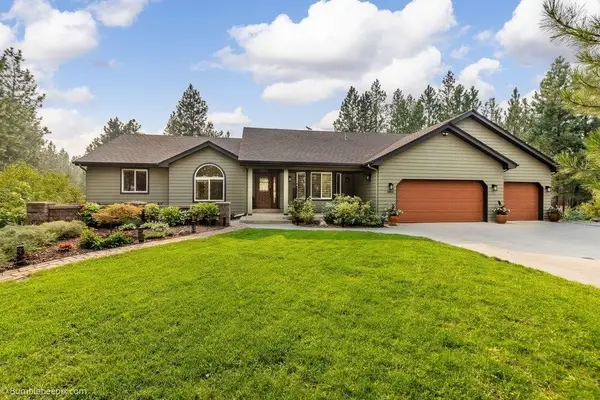 $835,000Active5 beds 4 baths4,612 sq. ft.
14016 S Short Road, Cheney, WA 99004
MLS# 2603152Listed by: KELLER WILLIAMS REALTY SPOKANE - Open Fri, 3 to 4pmNew
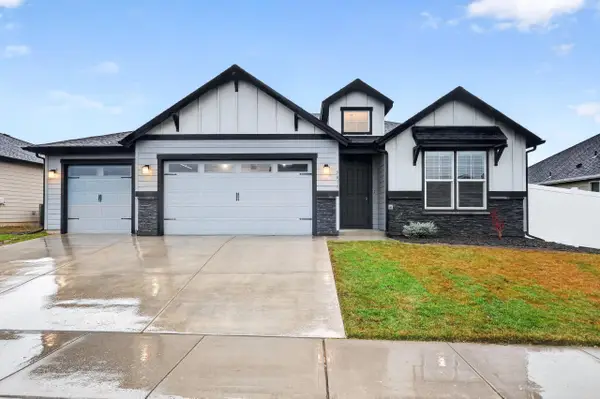 $499,000Active3 beds 2 baths1,706 sq. ft.
7016 S Hever St, Cheney, WA 99004
MLS# 202626945Listed by: EXP REALTY 4 DEGREES - Open Sat, 1 to 3pmNew
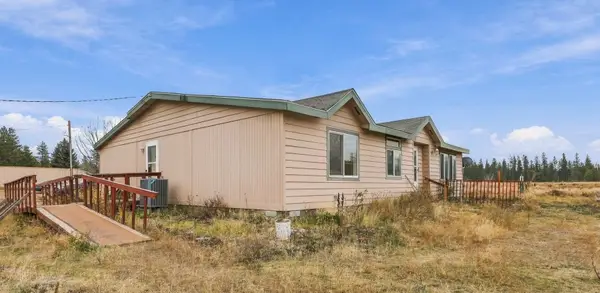 $465,000Active3 beds 2 baths1,948 sq. ft.
16324 S Sherman Rd, Cheney, WA 99004
MLS# 202626948Listed by: EXTANT REALTY - New
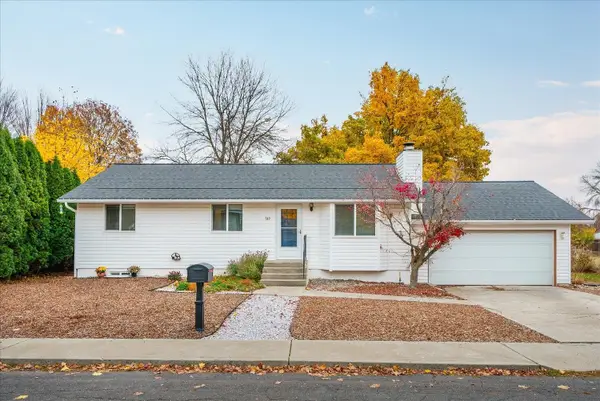 $459,000Active5 beds 2 baths1,936 sq. ft.
549 Scenic Heights Dr, Cheney, WA 99004
MLS# 202626917Listed by: CENTURY 21 BEUTLER & ASSOCIATES - New
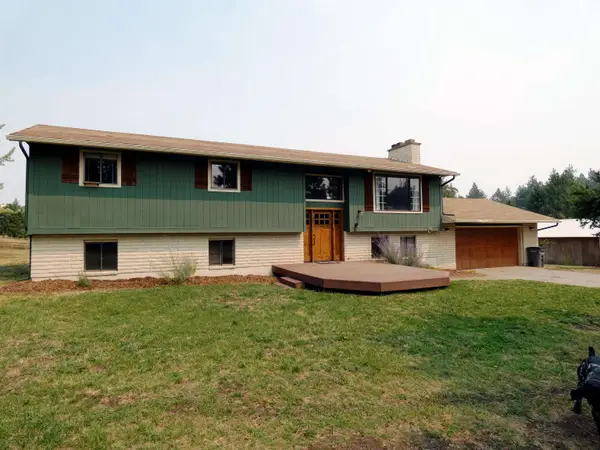 $545,000Active5 beds 3 baths2,544 sq. ft.
12112 S Andrus Rd, Cheney, WA 99004
MLS# 202626890Listed by: CHENEY REALTY, INC. - Open Sat, 12 to 2pmNew
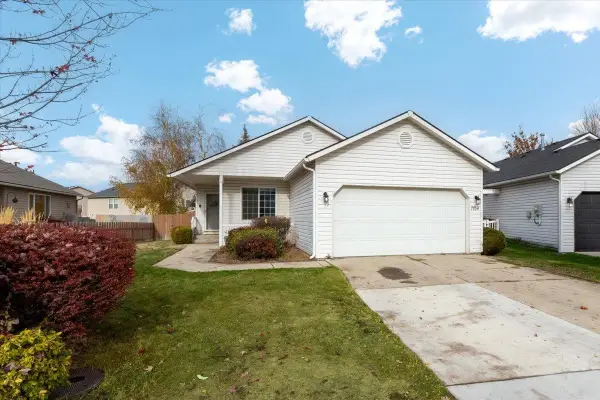 $359,900Active3 beds 2 baths1,166 sq. ft.
7704 S Blackberry St, Cheney, WA 99004
MLS# 202626881Listed by: KELLER WILLIAMS SPOKANE - MAIN


Protect your home and budget from life's surprises with an Assurant Home Warranty, backed by a partner that supports you through every step of homeownership. Explore Plans.
© 2026 Better Homes and Gardens Real Estate LLC. An Anywhere Real Estate company. All rights reserved. Better Homes and Gardens® Real Estate is a registered trademark owned by Meredith Operations Corporation, licensed to Better Homes and Gardens Real Estate LLC and used with permission. Better Homes and Gardens Real Estate LLC fully supports the principles of the Fair Housing Act and the Equal Opportunity Act. Listing information is deemed reliable but is not guaranteed accurate.
Each office is independently owned and operated.
Any services or products provided by third parties are not provided by, affiliated with or related to Better Homes and Gardens Real Estate LLC, or its affiliated companies.