
549 Scenic Heights Dr, Cheney, WA 99004
Local realty services provided by:Better Homes and Gardens Real Estate Pacific Commons
549 Scenic Heights Dr,Cheney, WA 99004
$459,000
- 5 Beds
- 2 Baths
- 1,936 sq. ft.
- Single family
- Active
Listed by: franco desimone
Office: century 21 beutler & associates
MLS#:202626917
Source:WA_SAR
Price summary
- Price:$459,000
- Price per sq. ft.:$237.09
About this home
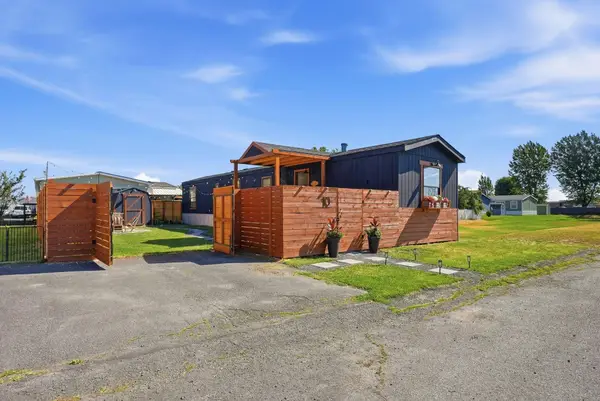
Welcome home to this inviting 5-bedrooms, (2 non-conforming), 2-bathrooms, 2 living rooms, in Cheney! Offering approximately 1,936 sq ft of living space, this home features an updated kitchen with quartz counters and bathrooms, beautiful hardwood floors, new carpet, NEW ROOF and a warm, welcoming feel throughout. The finished basement provides additional living space with a family room, while the spacious laundry area includes a separate craft room for added versatility. Enjoy the large, covered deck, perfect for relaxing or entertaining, plus Huge fenced backyard, storage shed and attached 2-car garage. This home offers flexible living spaces, functionality, and a convenient location. Don't miss this opportunity to make this Cheney home your own!
Contact an agent
Home facts
- Year built:1979
- Listing ID #:202626917
- Added:2 day(s) ago
- Updated:November 13, 2026 at 04:49 PM
Rooms and interior
- Bedrooms:5
- Total bathrooms:2
- Full bathrooms:2
- Kitchen Description:Disposal, Free-Standing Range, Hard Surface Counters, Microwave, Refrigerator
- Basement:Yes
- Basement Description:FInished, Full, Rec/Family Area, Workshop
- Living area:1,936 sq. ft.
Heating and cooling
- Heating:Baseboard, Electric
Structure and exterior
- Year built:1979
- Building area:1,936 sq. ft.
- Lot area:0.18 Acres
- Lot Features:Fenced Yard, Level, Treed
- Construction Materials:Vinyl Siding
Schools
- High school:Cheney
- Middle school:Cheney
- Elementary school:Salnave
Finances and disclosures
- Price:$459,000
- Price per sq. ft.:$237.09
- Tax amount:$654
Features and amenities
- Laundry features:Dryer, Washer
Parking
- Parking description:Attached
- Garage:Yes
- Garage spaces:2
New listings near 549 Scenic Heights Dr
- Coming Soon
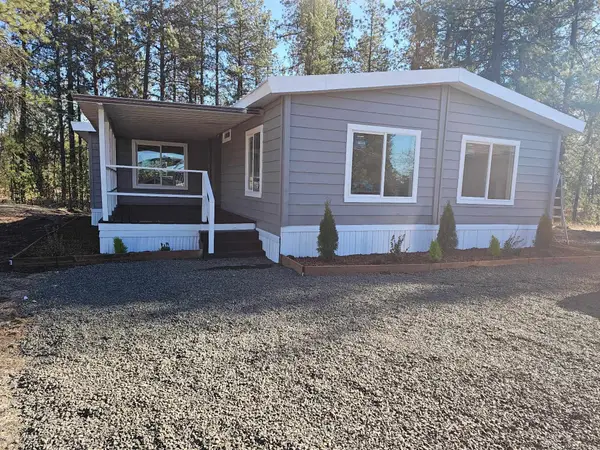 $364,950Coming Soon3 beds 2 baths
22405 W Malloy Prairie Rd, Cheney, WA 99004
MLS# 202627000Listed by: BEST CHOICE REALTY 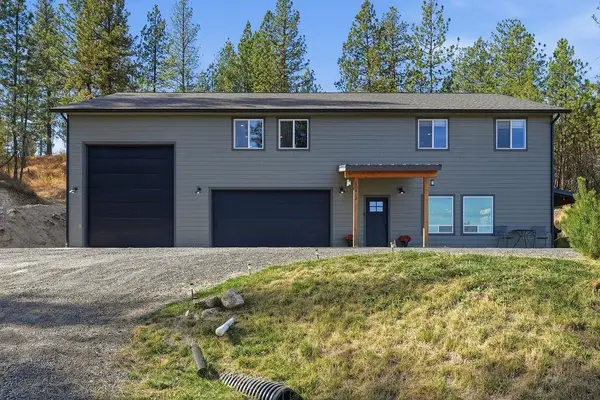 $699,000Pending4 beds 3 baths3,192 sq. ft.
10910 S Murphy Rd, Cheney, WA 99004
MLS# 202627004Listed by: FIRST LOOK REAL ESTATE- New
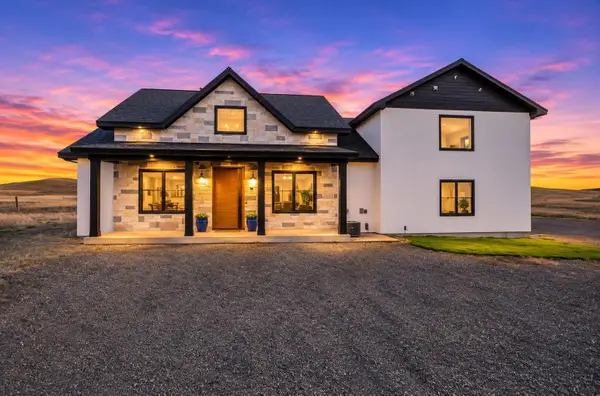 $1,100,000Active4 beds 3 baths2,320 sq. ft.
36543 S Rock Lake Rd, Cheney, WA 99004
MLS# 202626995Listed by: EXP REALTY 4 DEGREES - New
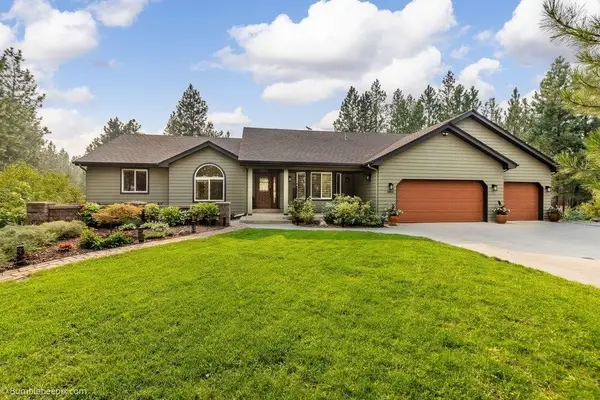 $835,000Active5 beds 4 baths4,612 sq. ft.
14016 S Short Road, Cheney, WA 99004
MLS# 2603152Listed by: KELLER WILLIAMS REALTY SPOKANE
- Open Fri, 3 to 4pmNew
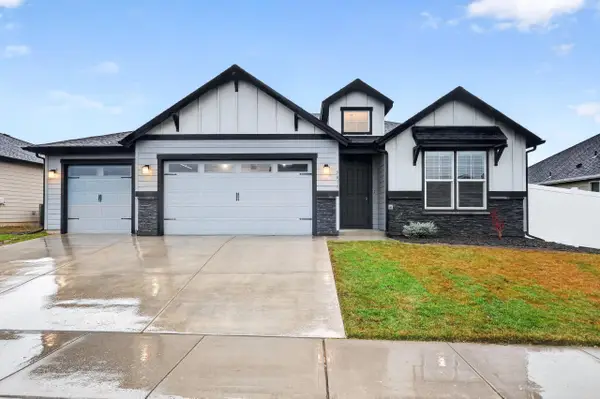 $499,000Active3 beds 2 baths1,706 sq. ft.
7016 S Hever St, Cheney, WA 99004
MLS# 202626945Listed by: EXP REALTY 4 DEGREES - Open Sat, 1 to 3pmNew
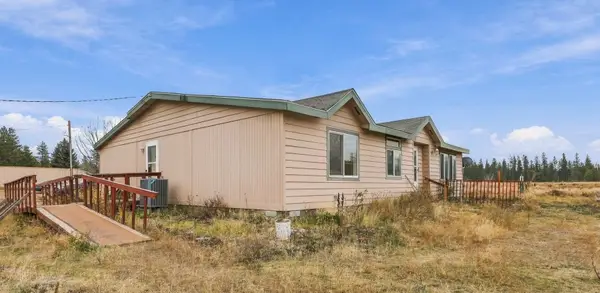 $465,000Active3 beds 2 baths1,948 sq. ft.
16324 S Sherman Rd, Cheney, WA 99004
MLS# 202626948Listed by: EXTANT REALTY - New
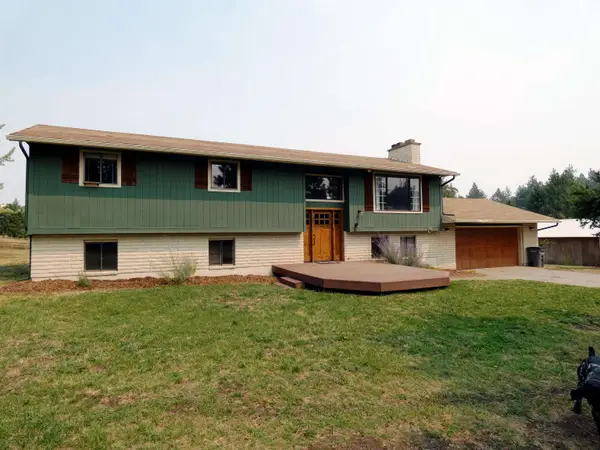 $545,000Active5 beds 3 baths2,544 sq. ft.
12112 S Andrus Rd, Cheney, WA 99004
MLS# 202626890Listed by: CHENEY REALTY, INC. - Open Sat, 12 to 2pmNew
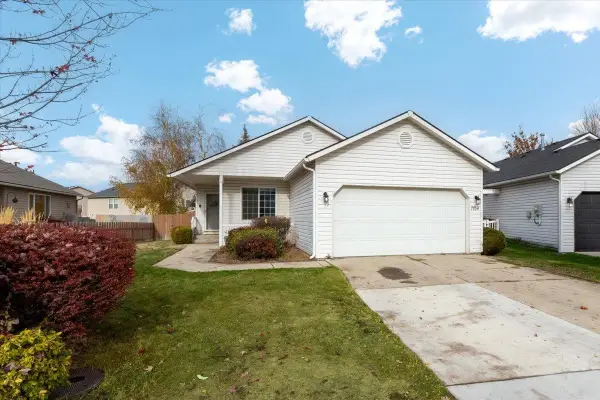 $359,900Active3 beds 2 baths1,166 sq. ft.
7704 S Blackberry St, Cheney, WA 99004
MLS# 202626881Listed by: KELLER WILLIAMS SPOKANE - MAIN - New
 $125,000Active2 beds 2 baths891 sq. ft.
10510 W Richland Rd, Cheney, WA 99004
MLS# 202626883Listed by: AMPLIFY REAL ESTATE SERVICES


Protect your home and budget from life's surprises with an Assurant Home Warranty, backed by a partner that supports you through every step of homeownership. Explore Plans.
© 2026 Better Homes and Gardens Real Estate LLC. An Anywhere Real Estate company. All rights reserved. Better Homes and Gardens® Real Estate is a registered trademark owned by Meredith Operations Corporation, licensed to Better Homes and Gardens Real Estate LLC and used with permission. Better Homes and Gardens Real Estate LLC fully supports the principles of the Fair Housing Act and the Equal Opportunity Act. Listing information is deemed reliable but is not guaranteed accurate.
Each office is independently owned and operated.
Any services or products provided by third parties are not provided by, affiliated with or related to Better Homes and Gardens Real Estate LLC, or its affiliated companies.