
700 Quail Dr, Cheney, WA 99004
Local realty services provided by:Better Homes and Gardens Real Estate Pacific Commons
Listed by: james walker
Office: coldwell banker tomlinson
MLS#:202623847
Source:WA_SAR
Price summary
- Price:$527,000
- Price per sq. ft.:$239.76
About this home
Move – In Ready! Welcome to the wonderful Harvest Bluff neighborhood. This newly painted exterior and interior home has 5 large bedrooms with 3 bathrooms and a 3-car garage. The gourmet kitchen with open design concept, flows from the eating bar to the dining space, to the family room. It has stainless steel appliances, with a gas stove and Quartz countertops, creating an enjoyable cooking and conversation space. Also, located on the first floor is the office/bedroom with big windows, that allows plenty of natural light. The 4 large bedrooms with 2 bathrooms are located on the second floor, with the convenience of the laundry room. The spacious primary room has a walk-in closet, a large bathroom with double sinks, separate shower and a generous Roman tub. The 3-car garage allows plenty of space for storage or a work area with room for your large trucks. The nearly quarter acre lot, with a full sprinkler system, with the included storage shed, allows many design opportunities for you.
Contact an agent
Home facts
- Year built:2015
- Subdivision & Development:Harvest Bluff
- Listing ID #:202623847
- Added:2 day(s) ago
- Updated:September 08, 2026 at 03:56 PM
Rooms and interior
- Bedrooms:5
- Total bathrooms:3
- Full bathrooms:3
- Kitchen Description:Disposal, Free-Standing Range, Gas Range, Hard Surface Counters, Microwave, Refrigerator
- Basement:Yes
- Basement Description:Crawlspace
- Living area:2,198 sq. ft.
Heating and cooling
- Heating:Heat Pump
- Central air:Yes
Structure and exterior
- Year built:2015
- Building area:2,198 sq. ft.
- Lot area:0.23 Acres
- Lot Features:Fenced Yard, Irregular Lot, Level, Oversized Lot, Sprinkler - Automatic
- Architectural Style:Traditional
- Construction Materials:Siding
Schools
- Middle school:Cheney
- Elementary school:Betz
Finances and disclosures
- Price:$527,000
- Price per sq. ft.:$239.76
- Tax amount:$4,969
Parking
- Parking description:Attached, Off Site
- Garage:Yes
- Garage spaces:3
New listings near 700 Quail Dr
- New
 $249,900Active2 beds 2 baths
23912 S B St, Cheney, WA 99004
MLS# 202623833Listed by: CHENEY REALTY, INC. - New
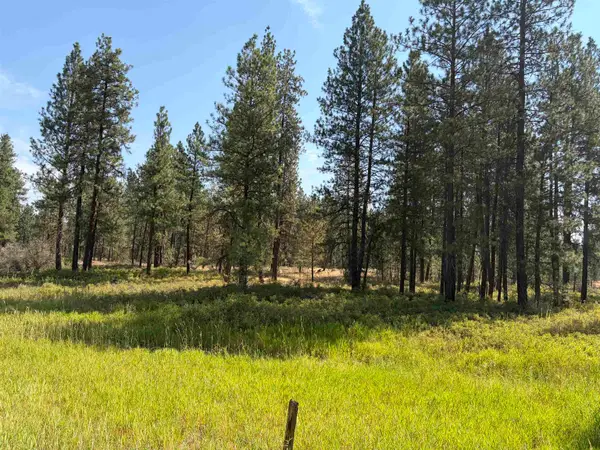 $195,000Active15.94 Acres
XXXXX S Malloy Prairie Rd, Cheney, WA 99004
MLS# 202623816Listed by: KELLER WILLIAMS SPOKANE - MAIN - New
 $298,000Active1 beds 1 baths403 sq. ft.
18617 W Williams Lake Road Road #35B, Cheney, WA 99004
MLS# 2578284Listed by: EXP REALTY
- Open Thu, 12 to 6pmNew
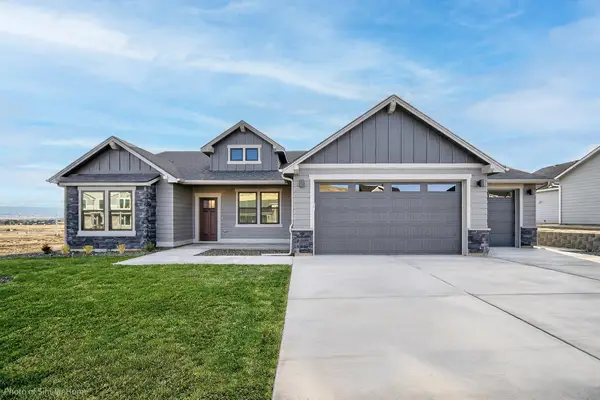 $554,990Active4 beds 2 baths2,046 sq. ft.
2405 Annie Pl, Cheney, WA 99004
MLS# 202623727Listed by: NEW HOME STAR WASHINGTON, LLC - Open Thu, 12 to 6pmNew
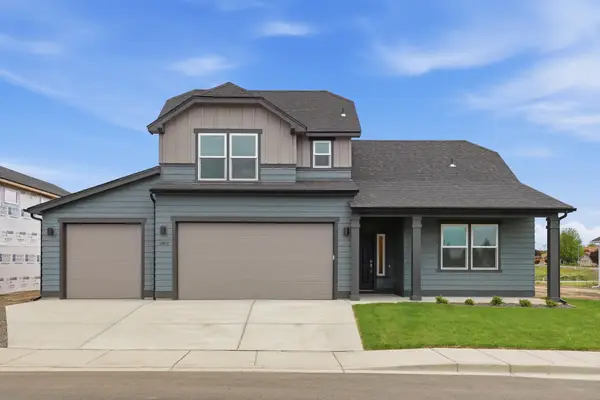 $584,990Active4 beds 3 baths2,258 sq. ft.
2402 Annie Pl, Cheney, WA 99004
MLS# 202623729Listed by: NEW HOME STAR WASHINGTON, LLC - Open Thu, 12 to 6pmNew
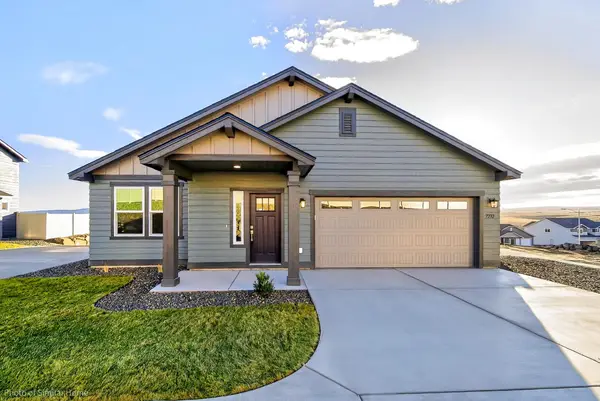 $489,990Active3 beds 2 baths1,574 sq. ft.
302 Apple Tree Ct, Cheney, WA 99004
MLS# 202623730Listed by: NEW HOME STAR WASHINGTON, LLC - New
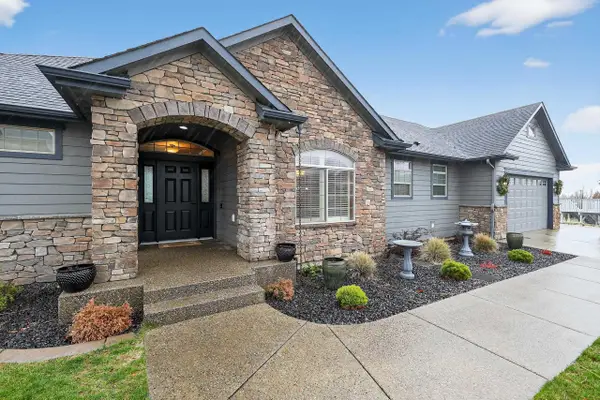 $675,000Active3 beds 3 baths3,596 sq. ft.
729 Montague Dr, Cheney, WA 99004
MLS# 202623674Listed by: EXP REALTY 4 DEGREES - New
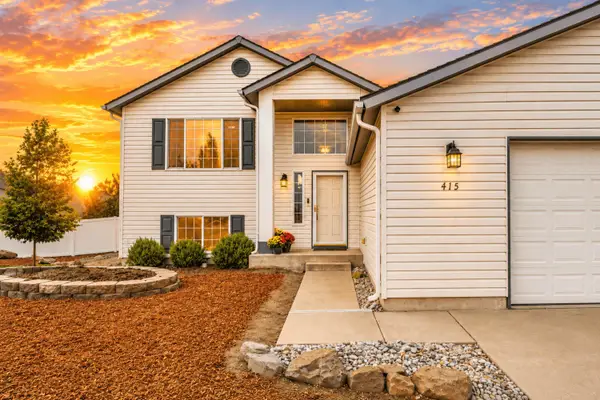 $529,000Active4 beds 3 baths2,464 sq. ft.
415 Simpson Pkwy, Cheney, WA 99004
MLS# 202623675Listed by: WINDERMERE VALLEY - New
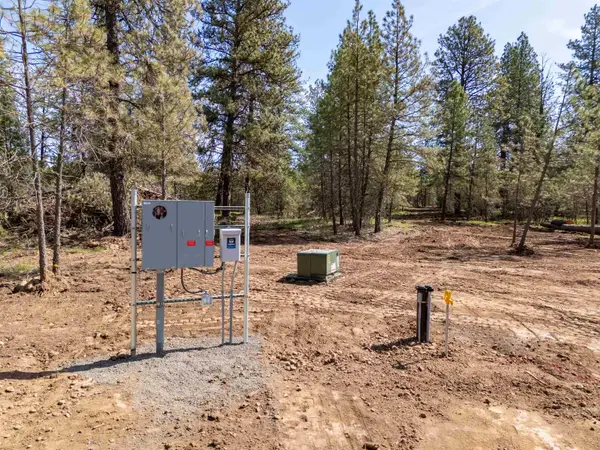 $255,500Active6.49 Acres
14725 S Stangland Rd, Cheney, WA 99004
MLS# 202623631Listed by: CENTURY 21 BEUTLER & ASSOCIATES


Protect your home and budget from life's surprises with an Assurant Home Warranty, backed by a partner that supports you through every step of homeownership. Explore Plans.
© 2026 Better Homes and Gardens Real Estate LLC. An Anywhere Real Estate company. All rights reserved. Better Homes and Gardens® Real Estate is a registered trademark owned by Meredith Operations Corporation, licensed to Better Homes and Gardens Real Estate LLC and used with permission. Better Homes and Gardens Real Estate LLC fully supports the principles of the Fair Housing Act and the Equal Opportunity Act. Listing information is deemed reliable but is not guaranteed accurate.
Each office is independently owned and operated.
Any services or products provided by third parties are not provided by, affiliated with or related to Better Homes and Gardens Real Estate LLC, or its affiliated companies.