
7724 S Blackberry St, Cheney, WA 99004
Local realty services provided by:Better Homes and Gardens Real Estate Pacific Commons
7724 S Blackberry St,Cheney, WA 99004
$400,000
- 4 Beds
- 2 Baths
- - sq. ft.
- Single family
- Sold
Listed by: maria walker
Office: windermere manito, llc.
MLS#:202620116
Source:WA_SAR
Sorry, we are unable to map this address
Price summary
- Price:$400,000
About this home
Contemporary home featuring brand-new flooring in the kitchen, dining area, & hallway, & the home is freshly groomed & move-in ready for its new owner. The functional floor plan offers two bedrooms and a full bath on the main level & two bedrooms in the lower level. One of the bedrooms is a spacious primary suite w/walk-in closet & en-suite bath featuring double sinks. On the main level, the open kitchen has an eating bar adjacent to dining rm w/walk-out to backyard deck. Living room upstairs & a comfortable family room downstairs, separating formal areas from informal areas. Other improvements include a new gas hot water heater & a rebuilt Trex deck. All the appliances are included. Fully fenced backyard backs to a common-area drainage swale, offering added privacy with no homes directly behind. Conveniently located just 2½ blocks from the Cheney Plains Golf Course & the 10-acre Camas Meadow Park, where you'll find playground, play structures, pickleball courts, soccer & baseball field, & open green space....
Contact an agent
Home facts
- Year built:2003
- Subdivision & Development:West Terrace Heights
- Listing ID #:202620116
- Added:71 day(s) ago
- Updated:September 10, 2026 at 07:05 AM
Rooms and interior
- Bedrooms:4
- Total bathrooms:2
- Full bathrooms:2
- Kitchen Description:Disposal, Free-Standing Range, Microwave, Refrigerator
- Basement:Yes
- Basement Description:FInished
Heating and cooling
- Central air:Yes
Structure and exterior
- Year built:2003
- Lot Features:Fenced Yard, Level, Sprinkler - Automatic
- Architectural Style:Contemporary
- Construction Materials:Vinyl Siding
Schools
- High school:Cheney
- Middle school:Cheney
- Elementary school:Snowden
Finances and disclosures
- Price:$400,000
- Tax amount:$3,518
Features and amenities
- Laundry features:Dryer, Washer
- Amenities:Cathedral Ceiling(s), Natural Woodwork
Parking
- Parking description:Attached
- Garage:Yes
- Garage spaces:2
New listings near 7724 S Blackberry St
- New
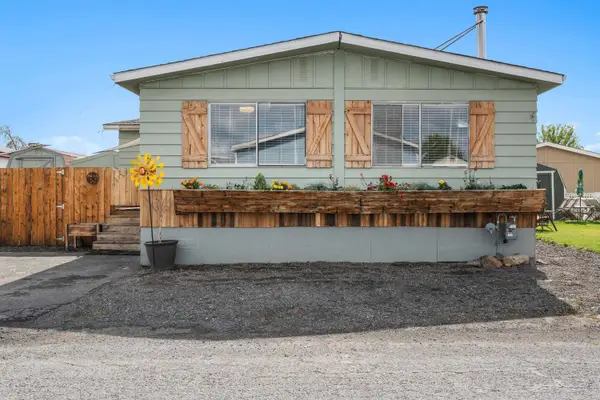 $185,000Active4 beds 2 baths1,584 sq. ft.
10510 W Richland Rd, Cheney, WA 99004
MLS# 202624002Listed by: KELLY RIGHT REAL ESTATE OF SPOKANE - New
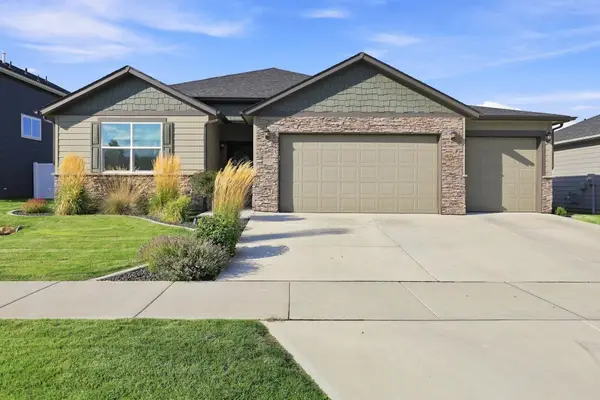 $464,000Active3 beds 2 baths
8418 W Sugar Ct, Cheney, WA 99004
MLS# 202623974Listed by: FIRST LOOK REAL ESTATE - New
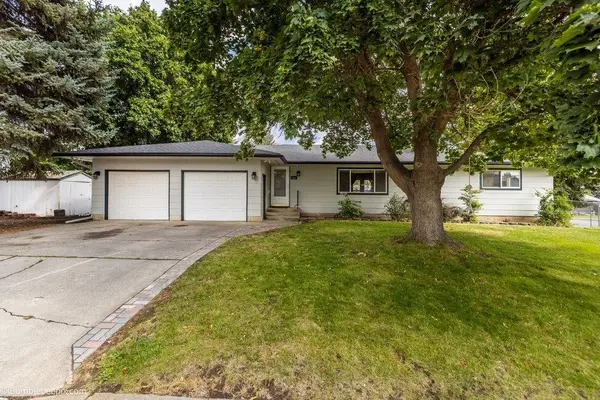 $424,900Active3 beds 2 baths2,984 sq. ft.
405 Dubois St, Cheney, WA 99004
MLS# 202623963Listed by: KELLER WILLIAMS REALTY COEUR D - Open Sat, 11am to 1pmNew
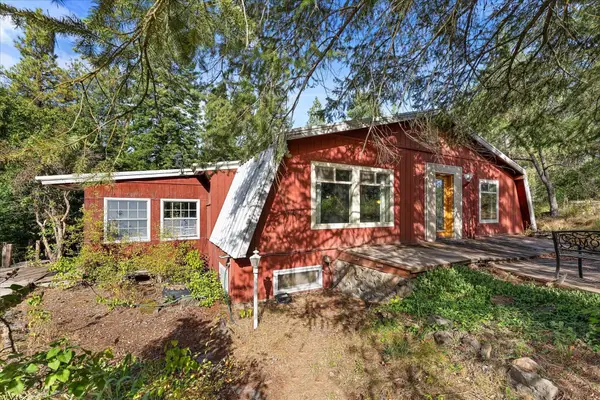 $585,000Active3 beds 3 baths3,040 sq. ft.
12717 S Spotted Rd, Cheney, WA 99004
MLS# 202623965Listed by: REDFIN - New
 $465,000Active4 beds 3 baths2,080 sq. ft.
8218 S Colwood Rd, Cheney, WA 99004
MLS# 202623921Listed by: REALTY ONE GROUP ECLIPSE - New
 $320,000Active2 beds 1 baths1,234 sq. ft.
24210 S E St, Cheney, WA 99004
MLS# 202623893Listed by: KELLER WILLIAMS SPOKANE - MAIN - New
 $527,000Active5 beds 3 baths2,198 sq. ft.
700 Quail Dr, Cheney, WA 99004
MLS# 202623847Listed by: COLDWELL BANKER TOMLINSON - New
 $249,900Active2 beds 2 baths
23912 S B St, Cheney, WA 99004
MLS# 202623833Listed by: CHENEY REALTY, INC. - New
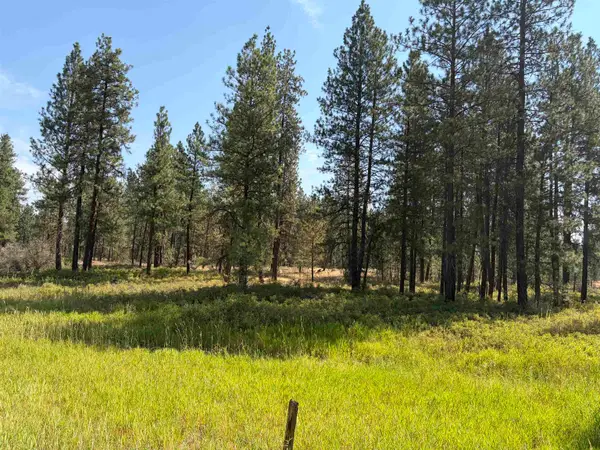 $195,000Active15.94 Acres
XXXXX S Malloy Prairie Rd, Cheney, WA 99004
MLS# 202623816Listed by: KELLER WILLIAMS SPOKANE - MAIN - New
 $298,000Active1 beds 1 baths403 sq. ft.
18617 W Williams Lake Road Road #35B, Cheney, WA 99004
MLS# 2578284Listed by: EXP REALTY


Protect your home and budget from life's surprises with an Assurant Home Warranty, backed by a partner that supports you through every step of homeownership. Explore Plans.
© 2026 Better Homes and Gardens Real Estate LLC. An Anywhere Real Estate company. All rights reserved. Better Homes and Gardens® Real Estate is a registered trademark owned by Meredith Operations Corporation, licensed to Better Homes and Gardens Real Estate LLC and used with permission. Better Homes and Gardens Real Estate LLC fully supports the principles of the Fair Housing Act and the Equal Opportunity Act. Listing information is deemed reliable but is not guaranteed accurate.
Each office is independently owned and operated.
Any services or products provided by third parties are not provided by, affiliated with or related to Better Homes and Gardens Real Estate LLC, or its affiliated companies.