
8515 W Silver St, Cheney, WA 99004
Local realty services provided by:Better Homes and Gardens Real Estate Pacific Commons
Listed by: chad kennedy
Office: keller williams spokane - main
MLS#:202621424
Source:WA_SAR
Price summary
- Price:$399,000
- Price per sq. ft.:$322.55
About this home
Welcome to Country View Meadows! This like-new 2021 DR Horton Sierra Floor plan offers single-level living at its finest. Step inside to an open floor plan with stylish vinyl plank flooring, an eat-in kitchen featuring a gas range, pantry, and center island perfect for entertaining. The primary suite boasts a walk-in closet and private 3/4 bath. Two additional bedrooms and a second full bath complete the layout. Enjoy year-round comfort with central A/C, a high-efficiency gas furnace, and a tankless water heater. Outside, the fully fenced level backyard is your private retreat with a large patio and above-ground pool ready for summer fun. A 3-car attached garage with room for all your toys, territorial views, and an ideal Cheney location near schools, parks, and highway access round out this gem. FHA, VA, and Conventional financing welcome. Move-in ready and easy to show. Schedule your tour today!
Contact an agent
Home facts
- Year built:2021
- Subdivision & Development:Country View Meadows
- Listing ID #:202621424
- Added:46 day(s) ago
- Updated:September 08, 2026 at 03:56 PM
Rooms and interior
- Bedrooms:3
- Total bathrooms:2
- Full bathrooms:2
- Kitchen Description:Disposal, Gas Range, Microwave, Refrigerator
- Basement:Yes
- Basement Description:Slab
- Living area:1,237 sq. ft.
Heating and cooling
- Central air:Yes
Structure and exterior
- Year built:2021
- Building area:1,237 sq. ft.
- Lot area:0.16 Acres
- Lot Features:Fenced Yard, Level, Sprinkler - Partial
- Construction Materials:Fiber Cement, Stone
Schools
- High school:Cheney
- Middle school:Westwood
- Elementary school:Snowden
Finances and disclosures
- Price:$399,000
- Price per sq. ft.:$322.55
- Tax amount:$3,335
Parking
- Parking description:Attached, Off Site
- Garage:Yes
- Garage spaces:3
New listings near 8515 W Silver St
- New
 $527,000Active5 beds 3 baths2,198 sq. ft.
700 Quail Dr, Cheney, WA 99004
MLS# 202623847Listed by: COLDWELL BANKER TOMLINSON - New
 $249,900Active2 beds 2 baths
23912 S B St, Cheney, WA 99004
MLS# 202623833Listed by: CHENEY REALTY, INC. - New
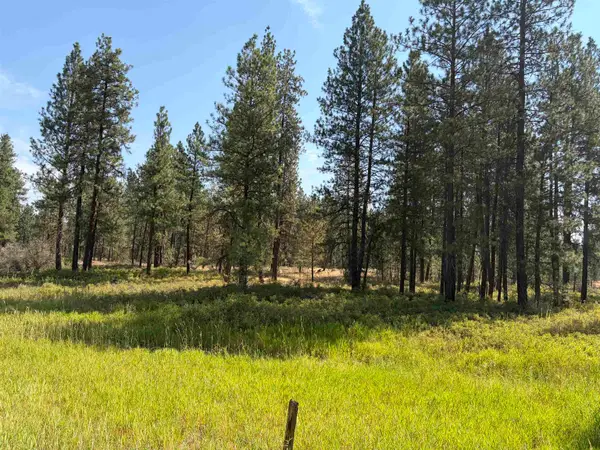 $195,000Active15.94 Acres
XXXXX S Malloy Prairie Rd, Cheney, WA 99004
MLS# 202623816Listed by: KELLER WILLIAMS SPOKANE - MAIN - New
 $298,000Active1 beds 1 baths403 sq. ft.
18617 W Williams Lake Road Road #35B, Cheney, WA 99004
MLS# 2578284Listed by: EXP REALTY
- Open Thu, 12 to 6pmNew
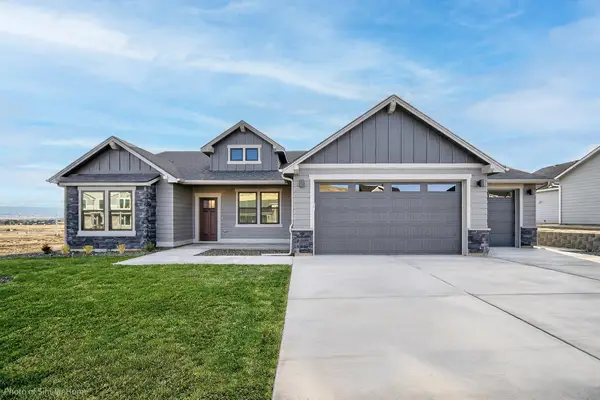 $554,990Active4 beds 2 baths2,046 sq. ft.
2405 Annie Pl, Cheney, WA 99004
MLS# 202623727Listed by: NEW HOME STAR WASHINGTON, LLC - Open Thu, 12 to 6pmNew
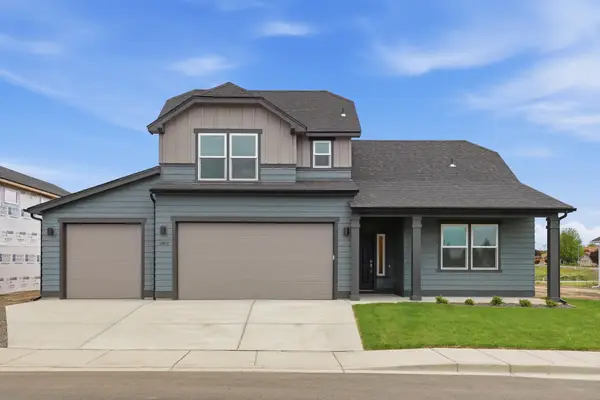 $584,990Active4 beds 3 baths2,258 sq. ft.
2402 Annie Pl, Cheney, WA 99004
MLS# 202623729Listed by: NEW HOME STAR WASHINGTON, LLC - Open Thu, 12 to 6pmNew
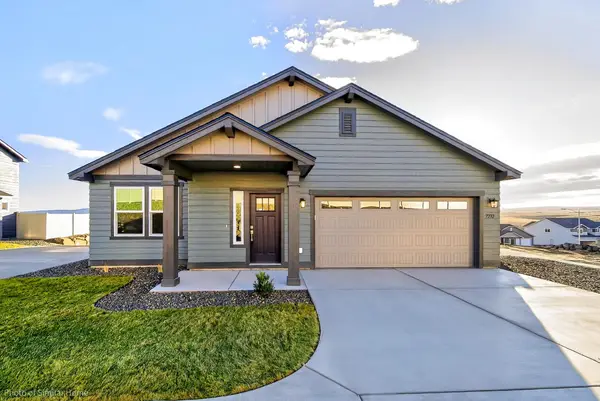 $489,990Active3 beds 2 baths1,574 sq. ft.
302 Apple Tree Ct, Cheney, WA 99004
MLS# 202623730Listed by: NEW HOME STAR WASHINGTON, LLC - New
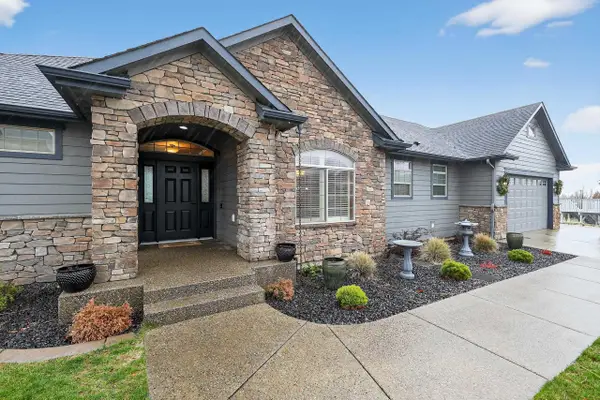 $675,000Active3 beds 3 baths3,596 sq. ft.
729 Montague Dr, Cheney, WA 99004
MLS# 202623674Listed by: EXP REALTY 4 DEGREES - New
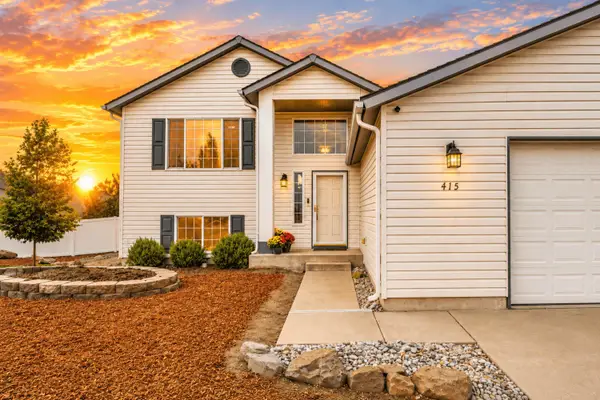 $529,000Active4 beds 3 baths2,464 sq. ft.
415 Simpson Pkwy, Cheney, WA 99004
MLS# 202623675Listed by: WINDERMERE VALLEY - New
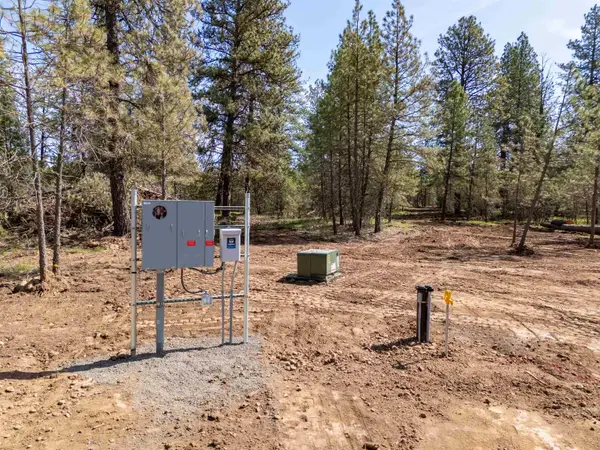 $255,500Active6.49 Acres
14725 S Stangland Rd, Cheney, WA 99004
MLS# 202623631Listed by: CENTURY 21 BEUTLER & ASSOCIATES


Protect your home and budget from life's surprises with an Assurant Home Warranty, backed by a partner that supports you through every step of homeownership. Explore Plans.
© 2026 Better Homes and Gardens Real Estate LLC. An Anywhere Real Estate company. All rights reserved. Better Homes and Gardens® Real Estate is a registered trademark owned by Meredith Operations Corporation, licensed to Better Homes and Gardens Real Estate LLC and used with permission. Better Homes and Gardens Real Estate LLC fully supports the principles of the Fair Housing Act and the Equal Opportunity Act. Listing information is deemed reliable but is not guaranteed accurate.
Each office is independently owned and operated.
Any services or products provided by third parties are not provided by, affiliated with or related to Better Homes and Gardens Real Estate LLC, or its affiliated companies.