
406 Hogans Way, Chewelah, WA 99109
Local realty services provided by:Better Homes and Gardens Real Estate Pacific Commons
Listed by: seth maefsky, brittany sitton
Office: keller williams realty coeur d
MLS#:202621093
Source:WA_SAR
Price summary
- Price:$629,000
- Price per sq. ft.:$240.81
About this home
Some homes check the boxes. This one creates the lifestyle. Perfectly positioned along the 14th and 15th fairways of the Chewelah Golf & Country Club, this stunning custom-built Craftsman offers the rare combination of luxury, comfort, and year-round recreation. Enjoy peaceful mornings overlooking the pond from your covered patio and evenings surrounded by professionally landscaped grounds designed for effortless outdoor living. Inside, timeless craftsmanship takes center stage with rich natural cherry cabinetry, gleaming hardwood and slate floors, granite countertops, premium stainless-steel appliances, and an impressive stacked-rock gas fireplace that anchors the expansive great room. The spacious main-floor primary suite is a true retreat, featuring a spa-inspired soaking tub.
Contact an agent
Home facts
- Year built:2005
- Listing ID #:202621093
- Added:4 day(s) ago
- Updated:July 21, 2026 at 10:09 PM
Rooms and interior
- Bedrooms:3
- Total bathrooms:2
- Full bathrooms:2
- Kitchen Description:Disposal, Free-Standing Range, Refrigerator
- Basement:Yes
- Living area:2,612 sq. ft.
Heating and cooling
- Central air:Yes
Structure and exterior
- Year built:2005
- Building area:2,612 sq. ft.
- Lot area:0.33 Acres
- Lot Features:Fenced Yard, Level, Oversized Lot, Sprinkler - Automatic, Views
- Architectural Style:Craftsman
- Construction Materials:Stucco
Finances and disclosures
- Price:$629,000
- Price per sq. ft.:$240.81
Features and amenities
- Amenities:Cathedral Ceiling(s)
Parking
- Parking description:Attached, Detached, Off Site
- Garage:Yes
- Garage spaces:4
New listings near 406 Hogans Way
- New
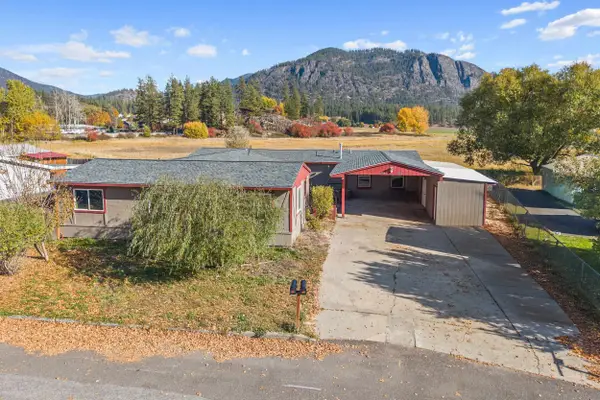 $364,000Active8 beds 4 baths2,784 sq. ft.
250 Quartzite Loop, Chewelah, WA 99109
MLS# 202621255Listed by: RE/MAX FOUR SEASONS LLC - New
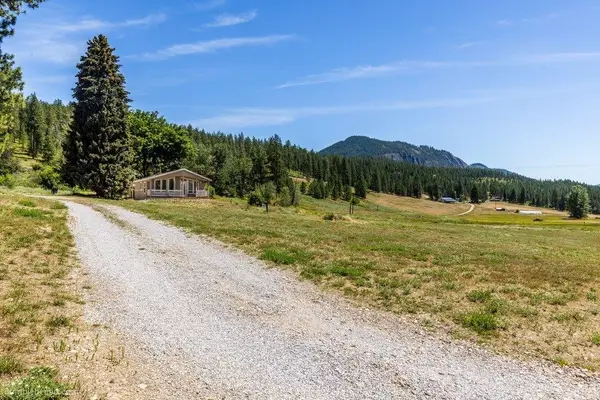 $395,000Active2 beds 2 baths1,566 sq. ft.
2358 B Burnt Valley Rd, Chewelah, WA 99109
MLS# 202620779Listed by: JOHN L SCOTT, SPOKANE VALLEY - New
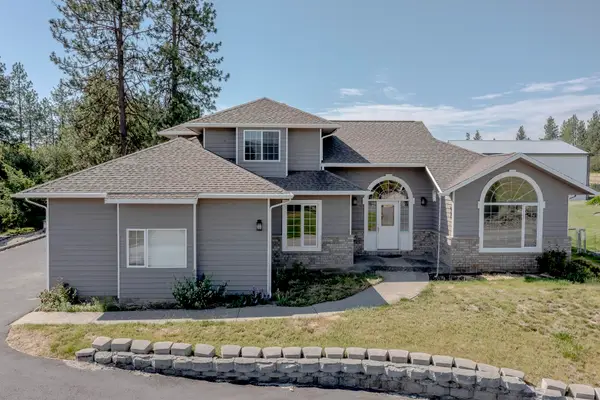 $519,900Active3 beds 3 baths2,418 sq. ft.
1107 Pinebrook Dr, Chewelah, WA 99109
MLS# 202621178Listed by: KEN BARCUS REALTY - New
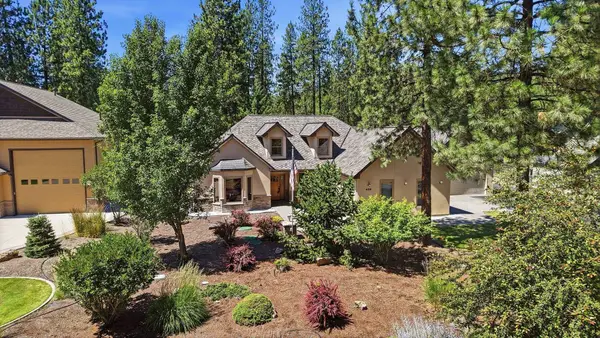 $629,000Active3 beds 2 baths2,612 sq. ft.
406 Hogans Way, Chewelah, WA 99109
MLS# 202621093Listed by: KELLER WILLIAMS REALTY COEUR D - New
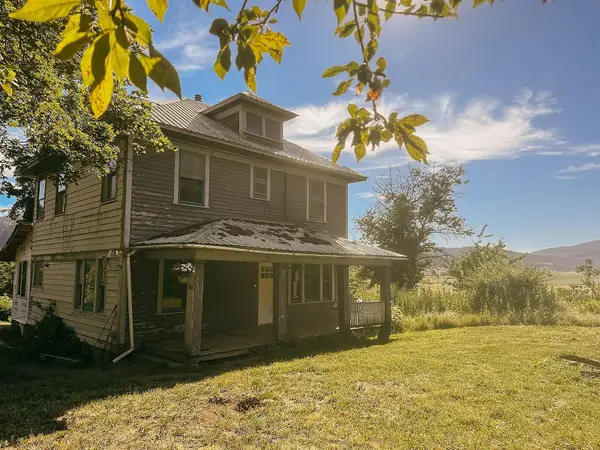 $389,000Active3 beds 2 baths2,032 sq. ft.
1966 S 395 Hwy, Chewelah, WA 99109
MLS# 202620933Listed by: ARCADIA REALTY - New
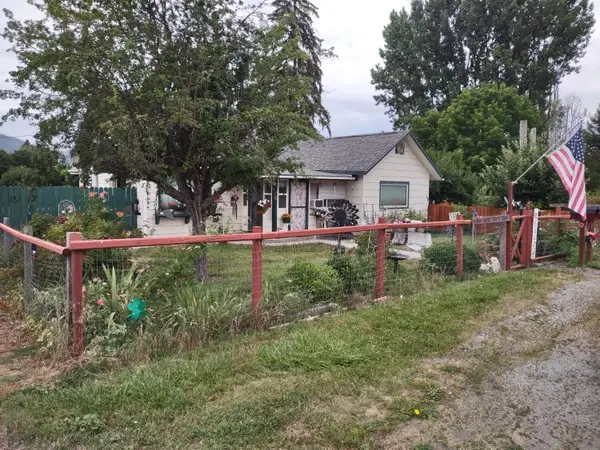 $379,000Active4 beds 2 baths1,876 sq. ft.
304 S West St, Chewelah, WA 99109
MLS# 202620905Listed by: REAL ESTATE MARKETPLACE NW,INC - New
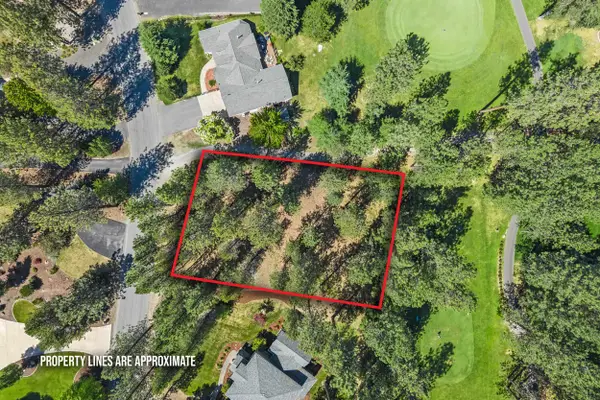 $65,900Active0.3 Acres
407 Hogans Way, Chewelah, WA 99109
MLS# 202620892Listed by: RE/MAX FOUR SEASONS LLC 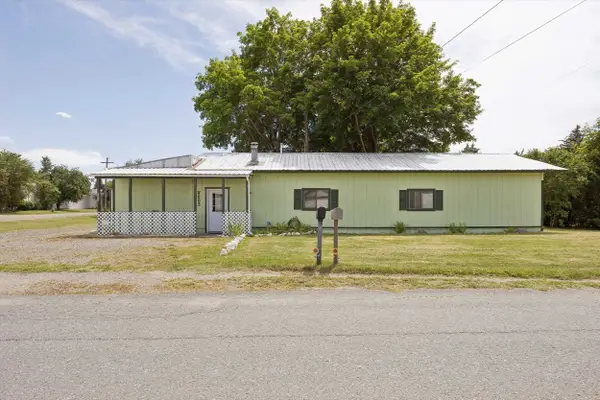 $225,000Active2 beds 1 baths2,072 sq. ft.
603 W Court Ave, Chewelah, WA 99109
MLS# 202620723Listed by: WINDERMERE NORTH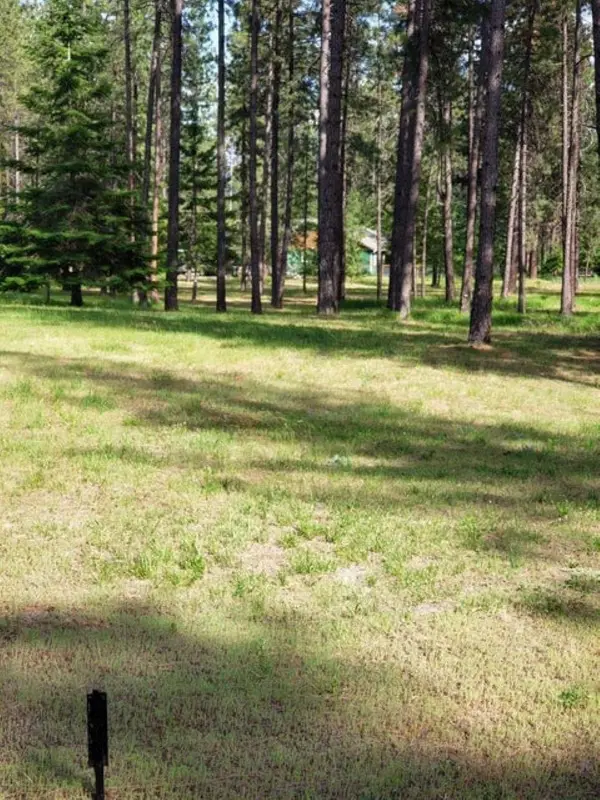 $58,900Active0.34 Acres
251 Eagle Dr, Chewelah, WA 99109
MLS# 202620682Listed by: C-21 KELLY DAVIS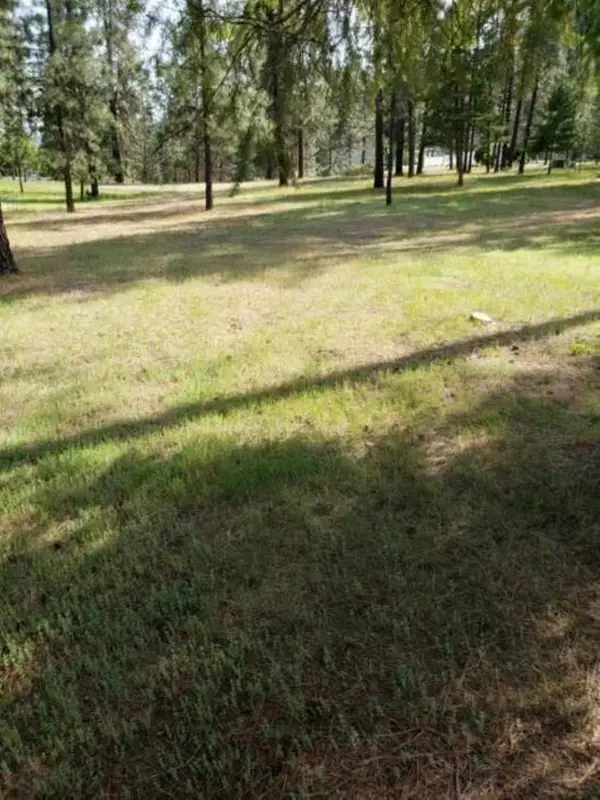 $64,900Active0.38 Acres
256 Eagle Dr, Chewelah, WA 99109
MLS# 202620683Listed by: C-21 KELLY DAVIS


Protect your home and budget from life's surprises with an Assurant Home Warranty, backed by a partner that supports you through every step of homeownership. Explore Plans.
© 2026 Better Homes and Gardens Real Estate LLC. An Anywhere Real Estate company. All rights reserved. Better Homes and Gardens® Real Estate is a registered trademark owned by Meredith Operations Corporation, licensed to Better Homes and Gardens Real Estate LLC and used with permission. Better Homes and Gardens Real Estate LLC fully supports the principles of the Fair Housing Act and the Equal Opportunity Act. Listing information is deemed reliable but is not guaranteed accurate.
Each office is independently owned and operated.
Any services or products provided by third parties are not provided by, affiliated with or related to Better Homes and Gardens Real Estate LLC, or its affiliated companies.