
1166 Amity Lane, Clarkston, WA 99403
Local realty services provided by:Better Homes and Gardens Real Estate 43° North
1166 Amity Lane,Clarkston, WA 99403
$750,000
- 4 Beds
- 3 Baths
- 1,800 sq. ft.
- Single family
- Pending
Listed by: katy masonCell: 208-305-3899
Office: silvercreek realty group
MLS#:98993428
Source:ID_IMLS
Price summary
- Price:$750,000
- Price per sq. ft.:$416.67
About this home
Outstanding 10-acre equestrian property designed with horse enthusiasts in mind! The centerpiece is an impressive 78’ × 120’ indoor riding arena, providing year-round riding, training, and boarding opportunities. Thoughtfully designed equestrian facilities include seven horse stalls, a hot walker, horse wash area, tack room, feed and hay storage, an arena bathroom, and a second laundry area. Integrated with the arena is approximately 1,800 square feet of living space. The main level features a kitchen and bathroom, while the upper level offers the primary suite, three additional bedrooms, another bathroom, and a balcony overlooking the arena—perfect for watching training sessions or entertaining guests. A 36’ × 96’ three-bay shop provides exceptional space for equipment, trailers, hay, vehicles, or additional storage. Situated on 10 usable acres with a tree-lined gated entrance and cross-fenced pastures, this one-of-a-kind property offers endless possibilities for a private equestrian facility, boarding operation, training center, or the ultimate country lifestyle....
Contact an agent
Home facts
- Year built:2010
- Listing ID #:98993428
- Added:2 day(s) ago
- Updated:July 12, 2026 at 09:11 AM
Rooms and interior
- Bedrooms:4
- Total bathrooms:3
- Full bathrooms:3
- Flooring:Carpet, Concrete, Tile
- Bathrooms Description:Bath-Master
- Living area:1,800 sq. ft.
Heating and cooling
- Cooling:Wall/Window Unit(s)
- Heating:Electric, Natural Gas, Wall Furnace
Structure and exterior
- Roof:Metal
- Year built:2010
- Building area:1,800 sq. ft.
- Lot area:10 Acres
- Lot Features:Chickens, Horses
- Construction Materials:Frame
Schools
- High school:Clarkston
- Middle school:Lincoln (Clarkston)
- Elementary school:Heights (Clarkston)
Utilities
- Water:Well
- Sewer:Septic Tank
Finances and disclosures
- Price:$750,000
- Price per sq. ft.:$416.67
- Tax amount:$4,724 (2026)
Features and amenities
- Amenities:Bath-Master, Walk-In Closet(s)
Parking
- Parking description:Detached, RV Access/Parking, RV/Boat
- Garage:Yes
- Garage spaces:4
New listings near 1166 Amity Lane
- New
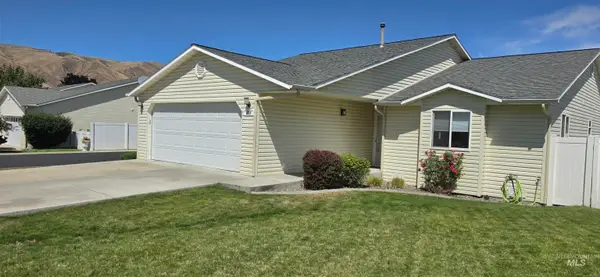 $375,000Active2 beds 2 baths1,564 sq. ft.
735 16th, Clarkston, WA 99403
MLS# 98993400Listed by: COLDWELL BANKER TOMLINSON ASSOCIATES - New
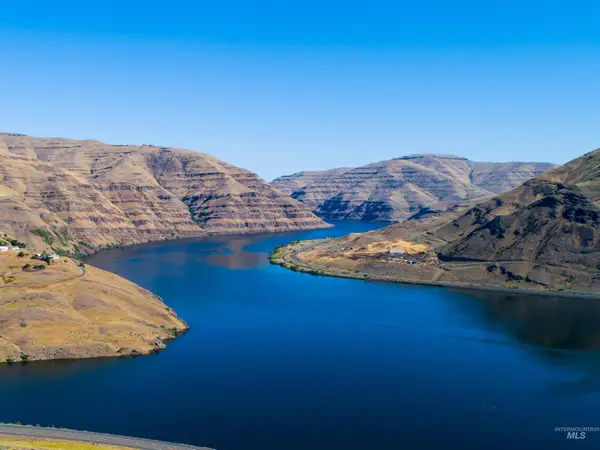 $1,890,000Active152 Acres
NNA Silcott Road, Clarkston, WA 99403
MLS# 98993317Listed by: JAN MCCOY PROPERTIES 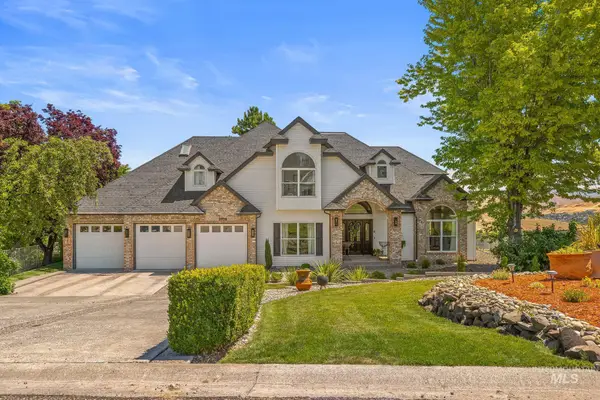 $975,000Pending4 beds 4 baths4,148 sq. ft.
3705 Nicklaus Drive, Clarkston, WA 99403
MLS# 98993252Listed by: CENTURY 21 PRICE RIGHT- New
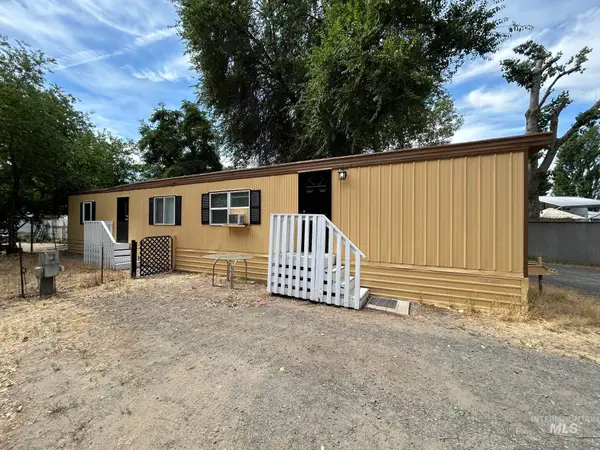 $50,000Active2 beds 2 baths768 sq. ft.
1383 Fair Street #5, Clarkston, WA 99403
MLS# 98993187Listed by: KELLY RIGHT REAL ESTATE-IDAHO (BRANCH) - New
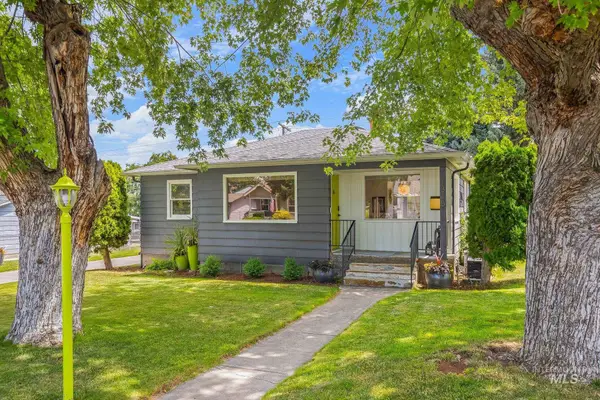 $389,000Active3 beds 2 baths1,952 sq. ft.
1315 8th Street, Clarkston, WA 99403
MLS# 98993073Listed by: REFINED REALTY - New
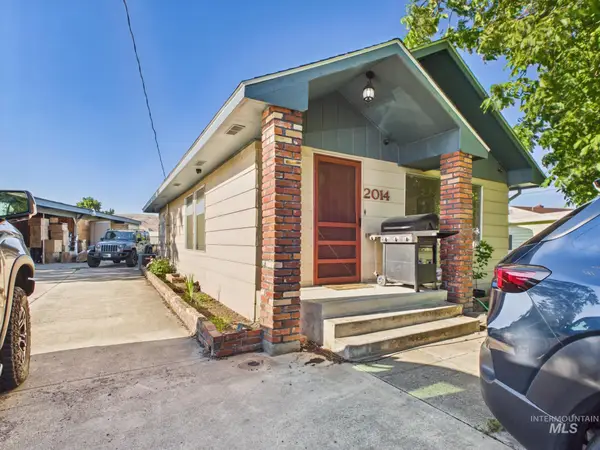 $349,900Active3 beds 2 baths2,000 sq. ft.
2014 2nd Avenue, Clarkston, WA 99403
MLS# 98992961Listed by: EXP REALTY, LLC - New
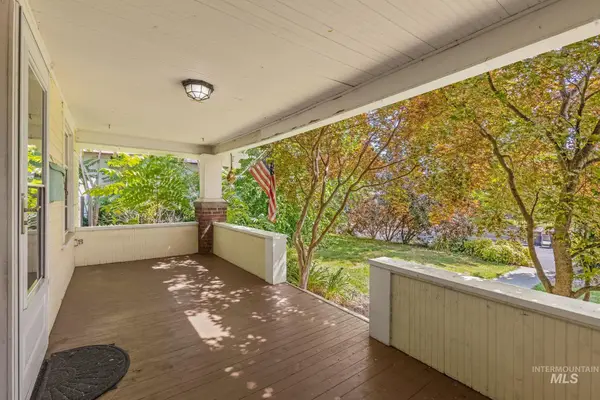 $329,900Active3 beds 2 baths1,506 sq. ft.
928 3rd Street, Clarkston, WA 99403
MLS# 98992893Listed by: REFINED REALTY - Open Sun, 11am to 12:30pmNew
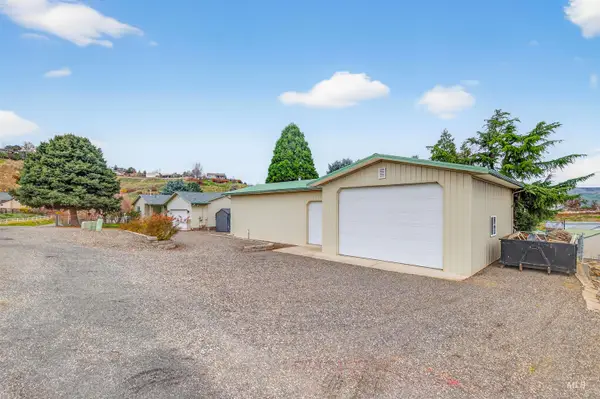 $479,000Active3 beds 2 baths2,240 sq. ft.
1373 Toby Lane, Clarkston, WA 99403
MLS# 98992763Listed by: RE/MAX ROCK-N-ROLL REALTY  $380,000Pending2 beds 2 baths1,144 sq. ft.
2151 2nd Ave, Clarkston, WA 99403
MLS# 98992694Listed by: SILVERCREEK REALTY GROUP


Protect your home and budget from life's surprises with an Assurant Home Warranty, backed by a partner that supports you through every step of homeownership. Explore Plans.
© 2026 Better Homes and Gardens Real Estate LLC. An Anywhere Real Estate company. All rights reserved. Better Homes and Gardens® Real Estate is a registered trademark owned by Meredith Operations Corporation, licensed to Better Homes and Gardens Real Estate LLC and used with permission. Better Homes and Gardens Real Estate LLC fully supports the principles of the Fair Housing Act and the Equal Opportunity Act. Listing information is deemed reliable but is not guaranteed accurate.
Each office is independently owned and operated.
Any services or products provided by third parties are not provided by, affiliated with or related to Better Homes and Gardens Real Estate LLC, or its affiliated companies.