
1860 Valleyview Drive, Clarkston, WA 99403
Local realty services provided by:Better Homes and Gardens Real Estate 43° North
1860 Valleyview Drive,Clarkston, WA 99403
$799,000
- 4 Beds
- 3 Baths
- 2,773 sq. ft.
- Single family
- Active
Listed by: steve knight, logan knightMain: 208-743-9772
Office: re/max rock-n-roll realty
MLS#:99006284
Source:ID_IMLS
Price summary
- Price:$799,000
- Price per sq. ft.:$288.14
About this home
Open House Sunday 11-15-2026 1pm-2:30pm Panoramic LC Valley views from this extensively updated 4 bed, 3 bath Clarkston Heights home on a large, oversized lot. The kitchen has an island, granite counters, new cabinets, new appliances, and new light fixtures. The living room has a freestanding gas stove. Other updates include new interior and exterior paint, many new windows, and a new heat pump and A/C. All 3 bathrooms are new, with new tile, a claw-foot tub, a dual vanity, and a walk-in tile shower. There's also a sauna. Outside, the beautiful yard has a sprinkler system, a heated in-ground pool with a diving board, and a new deck. An oversized, detached 3-car garage and room for an additional shop complete the property.
Contact an agent
Home facts
- Year built:1914
- Subdivision & Development:0 Not Applicable
- Listing ID #:99006284
- Added:1 day(s) ago
- Updated:November 13, 2026 at 03:34 PM
Rooms and interior
- Bedrooms:4
- Total bathrooms:3
- Full bathrooms:3
- Flooring:Carpet, Concrete, Tile
- Bathrooms Description:Bath-Master
- Kitchen Description:Kitchen Island, Pantry, Sauna/Steam Room
- Living area:2,773 sq. ft.
Heating and cooling
- Cooling:Central Air
- Heating:Forced Air, Heat Pump, Natural Gas
- Central air:Yes
Structure and exterior
- Roof:Architectural Style, Composition
- Year built:1914
- Building area:2,773 sq. ft.
- Lot area:1.18 Acres
- Lot Features:Canyon Rim, Chickens, Dog Run
- Construction Materials:Frame, Wood Siding
- Foundation Description:Crawl Space
Schools
- High school:Clarkston
- Middle school:Lincoln (Clarkston)
- Elementary school:Heights (Clarkston)
Utilities
- Water:City Service
Finances and disclosures
- Price:$799,000
- Price per sq. ft.:$288.14
- Tax amount:$578 (2026)
Features and amenities
- Amenities:Bath-Master, Breakfast Bar, Kitchen Island, Pantry, Sauna/Steam Room
- Pool features:In Ground, Pool, Private
Parking
- Parking description:Detached, Finished Driveway, RV Access/Parking
- Garage:Yes
- Garage spaces:3
New listings near 1860 Valleyview Drive
- New
 $89,000Active2 beds 2 baths1,248 sq. ft.
2015 6th Ave #140A, Clarkston, WA 99403
MLS# 99006145Listed by: REFINED REALTY - New
 $525,000Active3 beds 3 baths3,196 sq. ft.
2619 4th Avenue, Clarkston, WA 99403
MLS# 99006040Listed by: ASSIST 2 SELL DISCOVERY REAL ESTATE - New
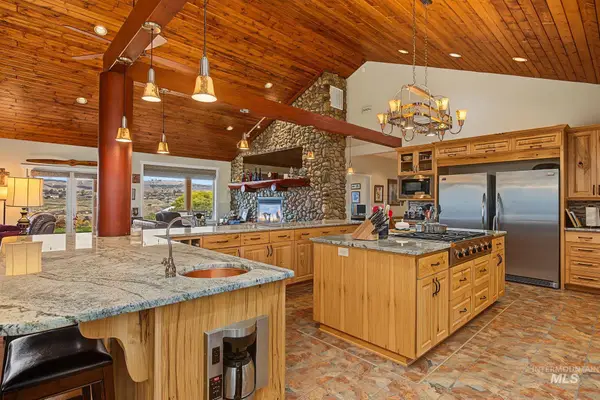 $825,000Active3 beds 2 baths2,880 sq. ft.
1338 Perry Lane, Clarkston, WA 99403
MLS# 99005873Listed by: COLDWELL BANKER TOMLINSON ASSOCIATES - Open Sat, 11am to 1pmNew
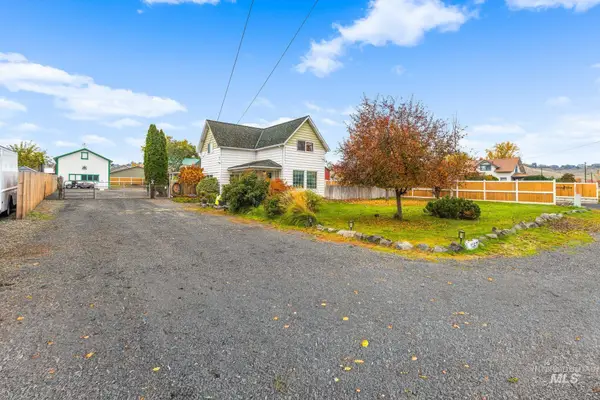 $405,000Active3 beds 2 baths1,500 sq. ft.
1567 Chestnut Street, Clarkston, WA 99403
MLS# 99005879Listed by: KELLY RIGHT REAL ESTATE-IDAHO (BRANCH) - New
 $160,000Active0.66 Acres
3305 Michael Dr, Clarkston, WA 99403
MLS# 99005733Listed by: RIVER CITIES REAL ESTATE - New
 $274,900Active3 beds 2 baths1,676 sq. ft.
1426 Maple St., Clarkston, WA 99403
MLS# 99005613Listed by: CENTURY 21 PRICE RIGHT - New
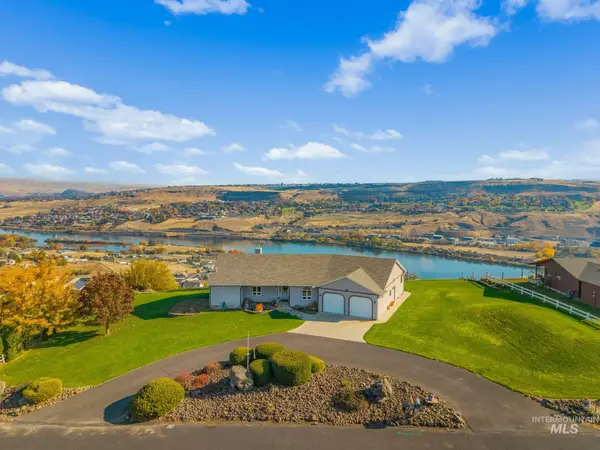 $699,999Active3 beds 2 baths2,744 sq. ft.
3001 Grandview Dr, Clarkston, WA 99403
MLS# 99005528Listed by: REAL BROKER LLC - New
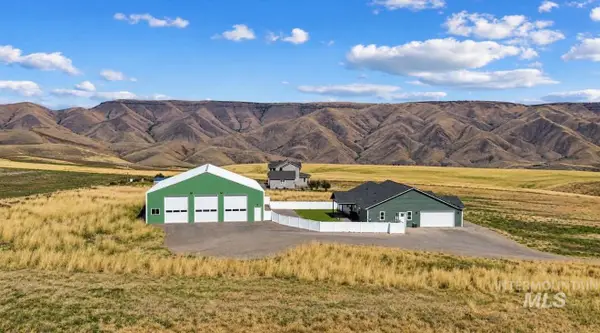 $750,000Active4 beds 3 baths2,544 sq. ft.
1466 Amity Lane, Clarkston, WA 99403
MLS# 99005428Listed by: SILVERCREEK REALTY GROUP - New
 $140,000Active0.5 Acres
1918 Quailwood Drive, Clarkston, WA 99403
MLS# 99005367Listed by: COLDWELL BANKER TOMLINSON ASSOCIATES


Protect your home and budget from life's surprises with an Assurant Home Warranty, backed by a partner that supports you through every step of homeownership. Explore Plans.
© 2026 Better Homes and Gardens Real Estate LLC. An Anywhere Real Estate company. All rights reserved. Better Homes and Gardens® Real Estate is a registered trademark owned by Meredith Operations Corporation, licensed to Better Homes and Gardens Real Estate LLC and used with permission. Better Homes and Gardens Real Estate LLC fully supports the principles of the Fair Housing Act and the Equal Opportunity Act. Listing information is deemed reliable but is not guaranteed accurate.
Each office is independently owned and operated.
Any services or products provided by third parties are not provided by, affiliated with or related to Better Homes and Gardens Real Estate LLC, or its affiliated companies.