
2619 4th Avenue, Clarkston, WA 99403
Local realty services provided by:Better Homes and Gardens Real Estate 43° North
2619 4th Avenue,Clarkston, WA 99403
$525,000
- 3 Beds
- 3 Baths
- 3,196 sq. ft.
- Single family
- Active
Listed by: marilyn flattMain: 208-798-7822
Office: assist 2 sell discovery real estate
MLS#:99006040
Source:ID_IMLS
Price summary
- Price:$525,000
- Price per sq. ft.:$164.27
About this home
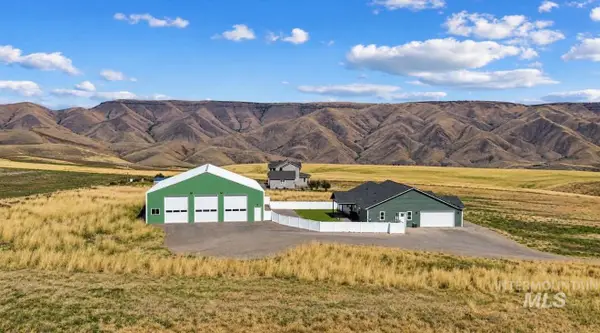
This property is truly a diamond in the rough! Situated on 2.130 acres with a westerly view, this home needs a bit of TLC to really shine. A new 50 year roof was installed on the house and the 4 bay shop summer of 2026 with a one time transferable warranty. The kitchen is well equipped with a gas range, granite counters, pantry, breakfast room and formal dining. There is plenty of storage and living space in this home. The barn has two stalls, hay storage and a concrete floor, Please use caution on the wrap around deck as the railing is in poor condition. Listed at appraisal price as of 5/20/2026.
Contact an agent
Home facts
- Year built:1978
- Subdivision & Development:0 Not Applicable
- Listing ID #:99006040
- Added:2 day(s) ago
- Updated:November 13, 2026 at 03:34 PM
Rooms and interior
- Bedrooms:3
- Total bathrooms:3
- Full bathrooms:3
- Flooring:Carpet, Hardwood
- Bathrooms Description:Bath-Master
- Kitchen Description:Pantry
- Basement Description:Daylight
- Living area:3,196 sq. ft.
Heating and cooling
- Cooling:Central Air
- Heating:Forced Air, Natural Gas
- Central air:Yes
Structure and exterior
- Roof:Architectural Style
- Year built:1978
- Building area:3,196 sq. ft.
- Lot area:2.13 Acres
- Lot Features:Chickens, Horses
- Construction Materials:Frame, Wood Siding
- Foundation Description:Slab
Schools
- High school:Clarkston
- Middle school:Lincoln (Clarkston)
- Elementary school:Heights (Clarkston)
Utilities
- Water:City Service
- Sewer:Septic Tank
Finances and disclosures
- Price:$525,000
- Price per sq. ft.:$164.27
- Tax amount:$4,952 (2026)
Features and amenities
- Amenities:Bath-Master, Breakfast Bar, Central Vacuum Plumbed, Pantry
Parking
- Parking description:Attached, Carport, RV Access/Parking, RV/Boat
- Garage:Yes
- Garage spaces:5
- Carport spaces:4
New listings near 2619 4th Avenue
- New
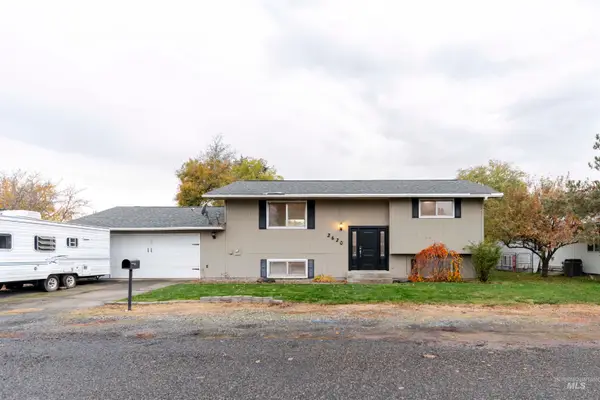 $375,000Active4 beds 2 baths2,116 sq. ft.
2620 Palouse Court, Clarkston, WA 99403
MLS# 99006342Listed by: REFINED REALTY - New
 $799,000Active4 beds 3 baths2,773 sq. ft.
1860 Valleyview Drive, Clarkston, WA 99403
MLS# 99006284Listed by: RE/MAX ROCK-N-ROLL REALTY - New
 $89,000Active2 beds 2 baths1,248 sq. ft.
2015 6th Ave #140A, Clarkston, WA 99403
MLS# 99006145Listed by: REFINED REALTY - New
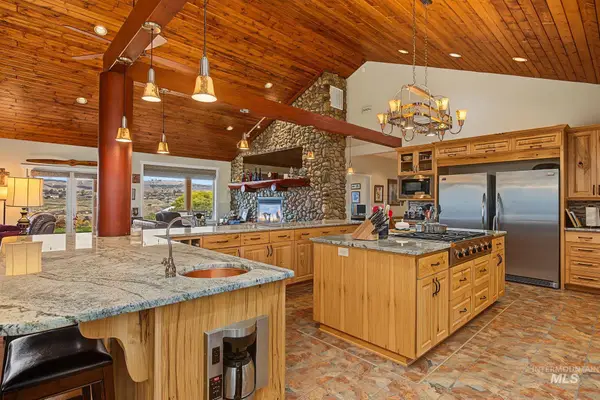 $825,000Active3 beds 2 baths2,880 sq. ft.
1338 Perry Lane, Clarkston, WA 99403
MLS# 99005873Listed by: COLDWELL BANKER TOMLINSON ASSOCIATES - Open Sat, 11am to 1pmNew
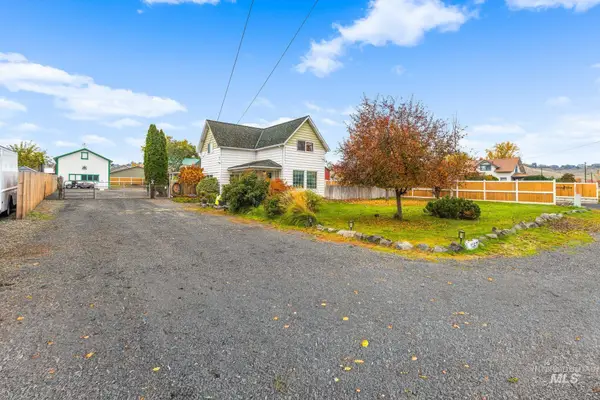 $405,000Active3 beds 2 baths1,500 sq. ft.
1567 Chestnut Street, Clarkston, WA 99403
MLS# 99005879Listed by: KELLY RIGHT REAL ESTATE-IDAHO (BRANCH) - New
 $160,000Active0.66 Acres
3305 Michael Dr, Clarkston, WA 99403
MLS# 99005733Listed by: RIVER CITIES REAL ESTATE - New
 $274,900Active3 beds 2 baths1,676 sq. ft.
1426 Maple St., Clarkston, WA 99403
MLS# 99005613Listed by: CENTURY 21 PRICE RIGHT - New
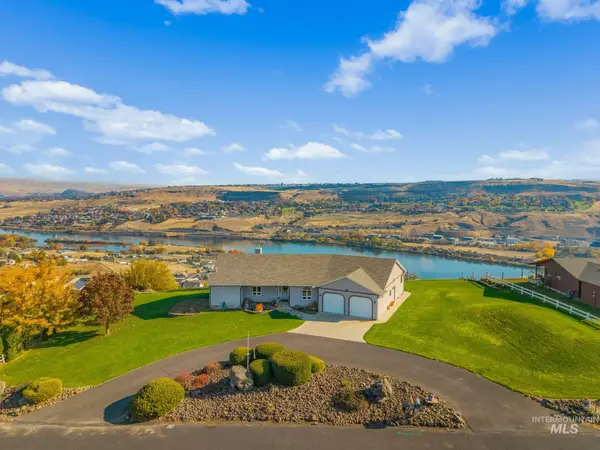 $699,999Active3 beds 2 baths2,744 sq. ft.
3001 Grandview Dr, Clarkston, WA 99403
MLS# 99005528Listed by: REAL BROKER LLC - New
 $750,000Active4 beds 3 baths2,544 sq. ft.
1466 Amity Lane, Clarkston, WA 99403
MLS# 99005428Listed by: SILVERCREEK REALTY GROUP


Protect your home and budget from life's surprises with an Assurant Home Warranty, backed by a partner that supports you through every step of homeownership. Explore Plans.
© 2026 Better Homes and Gardens Real Estate LLC. An Anywhere Real Estate company. All rights reserved. Better Homes and Gardens® Real Estate is a registered trademark owned by Meredith Operations Corporation, licensed to Better Homes and Gardens Real Estate LLC and used with permission. Better Homes and Gardens Real Estate LLC fully supports the principles of the Fair Housing Act and the Equal Opportunity Act. Listing information is deemed reliable but is not guaranteed accurate.
Each office is independently owned and operated.
Any services or products provided by third parties are not provided by, affiliated with or related to Better Homes and Gardens Real Estate LLC, or its affiliated companies.