
2752 Grandview Dr., Clarkston, WA 99403
Local realty services provided by:Better Homes and Gardens Real Estate 43° North
2752 Grandview Dr.,Clarkston, WA 99403
$385,000
- 3 Beds
- 3 Baths
- 1,540 sq. ft.
- Single family
- Active
Listed by: christina clarkCell: 208-305-4127
Office: silvercreek realty group
MLS#:99003425
Source:ID_IMLS
Price summary
- Price:$385,000
- Price per sq. ft.:$250
About this home
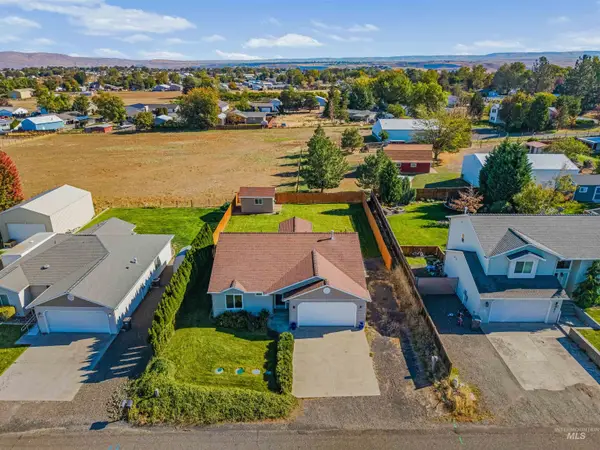
Welcome to your Clarkston Heights gem! This inviting 3-bedroom, 2.25-bath home offers comfortable single-level living on a spacious corner lot with beautiful landscaping & room to spread out. Step inside to an expansive, bright living room featuring a beautiful, cozy fireplace—the perfect place to relax & gather. The huge kitchen is designed for everyday living & entertaining, with an eat-in bar, built-in desk, & plenty of space to make memories with adjacent dining room. A convenient laundry room/mudroom adds extra functionality & organization. Love the outdoors? Enjoy the amazing covered back deck, perfect for morning coffee, summer BBQs, & relaxing evenings. The huge garden area offers endless possibilities for growing your own vegetables, planting flowers, or creating your dream outdoor retreat. A full sprinkler system helps keep the landscaping looking beautiful. The extras make this property shine! Covered RV/boat/trailer parking, a garage with storage & bathroom, a versatile workshop which provides incredible space for projects, hobbies, & storage, covered area for 4wheeler/mowers. With abundant storage throughout, there’s room for all your gear & more. Whether you're a gardening enthusiast, RV/boat owner, hobbyist, or simply looking for a home with space and charm, this Clarkston Heights property has so much to offer. Come discover the possibilities & make it your own!...
Contact an agent
Home facts
- Year built:1973
- Subdivision & Development:Highland Heights
- Listing ID #:99003425
- Added:10 day(s) ago
- Updated:October 21, 2026 at 02:34 PM
Rooms and interior
- Bedrooms:3
- Total bathrooms:3
- Full bathrooms:3
- Flooring:Carpet
- Bathrooms Description:Bath-Master
- Living area:1,540 sq. ft.
Heating and cooling
- Cooling:Central Air
- Heating:Forced Air
- Central air:Yes
Structure and exterior
- Roof:Composition
- Year built:1973
- Building area:1,540 sq. ft.
- Lot area:0.33 Acres
- Lot Features:Corner Lot
- Construction Materials:Brick, Concrete, Frame, Wood Siding
- Foundation Description:Crawl Space
Schools
- High school:Clarkston
- Middle school:Lincoln (Clarkston)
- Elementary school:Heights (Clarkston)
Utilities
- Water:City Service
- Sewer:Septic Tank
Finances and disclosures
- Price:$385,000
- Price per sq. ft.:$250
- Tax amount:$114 (2026)
Features and amenities
- Amenities:Bath-Master, Breakfast Bar
Parking
- Parking description:Attached, RV Access/Parking
- Garage:Yes
- Garage spaces:2
New listings near 2752 Grandview Dr.
- New
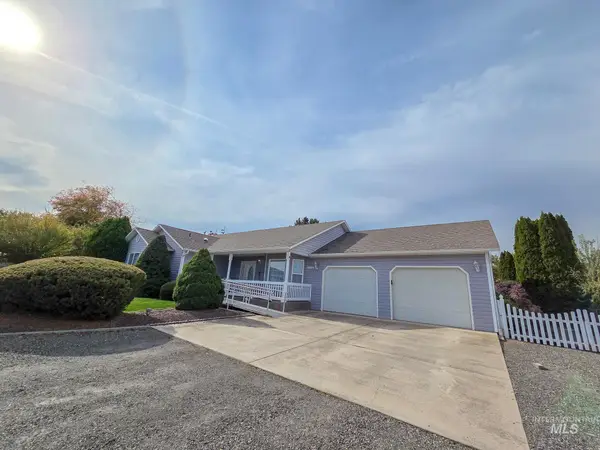 $435,000Active3 beds 2 baths1,783 sq. ft.
2238 Chukar, Clarkston, WA 99403
MLS# 99004215Listed by: REALTY ONE GROUP ECLIPSE - New
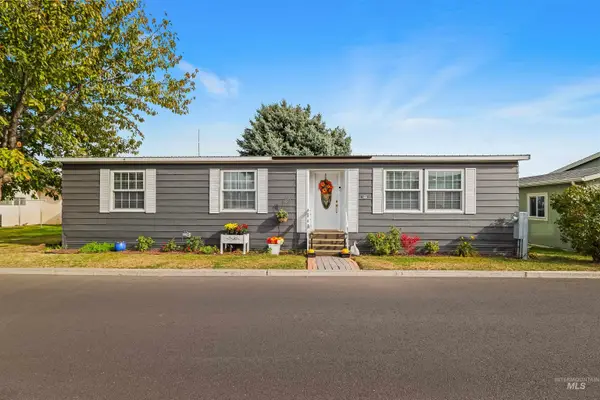 $89,000Active2 beds 2 baths1,248 sq. ft.
2015 6th Ave #140A, Clarkston, WA 99403
MLS# 99004220Listed by: REFINED REALTY - New
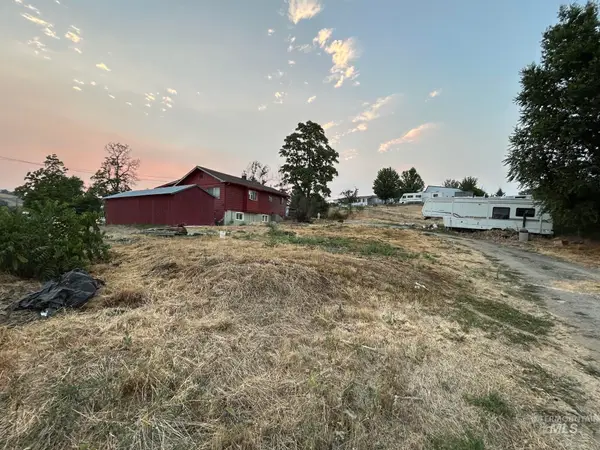 $350,000Active5 beds 1 baths2,040 sq. ft.
1130 20th Avenue, Clarkston, WA 99403
MLS# 99004196Listed by: KELLY RIGHT REAL ESTATE-IDAHO (BRANCH) 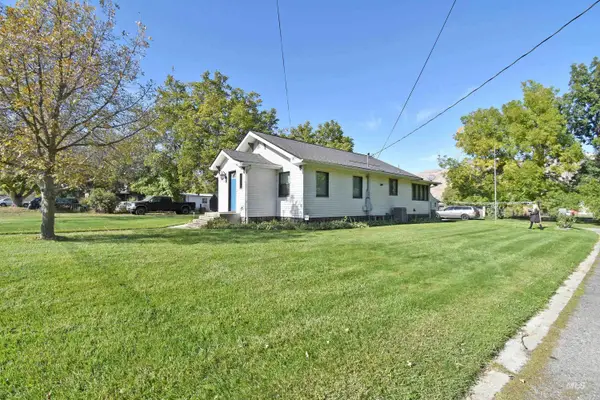 $359,000Pending2 beds 1 baths2,467 sq. ft.
1374 Sycamore Street, Clarkston, WA 99403
MLS# 99003992Listed by: CENTURY 21 PRICE RIGHT- New
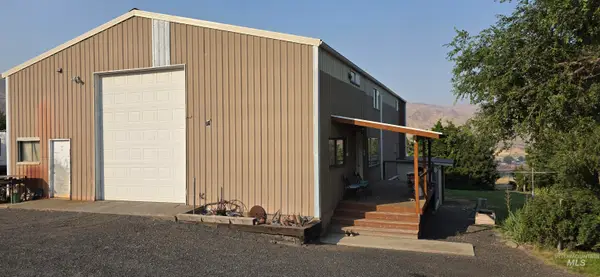 $1,497,000Active16.77 Acres
802 Evans Rd, Clarkston, WA 99403
MLS# 99004143Listed by: CENTURY 21 PRICE RIGHT - New
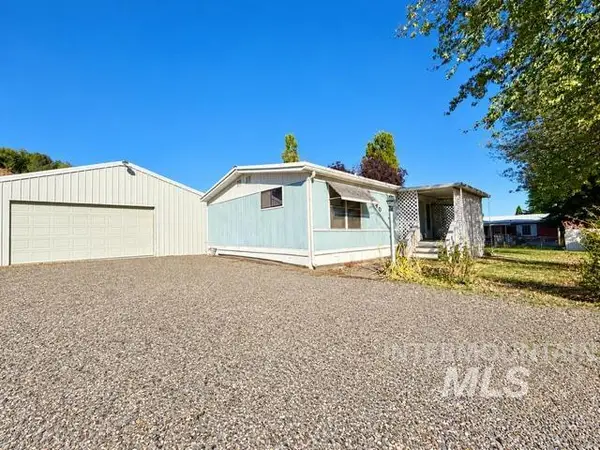 $260,000Active2 beds 2 baths960 sq. ft.
1340 Peaslee Avenue, Clarkston, WA 99403
MLS# 99003988Listed by: ASSIST 2 SELL DISCOVERY REAL ESTATE - New
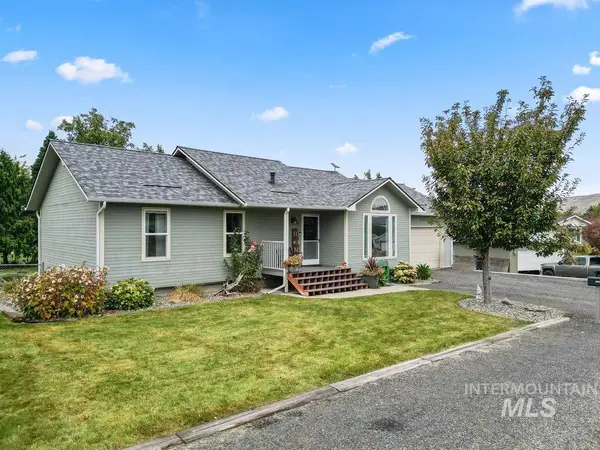 $440,000Active5 beds 3 baths1,948 sq. ft.
2536 18th St., Clarkston, WA 99403
MLS# 99003948Listed by: ASSIST 2 SELL DISCOVERY REAL ESTATE 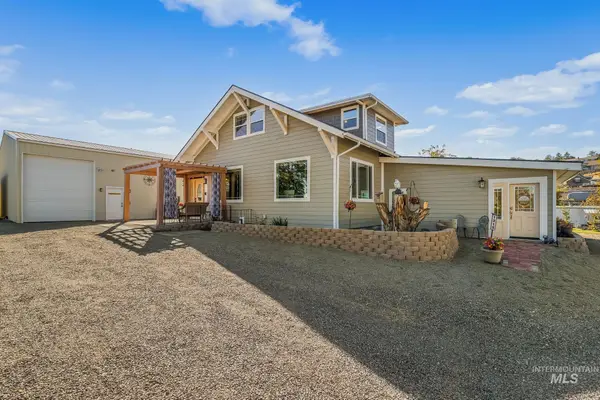 $459,000Pending5 beds 3 baths2,370 sq. ft.
1215 24th Avenue, Clarkston, WA 99403
MLS# 99003913Listed by: CENTURY 21 PRICE RIGHT- New
 $378,000Active3 beds 2 baths1,428 sq. ft.
2675 27th St, Clarkston, WA 99403
MLS# 99003725Listed by: COLDWELL BANKER TOMLINSON ASSOCIATES - New
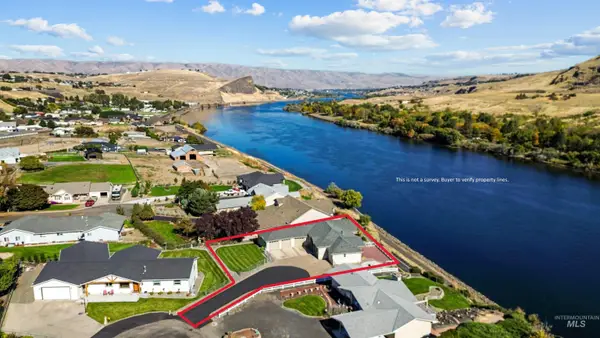 $785,000Active3 beds 3 baths2,097 sq. ft.
1430 Collier Drive, Clarkston, WA 99403
MLS# 99003701Listed by: SILVERCREEK REALTY GROUP


Protect your home and budget from life's surprises with an Assurant Home Warranty, backed by a partner that supports you through every step of homeownership. Explore Plans.
© 2026 Better Homes and Gardens Real Estate LLC. An Anywhere Real Estate company. All rights reserved. Better Homes and Gardens® Real Estate is a registered trademark owned by Meredith Operations Corporation, licensed to Better Homes and Gardens Real Estate LLC and used with permission. Better Homes and Gardens Real Estate LLC fully supports the principles of the Fair Housing Act and the Equal Opportunity Act. Listing information is deemed reliable but is not guaranteed accurate.
Each office is independently owned and operated.
Any services or products provided by third parties are not provided by, affiliated with or related to Better Homes and Gardens Real Estate LLC, or its affiliated companies.