
4796 W Gibson Dahl Rd, Clayton, WA 99110
Local realty services provided by:Better Homes and Gardens Real Estate Pacific Commons
Listed by: jodi wells, julie dean
Office: exp realty, llc.
MLS#:202620551
Source:WA_SAR
Price summary
- Price:$685,000
- Price per sq. ft.:$297.83
About this home
Peaceful country living on 20 level acres just 8 minutes from Deer Park and 12 minutes to Suncrest. This spacious 1980 tri-level home offers privacy, stunning views, multiple outbuildings, and plenty of room for a hobby farm, livestock, or simply enjoying wide-open space. Recent updates include a new furnace & AC, water heater, fresh interior and exterior paint, and a newly painted commercial grade metal roof. Inside, you'll find two large living areas with fireplaces, flexible office or bonus space, a functional kitchen with solid wood cabinetry and informal dining, four bedrooms, three bathrooms, and an attached two-car garage. The property has a private well that serves the home, plus a second high-producing well at approximately 55 GPM. The second well has an associated water right that may be transferable and can be used seasonally for irrigation and livestock, as well as an additional water source for fire protection.
Contact an agent
Home facts
- Year built:1980
- Listing ID #:202620551
- Added:92 day(s) ago
- Updated:October 09, 2026 at 04:34 PM
Rooms and interior
- Bedrooms:4
- Total bathrooms:3
- Full bathrooms:3
- Kitchen Description:Disposal, Microwave, Refrigerator, Trash Compactor
- Basement:Yes
- Basement Description:Daylight, FInished, Partial, Rec/Family Area
- Living area:2,300 sq. ft.
Heating and cooling
- Heating:Electric, Heat Pump
- Central air:Yes
Structure and exterior
- Roof:Metal
- Year built:1980
- Building area:2,300 sq. ft.
- Lot area:20 Acres
- Lot Features:Level, Open Lot, Views
- Architectural Style:Contemporary
- Construction Materials:Siding
Schools
- High school:Deer Park
- Middle school:Deer Park
- Elementary school:Deer Park
Finances and disclosures
- Price:$685,000
- Price per sq. ft.:$297.83
Features and amenities
- Laundry features:Dryer, Washer
- Amenities:Cathedral Ceiling(s), Natural Woodwork
Parking
- Parking description:Attached
- Garage:Yes
- Garage spaces:2
New listings near 4796 W Gibson Dahl Rd
- New
 $545,000Active3 beds 3 baths2,080 sq. ft.
4262 Aspen Hill Way, Clayton, WA 99110
MLS# 202625175Listed by: REAL ESTATE MARKETPLACE NW,INC - New
 $379,900Active3 beds 2 baths2,328 sq. ft.
4349 Grote Road, Clayton, WA 99110
MLS# 2588116Listed by: JOHN L. SCOTT, INC. VANCOUVER
 $449,000Active3 beds 2 baths1,733 sq. ft.
4439 Whittier Rd, Clayton, WA 99110
MLS# 202624400Listed by: REAL ESTATE MARKETPLACE NW,INC $469,000Active2 beds 2 baths1,296 sq. ft.
4312 A Grote Rd, Clayton, WA 99110
MLS# 202624225Listed by: REAL ESTATE MARKETPLACE NW,INC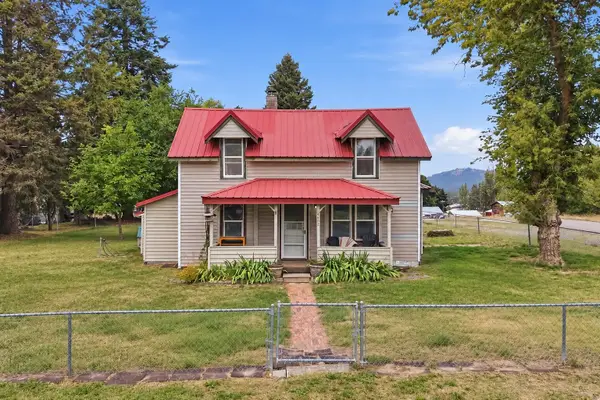 $289,000Pending3 beds 1 baths1,075 sq. ft.
4452 N Swenson Rd, Clayton, WA 99110
MLS# 202624137Listed by: WINDERMERE NORTH/DEER PARK $120,000Active5.8 Acres
4401 Whittier Rd, Clayton, WA 99110
MLS# 202623587Listed by: LISTWITHFREEDOM.COM $92,500Active3.63 Acres
NKA Highway 395 S (lot 8), Clayton, WA 99110
MLS# 202621189Listed by: HAVEN REAL ESTATE GROUP $109,000Active4.29 Acres
NKA Highway 395 S (lot 9), Clayton, WA 99110
MLS# 202621190Listed by: HAVEN REAL ESTATE GROUP $73,500Active2.77 Acres
NKA Highway 395 S (lot 10), Clayton, WA 99110
MLS# 202621191Listed by: HAVEN REAL ESTATE GROUP $235,000Active2 beds 1 baths
4631C N Swenson Rd, Clayton, WA 99110
MLS# 202622311Listed by: REALTY ONE GROUP ECLIPSE


Protect your home and budget from life's surprises with an Assurant Home Warranty, backed by a partner that supports you through every step of homeownership. Explore Plans.
© 2026 Better Homes and Gardens Real Estate LLC. An Anywhere Real Estate company. All rights reserved. Better Homes and Gardens® Real Estate is a registered trademark owned by Meredith Operations Corporation, licensed to Better Homes and Gardens Real Estate LLC and used with permission. Better Homes and Gardens Real Estate LLC fully supports the principles of the Fair Housing Act and the Equal Opportunity Act. Listing information is deemed reliable but is not guaranteed accurate.
Each office is independently owned and operated.
Any services or products provided by third parties are not provided by, affiliated with or related to Better Homes and Gardens Real Estate LLC, or its affiliated companies.