
1141 Oakmont Drive, Cle Elum, WA 98922
Local realty services provided by:Better Homes and Gardens Real Estate Northwest Home Team
Listed by: kim lohnes
Office: coldwell banker bain
MLS#:2543429
Source:NWMLS
1141 Oakmont Drive,Cle Elum, WA 98922
$595,000
- 2 Beds
- 2 Baths
- 1,599 sq. ft.
- Single family
- Active
Upcoming open houses
- Sat, Aug 0812:00 pm - 02:00 pm
Price summary
- Price:$595,000
- Price per sq. ft.:$372.11
- Monthly HOA dues:$94.58
About this home
Refreshed price! Check out this charming Pacific Northwest log home offering the perfect blend of rustic warmth & modern upgrades. Tucked away on a quiet, serene lot in upper Sun Country Golf Estates. Brand new furnace, home has been impecably well maintained. Perfect year around recreational home! Bike, hike, snowmobile or take a golf cart right out your back door and have fun in the 4 seasons of weather this area provides. Spend your evenings soaking in the 6 person, hot springs, salt water hot tub...there is no better way to spend the "perfect day" in paradise. Set on a peaceful, serene lot just moments away from the Yakima River & Palouse to Cascades Trail system. Convenient access to I-90 for an easy commute. 9 Iron Restaurant just down the hill for the perfect dinner. Inside you will find thoughtful updates througout, including newer flooring, new kitchen countertops/backsplash/sink, upgraded toilets, new washer & dishwasher & stylish updated light fixtures.The inviting interior pairs beautifully with the natural log aesthetic, creating a cozy yet refreshed living space. Step outside, enjoy covered back porch & dedicated outdoor entertaining area, perfect for gatherings or quiet evenings under the stars. Additional features include wood shed & versatile 10x20 storage shed with 2 lofts, offering ample space for gear, tools or recreational equipment. Whether you are seeking a full time residence, vacation getaway or investment op, this is the true essence of the PNW....
Contact an agent
Home facts
- Year built:1989
- Subdivision & Development:Sun Country
- Listing ID #:2543429
- Updated:August 07, 2026 at 11:19 AM
Rooms and interior
- Bedrooms:2
- Total bathrooms:2
- Full bathrooms:1
- Half bathrooms:1
- Flooring:Carpet, Laminate, Softwood
- Kitchen Description:Dishwasher, Microwave, Refrigerator
- Bedroom Description:Main Level Bedrooms : 1, Upper Level Bedrooms : 1
- Basement:Yes
- Basement Description:Finished
- Living area:1,599 sq. ft.
Heating and cooling
- Heating:Forced Air
Structure and exterior
- Roof:Metal
- Year built:1989
- Building area:1,599 sq. ft.
- Lot area:0.21 Acres
- Lot Features:Paved
- Construction Materials:Log Exterior Finish
- Exterior Features:Deck, Fenced-Partially, Patio
- Foundation Description:Finished
- Levels:2 Story
Schools
- High school:Cle Elum Roslyn High
- Middle school:Walter Strom Jnr
- Elementary school:Cle Elum Roslyn Elem
Utilities
- Water:Community
- Sewer:Septic Tank
Finances and disclosures
- Price:$595,000
- Price per sq. ft.:$372.11
- Tax amount:$3,721 (2026)
Features and amenities
- Appliances:Dishwasher, Refrigerator, Washer
- Laundry features:Dryer, Washer
- Amenities:Ceiling Fan(s), High Speed Internet, Propane, Walk-In Closet(s)
Parking
- Total parking spaces:3
- Parking description:Driveway
 Listings courtesy of Northwest MLS as distributed by MLS GRID. Based on information submitted to the MLS GRID as of August 7, 2026. All data is obtained from various sources and may not have been verified by broker or MLS GRID. Supplied Open House Information is subject to change without notice. All information should be independently reviewed and verified for accuracy. Properties may or may not be listed by the office/agent presenting the information. Listing information is provided for consumers' personal, non-commercial use, solely to identify prospective properties for potential purchase; all other use is strictly prohibited and may violate relevant federal and state law. Information deemed reliable but not guaranteed. Copyright © 2026 MLS GRID. All Rights Reserved.
New listings near 1141 Oakmont Drive
- New
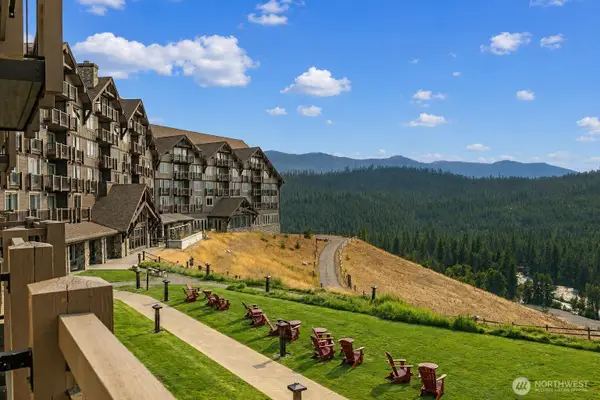 $315,000Active-- beds 1 baths450 sq. ft.
3600 Suncadia Trail #2033, Cle Elum, WA 98922
MLS# 2563146Listed by: ENGEL & VOLKERS NORTH CASCADES - Open Sat, 1 to 4pmNew
 $3,398,000Active4 beds 5 baths4,832 sq. ft.
71 Quick Creek Lane, Cle Elum, WA 98922
MLS# 2565765Listed by: COLDWELL BANKER BAIN - Open Sat, 11am to 1:30pmNew
 $1,795,000Active5 beds 5 baths3,311 sq. ft.
110 Spirea Court, Cle Elum, WA 98922
MLS# 2557380Listed by: JOHN L. SCOTT RE CLE ELUM - New
 $1,750,000Active3 beds 3 baths1,648 sq. ft.
2461 Big Horn Way, Cle Elum, WA 98922
MLS# 2562614Listed by: COLDWELL BANKER BAIN - New
 $400,000Active5 Acres
490 Thornton Creek, Cle Elum, WA 98922
MLS# 2564627Listed by: RE/MAX COMMUNITY ONE REALTY - Open Sat, 11am to 2pmNew
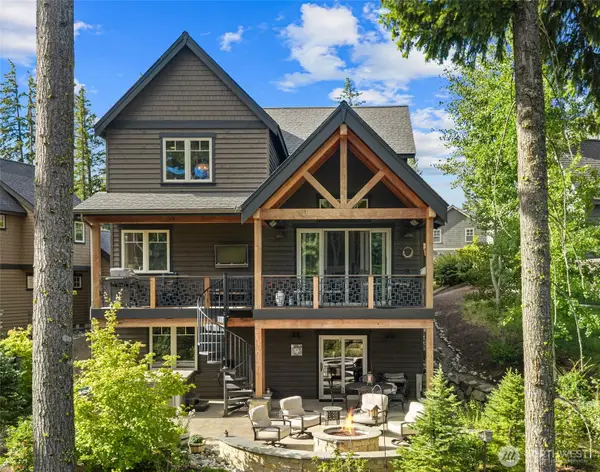 $1,565,000Active5 beds 5 baths2,624 sq. ft.
151 Miners Camp Way, Cle Elum, WA 98922
MLS# 2563927Listed by: JOHN L. SCOTT RE CLE ELUM - New
 $425,000Active2 beds 1 baths944 sq. ft.
390 Tillman Creek Road, Cle Elum, WA 98922
MLS# 2564035Listed by: JOHN L. SCOTT, INC. - New
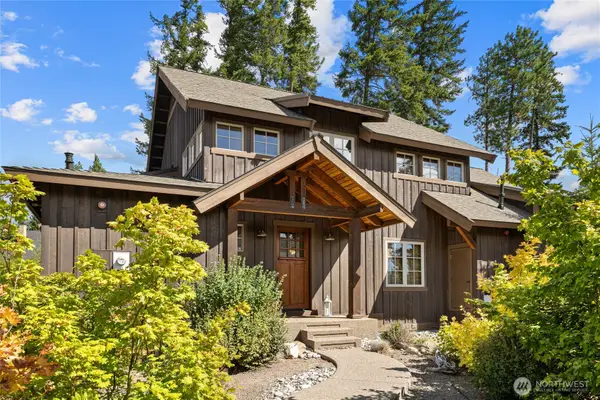 $959,000Active2 beds 3 baths1,715 sq. ft.
361 Sweet Shop Lane, Cle Elum, WA 98922
MLS# 2564393Listed by: COMPASS - New
 $345,000Active0.48 Acres
0 Lot 23 Old Grove Trail #23, Cle Elum, WA 98922
MLS# 2564315Listed by: WINDERMERE RE WEST CAMPUS INC - New
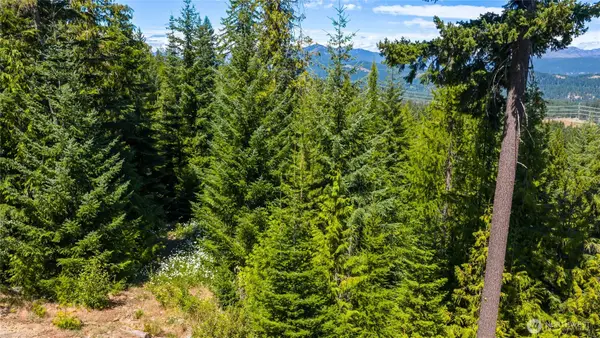 $299,000Active0.83 Acres
91 Basin Creek Way #2-36, Cle Elum, WA 98922
MLS# 2564230Listed by: COMPASS


Protect your home and budget from life's surprises with an Assurant Home Warranty, backed by a partner that supports you through every step of homeownership. Explore Plans.
© 2026 Better Homes and Gardens Real Estate LLC. An Anywhere Real Estate company. All rights reserved. Better Homes and Gardens® Real Estate is a registered trademark owned by Meredith Operations Corporation, licensed to Better Homes and Gardens Real Estate LLC and used with permission. Better Homes and Gardens Real Estate LLC fully supports the principles of the Fair Housing Act and the Equal Opportunity Act. Listing information is deemed reliable but is not guaranteed accurate.
Each office is independently owned and operated.
Any services or products provided by third parties are not provided by, affiliated with or related to Better Homes and Gardens Real Estate LLC, or its affiliated companies.