
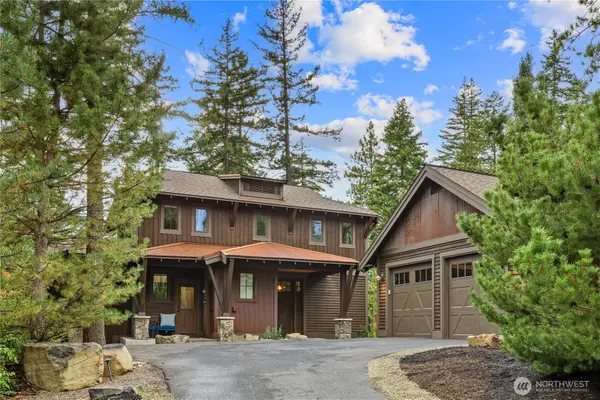
301 Fortune Creek Lane, Cle Elum, WA 98922
Local realty services provided by:Better Homes and Gardens Real Estate Northwest Home Team
Listed by: charity kirk
Office: john l. scott re cle elum
MLS#:2485495
Source:NWMLS
Price summary
- Price:$2,675,000
- Price per sq. ft.:$669.08
About this home
Set within the forested privacy of Escalante Golf’s gated Tumble Creek community, Elk Ridge Lodge is adjacent to designated open space and ridgeline views, this custom Craig Reimer mountain home is a warm and inviting retreat where craftsmanship and understated luxury come together harmoniously. Reclaimed hardwood floors, wood ceilings and beams bring richness and character, while soaring ceilings, a dramatic RH crystal chandelier and floor-to-ceiling stone fireplace give the expansive great room a sense of occasion. An oversized four-car garage with workshop space provides room for mountain toys and more. Made for gathering, the great room flows into a chef’s kitchen with its own stone fireplace, professional-grade appliances, dual islands with sinks and a walk-in pantry and bar. RH lighting and a quiet palette of neutral finishes carry a sense of refinement throughout the home. Life moves easily outdoors to the covered, heated patio, where a built-in grill and cooktop invite dinners that linger into cool mountain evenings, followed by stories around the firepit against a backdrop of forest. Tumble Creek offers a Tom Doak-designed golf course, dining, fitness, pools, tennis, pickleball and miles of trails. Every material, finish and detail was thoughtfully considered, coming together in a home that feels cohesive, timeless and effortlessly inviting....
Contact an agent
Home facts
- Year built:2020
- Subdivision & Development:Tumble Creek
- Listing ID #:2485495
- Updated:September 25, 2026 at 04:48 PM
Rooms and interior
- Bedrooms:3
- Total bathrooms:4
- Full bathrooms:1
- Half bathrooms:1
- Flooring:Ceramic Tile Floor, Hardwood
- Kitchen Description:Dishwasher, Disposal, Double Oven, Microwave, Refrigerator
- Bedroom Description:Main Level Bedrooms : 1, Upper Level Bedrooms : 2
- Basement:Yes
- Living area:3,998 sq. ft.
Heating and cooling
- Cooling:90%+ High Efficiency
- Heating:90%+ High Efficiency, Forced Air
- Central air:Yes
Structure and exterior
- Roof:Composition
- Year built:2020
- Building area:3,998 sq. ft.
- Lot area:0.84 Acres
- Lot Features:Dead-end Street, Open Space, Paved, Value In Land
- Architectural Style:Contemporary
- Construction Materials:Stone Exterior Finish, Wood Exterior Finish
- Exterior Features:Patio, Sprinkler System
- Foundation Description:None
- Levels:2 Story
Schools
- High school:Cle Elum Roslyn High
- Middle school:Walter Strom Jnr
- Elementary school:Cle Elum Roslyn Elem
Utilities
- Water:Public
- Sewer:Sewer Connected
Finances and disclosures
- Price:$2,675,000
- Price per sq. ft.:$669.08
- Tax amount:$13,615 (2026)
Features and amenities
- Appliances:Dishwasher, Refrigerator, Washer
- Laundry features:Dryer, Washer
- Amenities:Cable TV, Gas Available, High Speed Internet, Irrigation, Pantry, Security System, Sprinkler System, Vaulted Ceiling(s), Walk-In Closet(s), Water Heater, Wired for Generator
Parking
- Total parking spaces:6
- Parking description:Attached Garage, Driveway
- Garage:Yes
 Listings courtesy of Northwest MLS as distributed by MLS GRID. Based on information submitted to the MLS GRID as of September 25, 2026. All data is obtained from various sources and may not have been verified by broker or MLS GRID. Supplied Open House Information is subject to change without notice. All information should be independently reviewed and verified for accuracy. Properties may or may not be listed by the office/agent presenting the information. Listing information is provided for consumers' personal, non-commercial use, solely to identify prospective properties for potential purchase; all other use is strictly prohibited and may violate relevant federal and state law. Information deemed reliable but not guaranteed. Copyright © 2026 MLS GRID. All Rights Reserved.
New listings near 301 Fortune Creek Lane
- Coming Soon
 $999,500First Look4 beds 5 baths2,205 sq. ft.
3670 Suncadia Trail, Cle Elum, WA 98922
MLS# 2585110Listed by: HOMESMART REALTY GROUP - Coming Soon
 $1,435,000First Look4 beds 4 baths2,425 sq. ft.
290 Black Nugget Lane, Cle Elum, WA 98922
MLS# 2579012Listed by: REAL RESIDENTIAL - Open Sun, 1 to 4pmNew
 $975,000Active4 beds 3 baths2,452 sq. ft.
961 Rocky Mountain Way, Cle Elum, WA 98922
MLS# 2577255Listed by: JOHN L SCOTT MADRONA GROUP - New
 $1,945,000Active5 beds 5 baths3,771 sq. ft.
1380 Larkspur Loop, Cle Elum, WA 98922
MLS# 2580994Listed by: COMPASS - New
 $420,000Active2 beds 2 baths1,326 sq. ft.
1251 Sunlight Drive, Cle Elum, WA 98922
MLS# 2583645Listed by: COLDWELL BANKER CENTRAL - New
 $1,695,000Active4 beds 4 baths2,960 sq. ft.
41 Kokanee Loop, Cle Elum, WA 98922
MLS# 2587205Listed by: COMPASS - New
 $1,485,000Active4 beds 3 baths5,374 sq. ft.
4010 Teanaway Middle Fork Rd, Cle Elum, WA 98922
MLS# 2586833Listed by: COMPASS - New
 $1,899,000Active4 beds 5 baths3,486 sq. ft.
70 Saddle Ridge Loop, Cle Elum, WA 98922
MLS# 2587202Listed by: COMPASS - Open Sun, 1 to 3pmNew
 $949,900Active3 beds 2 baths2,040 sq. ft.
824 Huntrick Drive, Cle Elum, WA 98922
MLS# 2586938Listed by: RE/MAX, THE COLLECTIVE - New
 $2,195,000Active4 beds 5 baths3,078 sq. ft.
1060 Larkspur Loop, Cle Elum, WA 98922
MLS# 2578623Listed by: COMPASS


Protect your home and budget from life's surprises with an Assurant Home Warranty, backed by a partner that supports you through every step of homeownership. Explore Plans.
© 2026 Better Homes and Gardens Real Estate LLC. An Anywhere Real Estate company. All rights reserved. Better Homes and Gardens® Real Estate is a registered trademark owned by Meredith Operations Corporation, licensed to Better Homes and Gardens Real Estate LLC and used with permission. Better Homes and Gardens Real Estate LLC fully supports the principles of the Fair Housing Act and the Equal Opportunity Act. Listing information is deemed reliable but is not guaranteed accurate.
Each office is independently owned and operated.
Any services or products provided by third parties are not provided by, affiliated with or related to Better Homes and Gardens Real Estate LLC, or its affiliated companies.