
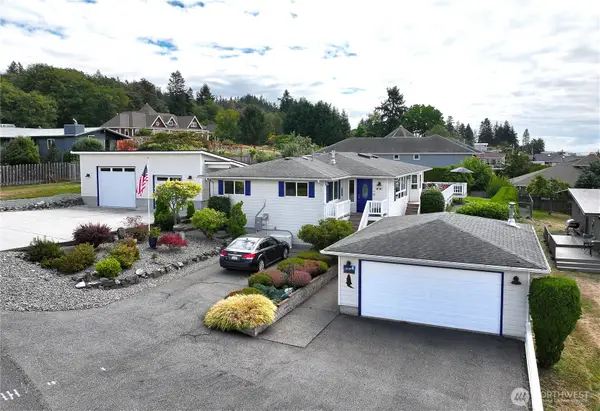
4633 Tanner View Drive, Clinton, WA 98236
Local realty services provided by:Better Homes and Gardens Real Estate Pacific Commons
Listed by: gregory young, jessica hart
Office: windermere whidbey island
MLS#:2565375
Source:NWMLS
Price summary
- Price:$1,075,000
- Price per sq. ft.:$386.55
- Monthly HOA dues:$33.58
About this home
Welcome to the highly sought-after Spinnaker Ridge neighborhood on Whidbey Island, where privacy, breathtaking sun rises over the Cascades, and a welcoming sense of community come together. Take in spectacular views of Mt. Baker, the Puget Sound, and Hat Island, with the shimmering lights of Everett reflecting across the water at night. This beautifully maintained home offers effortless main-floor living, highlighted by an expansive primary suite designed as a peaceful retreat. Vaulted ceilings fill the living spaces with natural light, while the lower level provides room for everyone with two additional bedrooms, a spacious rec room, a large office or studio space, and abundant storage. Step outside to professionally landscaped grounds and enjoy a large garage with room for a workshop, home gym, or hobbies. Thoughtfully designed for comfort and efficiency, the home features a 35-module grid-tied solar PV system, on-demand hot water, and a forced-air heat pump providing year-round comfort. Spend your days watching passing ships, ferries and even migrating whales from the comfort of the expansive back deck, all while enjoying easy access to the mainland ferry just minutes away. Island living has never been so effortless....
Contact an agent
Home facts
- Year built:1996
- Subdivision & Development:Clinton
- Listing ID #:2565375
- Updated:September 10, 2026 at 11:21 AM
Rooms and interior
- Bedrooms:3
- Total bathrooms:3
- Full bathrooms:2
- Half bathrooms:1
- Flooring:Carpet, Ceramic Tile Floor, Hardwood, Vinyl Floor
- Kitchen Description:Dishwasher, Microwave, Refrigerator
- Bedroom Description:Lower Level Bedrooms : 2, Main Level Bedrooms : 1
- Basement:Yes
- Basement Description:Daylight, Finished
- Living area:2,781 sq. ft.
Heating and cooling
- Heating:Forced Air, Heat Pump
Structure and exterior
- Roof:Composition
- Year built:1996
- Building area:2,781 sq. ft.
- Lot area:0.4 Acres
- Lot Features:Dead-end Street, Paved
- Construction Materials:Wood Exterior Finish
- Exterior Features:Deck, Patio, Sprinkler System
- Foundation Description:Daylight, Finished
- Levels:1 Story
Schools
- High school:Buyer To Verify
- Middle school:Buyer To Verify
- Elementary school:Buyer To Verify
Utilities
- Water:Public
- Sewer:Septic Tank
Finances and disclosures
- Price:$1,075,000
- Price per sq. ft.:$386.55
- Tax amount:$7,189 (2026)
Features and amenities
- Appliances:Dishwasher, Refrigerator, Washer
- Laundry features:Dryer, Washer
- Amenities:Cable TV, High Speed Internet, Propane, Skylight(s), Vaulted Ceiling(s), Walk-In Closet(s), Water Heater
Parking
- Total parking spaces:2
- Parking description:Attached Garage
- Garage:Yes
 Listings courtesy of Northwest MLS as distributed by MLS GRID. Based on information submitted to the MLS GRID as of September 10, 2026. All data is obtained from various sources and may not have been verified by broker or MLS GRID. Supplied Open House Information is subject to change without notice. All information should be independently reviewed and verified for accuracy. Properties may or may not be listed by the office/agent presenting the information. Listing information is provided for consumers' personal, non-commercial use, solely to identify prospective properties for potential purchase; all other use is strictly prohibited and may violate relevant federal and state law. Information deemed reliable but not guaranteed. Copyright © 2026 MLS GRID. All Rights Reserved.
New listings near 4633 Tanner View Drive
- New
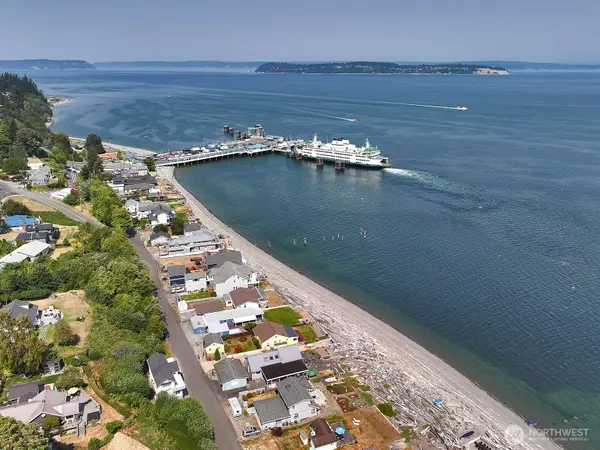
 $950,000Active2 beds 2 baths1,884 sq. ft.
4104 Scatchet View Drive, Clinton, WA 98236
MLS# 2572935Listed by: COMPASS - New
 $825,000Active1 beds 2 baths1,903 sq. ft.
6598 Columbia Beach Dr., Clinton, WA 98236
MLS# 2575889Listed by: KW SOUTH WHIDBEY  $775,000Pending3 beds 3 baths1,806 sq. ft.
8039 Cultus Bay Road, Clinton, WA 98236
MLS# 2574851Listed by: WINDERMERE RE/SOUTH WHIDBEY $1,385,000Active44.32 Acres
7495 Jewett Road, Clinton, WA 98236
MLS# 2574051Listed by: KG REALTY $646,000Active25 Acres
0 Hellman Road, Clinton, WA 98236
MLS# 2574895Listed by: WINDERMERE RE/SOUTH WHIDBEY $278,460Active5 Acres
3327 Burley Road, Clinton, WA 98236
MLS# 2574345Listed by: KG REALTY $460,749Active2 beds 1 baths896 sq. ft.
6884 Helena Street, Clinton, WA 98236
MLS# 2574624Listed by: LAPIS HOMES $460,749Active2 beds 1 baths896 sq. ft.
6888 Helena Street, Clinton, WA 98236
MLS# 2574637Listed by: LAPIS HOMES- Open Sun, 1 to 3pm
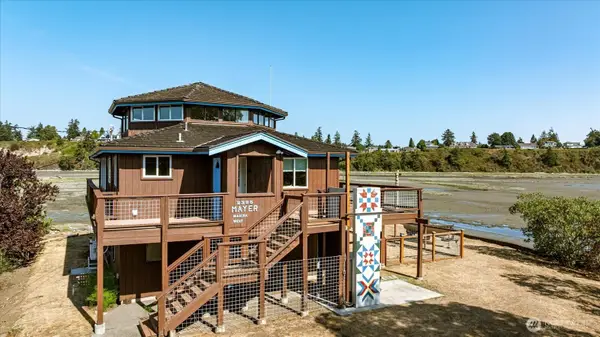 $895,000Active2 beds 2 baths2,275 sq. ft.
2385 Sunlight Beach Road, Clinton, WA 98236
MLS# 2532901Listed by: WINDERMERE WHIDBEY ISLAND  $575,000Active3 beds 2 baths1,600 sq. ft.
8103 Hawaii Lane, Clinton, WA 98236
MLS# 2566291Listed by: RE/MAX GATEWAY


Protect your home and budget from life's surprises with an Assurant Home Warranty, backed by a partner that supports you through every step of homeownership. Explore Plans.
© 2026 Better Homes and Gardens Real Estate LLC. An Anywhere Real Estate company. All rights reserved. Better Homes and Gardens® Real Estate is a registered trademark owned by Meredith Operations Corporation, licensed to Better Homes and Gardens Real Estate LLC and used with permission. Better Homes and Gardens Real Estate LLC fully supports the principles of the Fair Housing Act and the Equal Opportunity Act. Listing information is deemed reliable but is not guaranteed accurate.
Each office is independently owned and operated.
Any services or products provided by third parties are not provided by, affiliated with or related to Better Homes and Gardens Real Estate LLC, or its affiliated companies.