
16994 N Morton Ln, Colbert, WA 99005
Local realty services provided by:Better Homes and Gardens Real Estate Pacific Commons
Listed by: eric tucker
Office: john l scott, inc.
MLS#:202625271
Source:WA_SAR
Price summary
- Price:$925,000
- Price per sq. ft.:$222.04
About this home
Wait until you see this nearly 4200 sq. ft. masterpiece, perfectly placed on over half an acre in a quiet cul-de-sac. Thoughtfully crafted with upscale finishes throughout, the main level features 3 bedrooms and 2 baths, centered around a stunning living room with vaulted ceilings and a dramatic stone-surround fireplace. The designer kitchen blends beauty and function with an oversized island, quartz countertops, gas range, and an expansive walk-in pantry. The primary suite is a private retreat offering dual vanities, a beautifully tiled shower, and a walk-in closet with direct access to the laundry room. The daylight basement impresses with 10' ceilings, a spacious rec room, and four (4)! flexible lower level bedrooms—ideal for guests, a home gym, or offices—plus a full bath with double vanity and abundant storage. Outdoor living thrives with a deck and patio overlooking a tree-lined backyard, creating a peaceful, private setting. Walk to Schools and Parks and all services!
Contact an agent
Home facts
- Year built:2026
- Subdivision & Development:Midway
- Listing ID #:202625271
- Added:7 day(s) ago
- Updated:October 09, 2026 at 04:53 PM
Rooms and interior
- Bedrooms:7
- Total bathrooms:3
- Full bathrooms:3
- Kitchen Description:Disposal, Free-Standing Range, Gas Range, Microwave
- Basement:Yes
- Basement Description:Daylight, FInished, Full, Rec/Family Area, Walk-Out Access
- Living area:4,166 sq. ft.
Heating and cooling
- Heating:Electric, Heat Pump
- Central air:Yes
Structure and exterior
- Year built:2026
- Building area:4,166 sq. ft.
- Lot area:0.52 Acres
- Lot Features:Cul-De-Sac, Level, Oversized Lot, Secluded Lot, Sprinkler - Automatic, Treed, Views
- Architectural Style:Craftsman
- Construction Materials:Stone Veneer
Schools
- High school:Mt Spokane
- Middle school:Northwood
- Elementary school:Midway
Finances and disclosures
- Price:$925,000
- Price per sq. ft.:$222.04
Features and amenities
- Amenities:In-Law Floorplan
Parking
- Parking description:Attached, Off Site
- Garage:Yes
- Garage spaces:3
New listings near 16994 N Morton Ln
- New
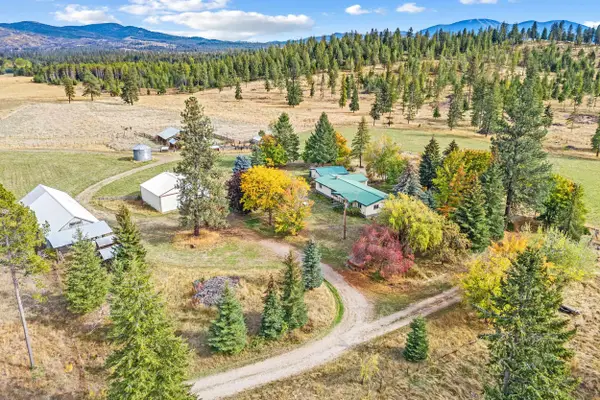 $988,000Active3 beds 2 baths4,112 sq. ft.
11512 E Bridges Rd, Elk, WA 99009
MLS# 202625506Listed by: JOHN L SCOTT, INC. - New
 $615,000Active5 beds 3 baths2,940 sq. ft.
504 E Parker Dr, Colbert, WA 99005
MLS# 202625480Listed by: THE EXPERIENCE NORTHWEST - Open Sun, 2 to 4pmNew
 $500,000Active4 beds 3 baths2,736 sq. ft.
17011 Eagle Nest Ln, Colbert, WA 99005
MLS# 202625461Listed by: PRIME REAL ESTATE GROUP - New
 $545,000Active6 beds 2 baths3,194 sq. ft.
37106 N Muehle Rd, Elk, WA 99009
MLS# 202625426Listed by: KELLY RIGHT REAL ESTATE OF SPOKANE - New
 $625,000Active4 beds 4 baths3,289 sq. ft.
8001 E Woolard Rd, Colbert, WA 99005
MLS# 202625398Listed by: PLESE REALTY LLC - New
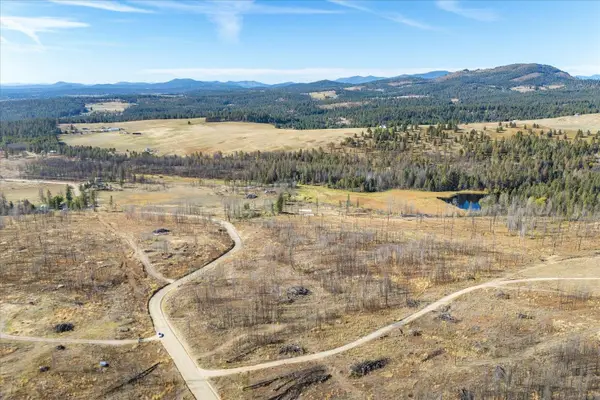 $199,900Active19.19 Acres
Xxx E Frideger Rd, Elk, WA 99009
MLS# 202625379Listed by: KELLER WILLIAMS REALTY COEUR D - Open Fri, 1 to 4pmNew
 $625,000Active5 beds 3 baths3,358 sq. ft.
705 E Upper Terrace Ln, Colbert, WA 99005
MLS# 202625365Listed by: AMPLIFY REAL ESTATE SERVICES - New
 $1,850,000Active5 beds 4 baths5,233 sq. ft.
17310 N Sands Rd, Mead, WA 99021
MLS# 202625320Listed by: WINDERMERE MANITO, LLC - New
 $320,000Active10.99 Acres
NKA N Bruce Rd, Spokane, WA 99021
MLS# 202625281Listed by: WINDERMERE MANITO, LLC - New
 $974,900Active6 beds 4 baths4,846 sq. ft.
6703 E Elk Chattaroy Rd, Chattaroy, WA 99003
MLS# 202625301Listed by: KELLY RIGHT REAL ESTATE OF SPOKANE


Protect your home and budget from life's surprises with an Assurant Home Warranty, backed by a partner that supports you through every step of homeownership. Explore Plans.
© 2026 Better Homes and Gardens Real Estate LLC. An Anywhere Real Estate company. All rights reserved. Better Homes and Gardens® Real Estate is a registered trademark owned by Meredith Operations Corporation, licensed to Better Homes and Gardens Real Estate LLC and used with permission. Better Homes and Gardens Real Estate LLC fully supports the principles of the Fair Housing Act and the Equal Opportunity Act. Listing information is deemed reliable but is not guaranteed accurate.
Each office is independently owned and operated.
Any services or products provided by third parties are not provided by, affiliated with or related to Better Homes and Gardens Real Estate LLC, or its affiliated companies.